
545 Aspen Leaf Street, Las Vegas, NV 89144
Local realty services provided by:Better Homes and Gardens Real Estate Universal
Listed by: jillian m. batchelor
Office: real broker llc.
MLS#:2820095
Source:GLVAR
Price summary
- Price:$475,000
- Price per sq. ft.:$282.23
- Monthly HOA dues:$74
About this home
PRICED RIGHT IN THE HEART OF SUMMERLIN! Welcome to 545 Aspen Leaf Street, located behind the gates of Aspen Meadows, an intimate community of just 111 single family homes in The Arbors. This clean and lovingly maintained 3 bedroom, 2.5 bath, 1683 sq ft home offers an incredible opportunity to get into Summerlin at an approachable price and make a home completely your own.
Owned by the same owners since 2009 and lightly used due to frequent travel, this home has been well cared for and features TWO NEWER TRANE A/C UNITS, granite countertops, a separate downstairs laundry room, spacious living room and dedicated dining area. Upstairs, all three bedrooms feature their own WALK IN CLOSETS, offering fantastic storage throughout. The floor plan also includes a versatile upstairs loft, perfect for a home office, playroom, media room, workout space or second living area.
The interior offers a wonderful blank slate with exciting potential to open up the living and dining spaces for a more modern, open concept design.
Step outside to a backyard garden filled with mature fruit trees and flowering plants, including Calimyrna figs, Santa Rosa plums, apricots, Thompson seedless grapes, Red Perlette grapes, pomegranates, dwarf peaches, two pistachio trees and fragrant flowering roses. Lot size is 3920 sq ft.
Enjoy the Summerlin lifestyle with The Arbors Tennis & Play Park, Tree Top Park, The Arbors Paseo, The Arbors Sports Park and Cottonwood Canyon nearby, plus easy access to Downtown Summerlin, Red Rock Casino and the 215 Beltway.
Clean, gated, and full of potential, this home is ready for its next owner to make it their own. Come see the possibilities!...
Contact an agent
Home facts
- Year built:2001
- Subdivision & Development:Aspen Meadows
- Listing ID #:2820095
- Added:1 day(s) ago
- Updated:September 28, 2026 at 12:21 PM
Rooms and interior
- Bedrooms:3
- Total bathrooms:3
- Full bathrooms:2
- Half bathrooms:1
- Rooms Total:8
- Flooring:Carpet, Tile
- Kitchen Description:Dishwasher, Disposal, Gas Range, Microwave, Refrigerator
- Living area:1,683 sq. ft.
Heating and cooling
- Cooling:Central Air, Electric
- Heating:Central, Gas, Multiple Heating Units
- Central air:Yes
Structure and exterior
- Roof:Tile
- Year built:2001
- Building area:1,683 sq. ft.
- Lot area:0.09 Acres
- Lot Features:Desert Landscaping, Fruit Trees, Garden, Landscaped
- Exterior Features:Patio, Private Yard, Sprinkler Irrigation
- Levels:2 Story
Schools
- High school:Palo Verde
- Middle school:Rogich Sig
- Elementary school:Staton, Ethel W.,Staton, Ethel W.
Utilities
- Water:Public
Finances and disclosures
- Price:$475,000
- Price per sq. ft.:$282.23
- Tax amount:$2,144
Features and amenities
- Appliances:Dishwasher, Disposal, Gas Range, Microwave, Refrigerator, Washer
- Laundry features:Gas Dryer Hookup, Laundry Room, Washer
- Amenities:Blinds, Gated Community
Parking
- Parking description:Garage, Garage Door Opener, Inside Entrance, Open, Private
- Garage:Yes
- Garage spaces:2
New listings near 545 Aspen Leaf Street
- Coming Soon
 $330,000Coming Soon3 beds 2 baths1,378 sq. ft.
4525 Bingham Avenue, Las Vegas, NV 89110
MLS# 2819878Listed by: REAL BROKER LLC - Coming Soon
 $325,000Coming Soon3 beds 1 baths1,230 sq. ft.
1305 N Mojave Road, Las Vegas, NV 89101
MLS# 2822000Listed by: LPT REALTY, LLC - Coming Soon
 $385,000Coming Soon3 beds 3 baths1,503 sq. ft.
7721 Lively Loom Court, Las Vegas, NV 89149
MLS# 2820918Listed by: NEXTHOME PEOPLE FIRST - Coming Soon
 $440,000Coming Soon3 beds 2 baths1,336 sq. ft.
6489 Bugbee Avenue, Las Vegas, NV 89103
MLS# 2822130Listed by: SIMPLY VEGAS - Coming Soon
 $413,999Coming Soon3 beds 2 baths1,464 sq. ft.
5206 Brentmead Drive, Las Vegas, NV 89120
MLS# 2819750Listed by: ADVENT REALTY ELITE - Coming Soon
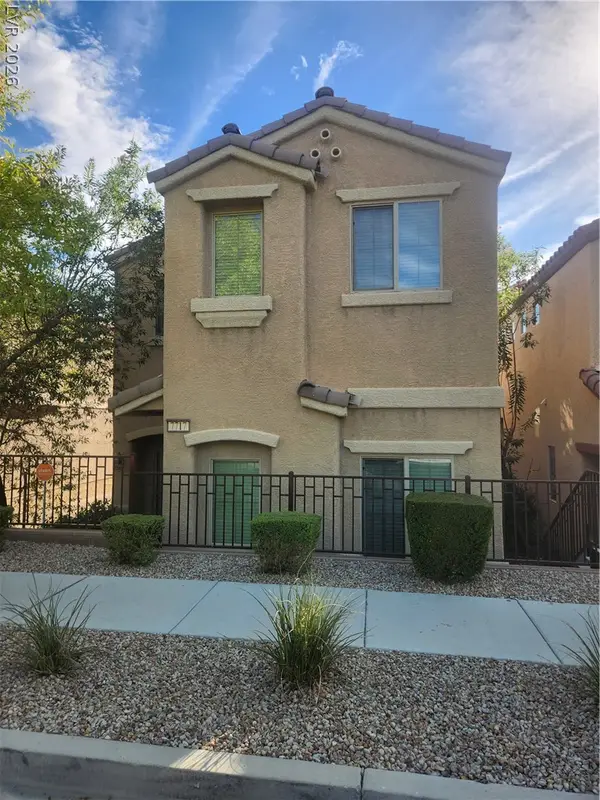 $320,000Coming Soon3 beds 3 baths1,503 sq. ft.
7717 Twirling Yarn Court, Las Vegas, NV 89149
MLS# 2821881Listed by: EXP REALTY - Coming Soon
 $415,000Coming Soon3 beds 2 baths1,204 sq. ft.
3974 Arizona Avenue, Las Vegas, NV 89104
MLS# 2822044Listed by: REALTY ONE GROUP, INC - Coming Soon
 $1,475,000Coming Soon3 beds 3 baths1,835 sq. ft.
6460 Racel Street, Las Vegas, NV 89131
MLS# 2819472Listed by: DOUGLAS ELLIMAN OF NEVADA LLC - Coming Soon
 $1,800,000Coming Soon4 beds 4 baths4,840 sq. ft.
4691 N Tee Pee Lane, Las Vegas, NV 89129
MLS# 2819871Listed by: KELLER WILLIAMS MARKETPLACE - Coming Soon
 $429,900Coming Soon4 beds 2 baths1,612 sq. ft.
4424 Thompson Circle, Las Vegas, NV 89107
MLS# 2821940Listed by: RESULTS REALTY


Protect your home and budget from life's surprises with an Assurant Home Warranty, backed by a partner that supports you through every step of homeownership. Explore Plans.
© 2026 Better Homes and Gardens Real Estate LLC. An Anywhere Real Estate company. All rights reserved. Better Homes and Gardens® Real Estate is a registered trademark owned by Meredith Operations Corporation, licensed to Better Homes and Gardens Real Estate LLC and used with permission. Better Homes and Gardens Real Estate LLC fully supports the principles of the Fair Housing Act and the Equal Opportunity Act. Listing information is deemed reliable but is not guaranteed accurate.
Each office is independently owned and operated.
Any services or products provided by third parties are not provided by, affiliated with or related to Better Homes and Gardens Real Estate LLC, or its affiliated companies.