
5686 Texas Creek Avenue, Las Vegas, NV 89141
Local realty services provided by:Better Homes and Gardens Real Estate Universal
Listed by: jordan claudio
Office: pak home realty
MLS#:2801640
Source:GLVAR
Price summary
- Price:$855,000
- Price per sq. ft.:$216.35
- Monthly HOA dues:$37
About this home
Welcome to this mаstеrfullу upgraded 6-bedroom home complеte wіth a private backyard oasis featuring a brilliant lagoon pool and spa. This home highlights beautiful finishes and high-efficiency upgrades throughout, the main level welcomes you with cohesive wood-plank tile flooring. Step into the open primary living space, where large windows flood the home with vibrant natural light. The chef-inspired kitchen is thoughtfully equipped with high quality appliances—including an Electrolux gourmet refrigerator, Monogram stove and oven, and a Bosch dishwasher—alongside a deep apron sink and an impressive 7-foot quartz island with seating for informal dining. The primary suite serves an organized retreat featuring custom closet organizers and a dedicated private desk space. Its luxurious en-suite bathroom boasts stunning obsidian blue hex tiles, a large dual vanity, a soaking tub, and a walk-in shower complete with a rainfall showerhead and wand. Storage is never an issue, as 5 of the 6 bedrooms include generous walk-in closets. Outdoors, the backyard is designed for effortless entertaining, featuring a lagoon-style pool with a sun shelf entry, waterfall, slide, raised spa, and a built-in fire pit. This rear yard is also very private with no rear neighbors. Exceptional energy efficiency sets this property apart, starting with a robust 32-panel solar system that is fully PAID OFF. Keep comfortable during hot Vegas summers without breaking the bank thanks to upgraded 20-SEER Bosch AC condensers. The functional laundry room serves as a major utility hub with dual stacked washers and dryers, cabinets, and a soaking sink. Complementing the home is a 3-car garage equipped with epoxy flooring, a dedicated Bosch mini-split AC unit, tankless water heater, water softener, and convenient overhead storage racks. Spend plenty of time outside at Battle Born Park which is just steps away from the community. Don’t miss this rare opportunity—schedule a tour today!...
Contact an agent
Home facts
- Year built:2021
- Subdivision & Development:Highlands Ranch
- Listing ID #:2801640
- Added:49 day(s) ago
- Updated:September 09, 2026 at 08:15 AM
Rooms and interior
- Bedrooms:6
- Total bathrooms:4
- Full bathrooms:3
- Half bathrooms:1
- Rooms Total:7
- Flooring:Carpet, Tile
- Kitchen Description:Dishwasher, Disposal, Gas Range, Microwave, Refrigerator
- Living area:3,952 sq. ft.
Heating and cooling
- Cooling:Central Air, Electric, High Effciency
- Heating:Central, Electric, Gas, Multiple Heating Units
- Central air:Yes
Structure and exterior
- Roof:Tile
- Year built:2021
- Building area:3,952 sq. ft.
- Lot area:0.13 Acres
- Lot Features:Landscaped, Rocks
- Exterior Features:Private Yard, Sprinkler Irrigation
- Levels:2 Story
Schools
- High school:Desert Oasis
- Middle school:Tarkanian
- Elementary school:Ries, Aldeane Comito,Ries, Aldeane Comito
Utilities
- Water:Public
Finances and disclosures
- Price:$855,000
- Price per sq. ft.:$216.35
- Tax amount:$7,029
Features and amenities
- Appliances:Dishwasher, Disposal, Gas Range, Microwave, Refrigerator, Washer, Water Softener Owned
- Laundry features:Gas Dryer Hookup, On Main Level, Washer
- Amenities:Plantation Shutters
- Pool features:Gas Heat, Private Pool, Waterfall
Parking
- Parking description:Epoxy Flooring, Garage, Private
- Garage:Yes
- Garage spaces:3
New listings near 5686 Texas Creek Avenue
- Open Sat, 10pm to 2am
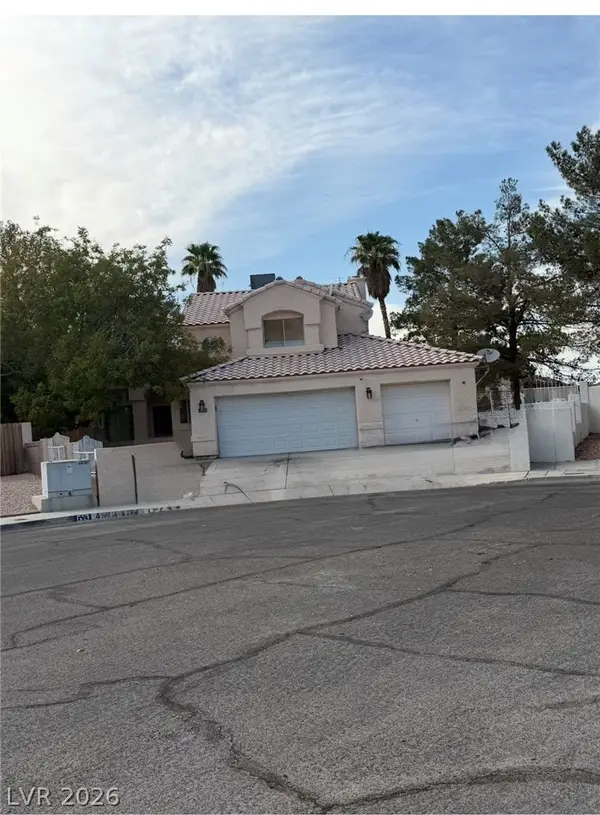 $550,000Active4 beds 3 baths2,072 sq. ft.
4905 Pulsar Court, Las Vegas, NV 89130
MLS# 2807623Listed by: COLDWELL BANKER PREMIER 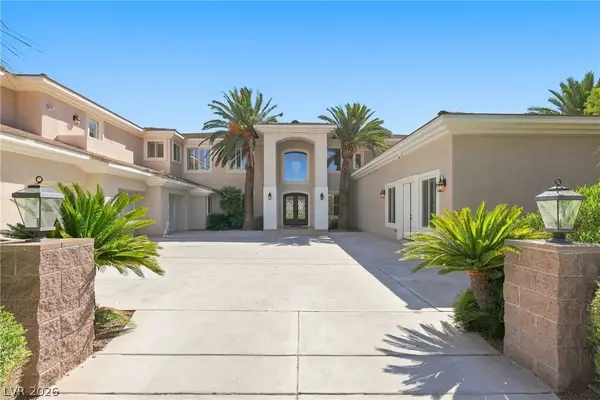 $2,850,000Active8 beds 6 baths8,492 sq. ft.
6940 N Jensen Street, Las Vegas, NV 89149
MLS# 2811357Listed by: HUNTINGTON & ELLIS, A REAL EST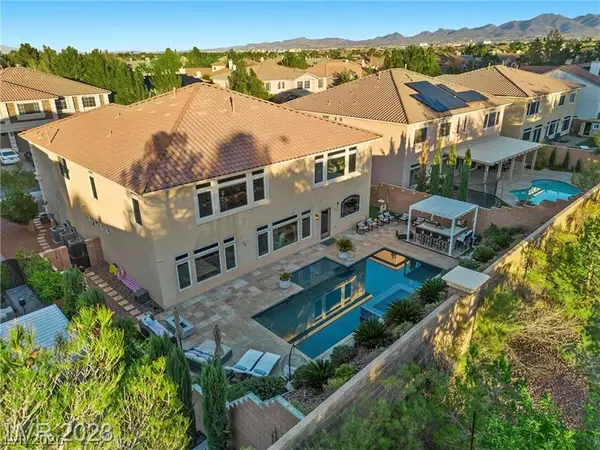 $1,288,800Active6 beds 7 baths5,451 sq. ft.
4235 Abernethy Forest Place, Las Vegas, NV 89141
MLS# 2812161Listed by: LIFE REALTY DISTRICT- New
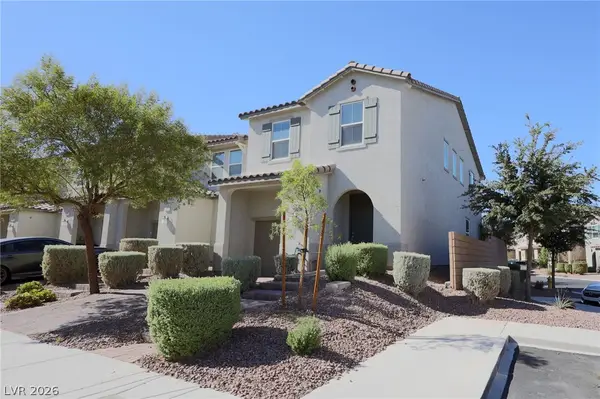 $390,000Active3 beds 3 baths1,722 sq. ft.
5322 Lazy Breeze Avenue, Las Vegas, NV 89118
MLS# 2813448Listed by: LPT REALTY, LLC - New
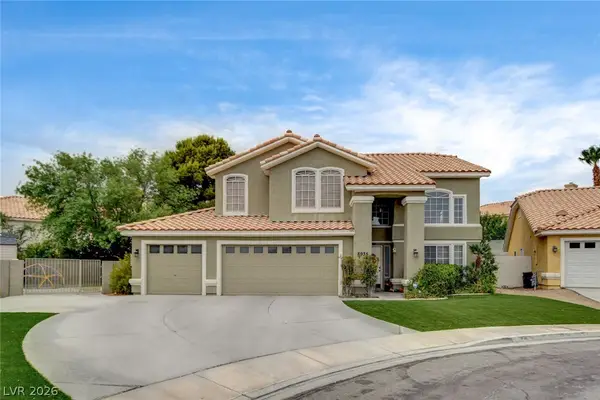 $630,000Active4 beds 3 baths2,350 sq. ft.
8935 Waymire Creek Court, Las Vegas, NV 89147
MLS# 2816831Listed by: SUMMIT PROPERTIES - New
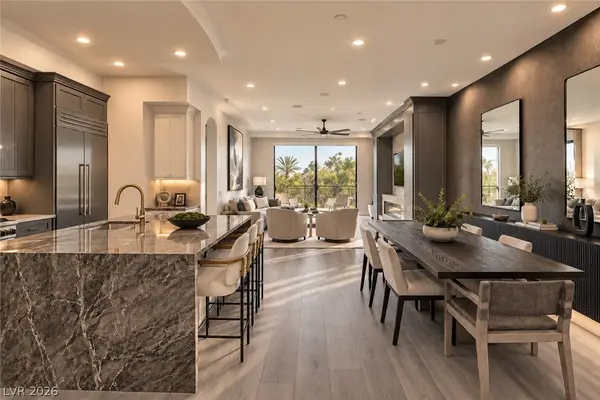 $995,000Active2 beds 3 baths1,990 sq. ft.
9101 Alta Drive #11, Las Vegas, NV 89145
MLS# 2817128Listed by: SIMPLY VEGAS - New
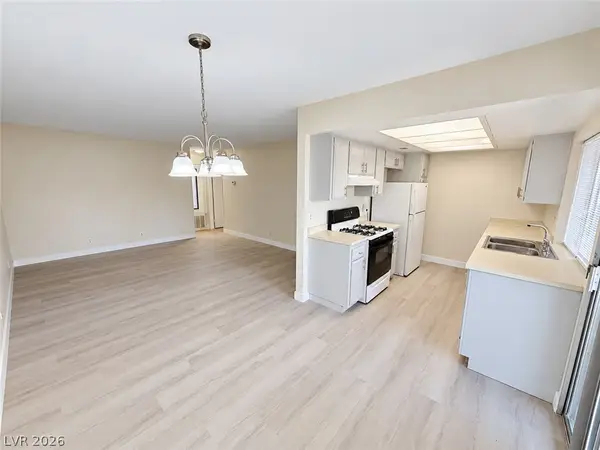 $124,900Active1 beds 1 baths671 sq. ft.
3120 S Eastern Avenue #11, Las Vegas, NV 89169
MLS# 2816501Listed by: EXP REALTY - New
 $283,000Active-- beds 1 baths533 sq. ft.
2000 N Fashion Show Drive #3316, Las Vegas, NV 89109
MLS# 2816776Listed by: UNITED REALTY GROUP - New
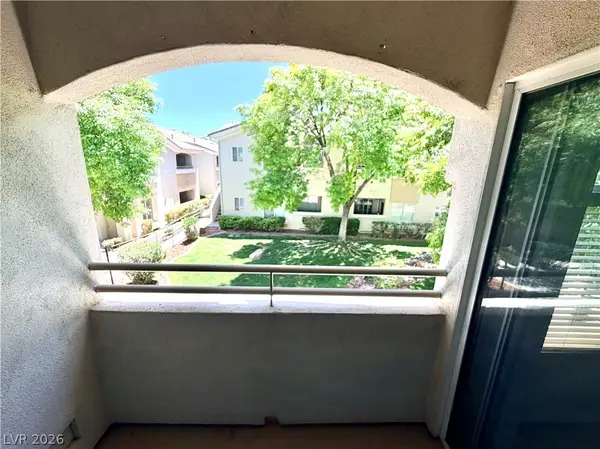 $235,000Active2 beds 2 baths838 sq. ft.
1420 Red Crest Lane #203, Las Vegas, NV 89144
MLS# 2817025Listed by: BHHS NEVADA PROPERTIES - New
 $455,000Active2 beds 2 baths1,220 sq. ft.
9400 January Drive, Las Vegas, NV 89134
MLS# 2817127Listed by: HOMERS REALTY LLC


Protect your home and budget from life's surprises with an Assurant Home Warranty, backed by a partner that supports you through every step of homeownership. Explore Plans.
© 2026 Better Homes and Gardens Real Estate LLC. An Anywhere Real Estate company. All rights reserved. Better Homes and Gardens® Real Estate is a registered trademark owned by Meredith Operations Corporation, licensed to Better Homes and Gardens Real Estate LLC and used with permission. Better Homes and Gardens Real Estate LLC fully supports the principles of the Fair Housing Act and the Equal Opportunity Act. Listing information is deemed reliable but is not guaranteed accurate.
Each office is independently owned and operated.
Any services or products provided by third parties are not provided by, affiliated with or related to Better Homes and Gardens Real Estate LLC, or its affiliated companies.