
5951 Candia Court, Las Vegas, NV 89141
Local realty services provided by:Better Homes and Gardens Real Estate Universal
5951 Candia Court,Las Vegas, NV 89141
$484,000
- 4 Beds
- 3 Baths
- 2,210 sq. ft.
- Single family
- Coming Soon
Listed by: vivian t. nguyen
Office: century 21 1st priority realty
MLS#:2820685
Source:GLVAR
Price summary
- Price:$484,000
- Price per sq. ft.:$219
- Monthly HOA dues:$79
About this home
Stucco cladding and a tiled roof define the exterior of this two-story Las Vegas residence. A concrete driveway leads past the front yard landscaping to the garage, while an arched entryway with a beautifully designed iron storm door welcomes you to the front porch.
Spanning 2,210 square feet of living space, this home features three bedrooms upstairs with two separate open lofts and one full bathroom upstairs. The primary bedroom with a full bathroom is located downstairs and there is a powder room for guests' convenience. Ceiling fans are installed to provide year-round comfort in the downstairs primary bedroom. The interior layout also includes a dedicated laundry room with spacious storage cabinets.
An inviting covered patio with concrete flooring and a ceiling fan extends the living space outdoors. This shaded retreat overlooks a fenced private back yard with fruit trees that are low-maintenance, and a barbecue stub.
This single-family property is situated on a 0.09-acre lot at 5951 Candia Ct. Enjoy the combination of functional indoor living spaces and a private outdoor backyard setting....
Contact an agent
Home facts
- Year built:2004
- Subdivision & Development:Toscana Vineyards At Southern Highlands-Phase 2
- Listing ID #:2820685
- Updated:September 23, 2026 at 04:56 AM
Rooms and interior
- Bedrooms:4
- Total bathrooms:3
- Full bathrooms:2
- Half bathrooms:1
- Rooms Total:7
- Flooring:Carpet, Hardwood, Tile
- Kitchen Description:Built In Gas Oven, Dishwasher, Disposal, Gas Range
- Living area:2,210 sq. ft.
Heating and cooling
- Cooling:Central Air, Electric
- Heating:Central, Gas
- Central air:Yes
Structure and exterior
- Roof:Tile
- Year built:2004
- Building area:2,210 sq. ft.
- Lot area:0.09 Acres
- Lot Features:Desert Landscaping, Fruit Trees, Garden, Landscaped
- Construction Materials:Frame, Stucco
- Exterior Features:Patio, Private Yard
- Levels:2 Story
Schools
- High school:Desert Oasis
- Middle school:Tarkanian
- Elementary school:Frias, Charles & Phyllis,Frias, Charles & Phyllis
Utilities
- Water:Public
Finances and disclosures
- Price:$484,000
- Price per sq. ft.:$219
- Tax amount:$1,952
Features and amenities
- Appliances:Built-In Gas Oven, Dishwasher, Disposal, Gas Range
- Laundry features:Gas Dryer Hookup, Laundry Room, On Main Level
- Amenities:Blinds
Parking
- Parking description:Epoxy Flooring, Garage, Garage Door Opener, Private
- Garage:Yes
- Garage spaces:2
New listings near 5951 Candia Court
- Coming Soon
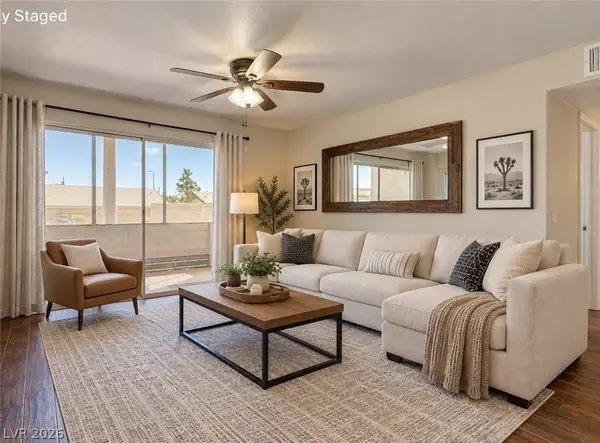 $212,500Coming Soon2 beds 2 baths1,029 sq. ft.
5710 E Tropicana Avenue #1053, Las Vegas, NV 89122
MLS# 2818684Listed by: LIFE REALTY DISTRICT - Coming Soon
 $1,324,888Coming Soon4 beds 4 baths3,191 sq. ft.
766 Spirit Lake Street, Las Vegas, NV 89138
MLS# 2820907Listed by: REAL BROKER LLC - Coming Soon
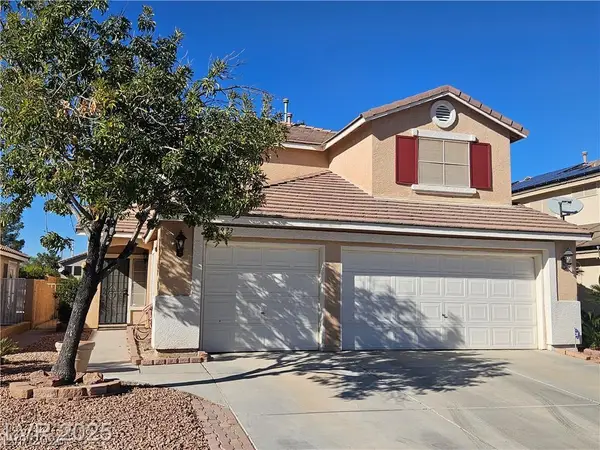 $470,000Coming Soon4 beds 3 baths1,942 sq. ft.
8973 Edgeworth Place, Las Vegas, NV 89123
MLS# 2818965Listed by: ORANGE REALTY GROUP LLC - Coming Soon
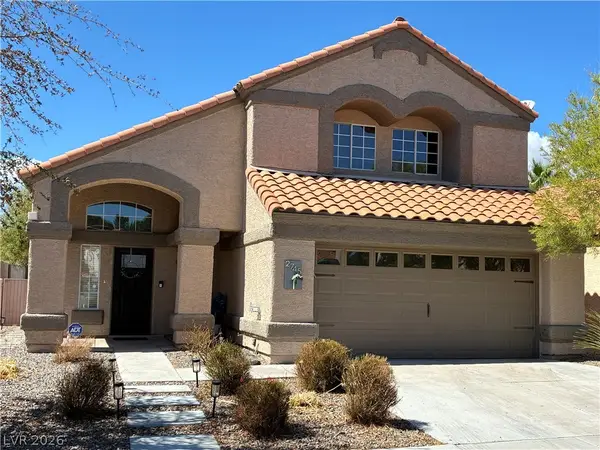 $559,000Coming Soon3 beds 3 baths1,800 sq. ft.
2745 Brienza Way, Las Vegas, NV 89117
MLS# 2821004Listed by: SPHERE REAL ESTATE - Coming Soon
 $825,000Coming Soon3 beds 3 baths3,200 sq. ft.
8114 Villa Del Cielo Street, Las Vegas, NV 89131
MLS# 2820336Listed by: WARDLEY REAL ESTATE - Coming Soon
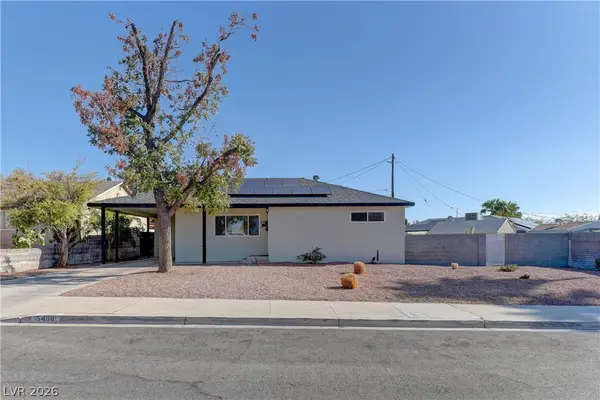 $365,000Coming Soon3 beds 2 baths1,204 sq. ft.
5408 Flower Circle, Las Vegas, NV 89107
MLS# 2820271Listed by: LIFE REALTY DISTRICT - Coming Soon
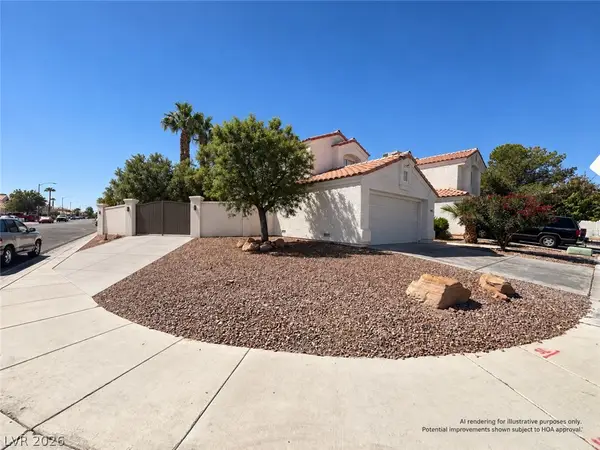 $390,000Coming Soon3 beds 3 baths1,572 sq. ft.
6609 Ives Avenue, Las Vegas, NV 89108
MLS# 2820785Listed by: UNITED REALTY GROUP - Coming Soon
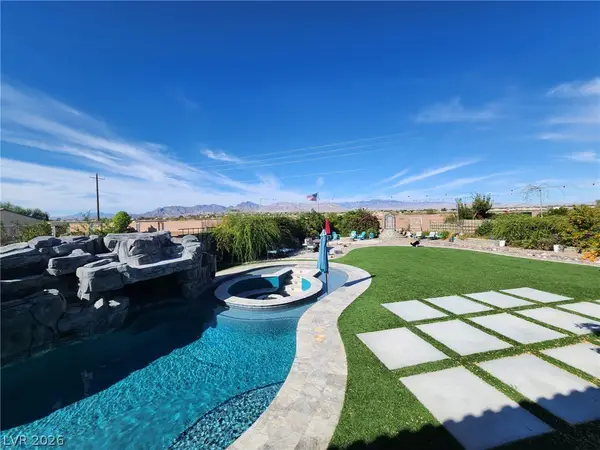 $1,498,000Coming Soon4 beds 4 baths3,937 sq. ft.
7771 Mojave Yucca Court, Las Vegas, NV 89131
MLS# 2820017Listed by: LOCAL REALTY - Coming Soon
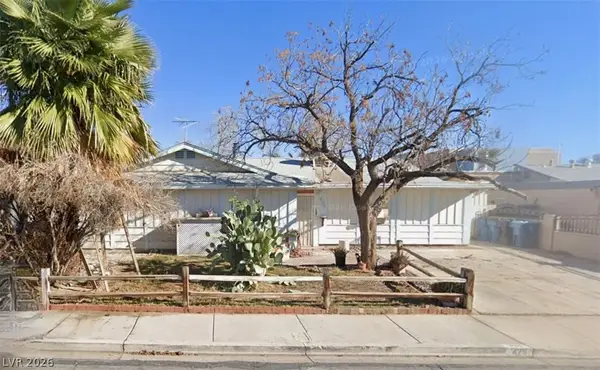 $300,000Coming Soon4 beds 2 baths1,731 sq. ft.
428 Bolsa Drive, Las Vegas, NV 89110
MLS# 2820693Listed by: PLATINUM REAL ESTATE PROF


Protect your home and budget from life's surprises with an Assurant Home Warranty, backed by a partner that supports you through every step of homeownership. Explore Plans.
© 2026 Better Homes and Gardens Real Estate LLC. An Anywhere Real Estate company. All rights reserved. Better Homes and Gardens® Real Estate is a registered trademark owned by Meredith Operations Corporation, licensed to Better Homes and Gardens Real Estate LLC and used with permission. Better Homes and Gardens Real Estate LLC fully supports the principles of the Fair Housing Act and the Equal Opportunity Act. Listing information is deemed reliable but is not guaranteed accurate.
Each office is independently owned and operated.
Any services or products provided by third parties are not provided by, affiliated with or related to Better Homes and Gardens Real Estate LLC, or its affiliated companies.