
600 Watkins Drive, Las Vegas, NV 89107
Local realty services provided by:Better Homes and Gardens Real Estate Universal
Upcoming open houses
- Fri, Oct 0212:30 pm - 02:30 pm
Listed by: shauna r. gut
Office: keller williams vip
MLS#:2821404
Source:GLVAR
Price summary
- Price:$399,990
- Price per sq. ft.:$260.92
About this home
Updated and Pre-inspected! This move-in ready single-story 3-bedroom, 2-bathroom home in Northwest Las Vegas with NO HOA, updated systems, new windows, and a completed pre-listing home inspection. This recently remodeled 1,533 sq ft single family home cleared a full inspection, with major and minor items ALREADY remedied before hitting the market, so you can focus on settling in rather than starting a repair list. The big-ticket updates are done: HVAC system, water heater, garage door and opener, a brand-new main water line, and new energy-efficient windows throughout. With these major systems recently replaced, your time is spent enjoying your home instead of worrying about costly repairs. Luxury vinyl plank flooring runs through the walkways, with freshly steam-cleaned carpet in the bedrooms and no popcorn ceilings anywhere. The kitchen features newly replaced cabinets, stainless steel appliances, a movable island, and generous counter and storage space. A covered patio overlooks a large backyard ready for a garden, shade trees, or an outdoor living space of your own design. The 2-car garage adds parking and storage. No HOA means no monthly dues and no added restrictions on how you use your property. Location is a standout: quick access to the I-11/US-95 freeway makes commuting across the valley simple, the Best in the West shopping center is nearby, and Downtown Summerlin's shopping, restaurants, and entertainment are just 10-15 minutes away. Whether you're buying your first home, downsizing to single-level living, or adding a low-maintenance property to your portfolio, this Turnkey Home offers updated systems, a verified condition, recent upgrades, with the ability to make it your own....
Contact an agent
Home facts
- Year built:1976
- Subdivision & Development:Watkins Manor
- Listing ID #:2821404
- Added:3 day(s) ago
- Updated:September 29, 2026 at 02:46 AM
Rooms and interior
- Bedrooms:3
- Total bathrooms:2
- Full bathrooms:2
- Rooms Total:6
- Flooring:Carpet
- Kitchen Description:Dishwasher, Disposal, Gas Range, Microwave, Refrigerator
- Living area:1,533 sq. ft.
Heating and cooling
- Cooling:Central Air, Electric
- Heating:Central, Gas, Zoned
- Central air:Yes
Structure and exterior
- Roof:Pitched, Shingle
- Year built:1976
- Building area:1,533 sq. ft.
- Lot area:0.11 Acres
- Lot Features:Desert Landscaping, Landscaped, Rocks
- Construction Materials:Frame, Stucco
- Exterior Features:Patio, Porch, Private Yard, Sprinkler Irrigation
- Levels:1 Story
Schools
- High school:Western
- Middle school:Garside Frank F.
- Elementary school:Pitman, Vail,Pitman, Vail
Utilities
- Water:Public
Finances and disclosures
- Price:$399,990
- Price per sq. ft.:$260.92
- Tax amount:$1,034
Features and amenities
- Appliances:Dishwasher, Disposal, Gas Range, Gas Water Heater, Microwave, Refrigerator, Washer
- Laundry features:Gas Dryer Hookup, In Garage, Washer
- Amenities:Blinds, Controlled Access, Double Pane Windows, Security System Owned
Parking
- Parking description:Garage, Inside Entrance, Private
- Garage:Yes
- Garage spaces:2
New listings near 600 Watkins Drive
- Coming Soon
 $1,099,900Coming Soon4 beds 3 baths2,503 sq. ft.
199 Bella Noche Street, Las Vegas, NV 89138
MLS# 2822301Listed by: THE TOM LOVE GROUP LLC - Coming Soon
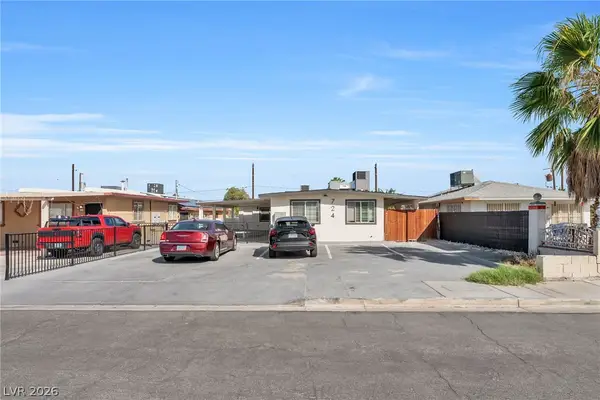 $649,900Coming Soon-- beds -- baths2,380 sq. ft.
724 N 9th Street, Las Vegas, NV 89101
MLS# 2821399Listed by: FATHOM REALTY - Coming Soon
 $525,000Coming Soon3 beds 3 baths1,897 sq. ft.
3576 Cupecoy Point Avenue, Las Vegas, NV 89141
MLS# 2820786Listed by: REALTY ONE GROUP, INC - Coming Soon
 $415,000Coming Soon4 beds 3 baths1,762 sq. ft.
7065 Berkshire Place, Las Vegas, NV 89147
MLS# 2822337Listed by: WARDLEY REAL ESTATE - Coming Soon
 $249,999Coming Soon3 beds 2 baths1,104 sq. ft.
2556 Paradise Village Way, Las Vegas, NV 89120
MLS# 2822388Listed by: KELLER WILLIAMS MARKETPLACE - Coming Soon
 $399,000Coming Soon3 beds 3 baths1,870 sq. ft.
2650 Whisper Ridge Street, Las Vegas, NV 89156
MLS# 2822395Listed by: KELLER WILLIAMS MARKETPLACE - Coming Soon
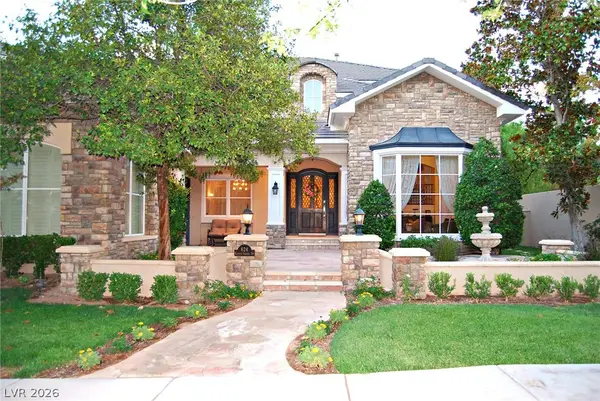 $4,250,000Coming Soon4 beds 5 baths6,744 sq. ft.
624 Canyon Greens Drive, Las Vegas, NV 89144
MLS# 2822212Listed by: COLDWELL BANKER PREMIER - Coming Soon
 $850,000Coming Soon4 beds 2 baths2,551 sq. ft.
4670 Los Rancheros Avenue, Las Vegas, NV 89129
MLS# 2822280Listed by: ERA BROKERS CONSOLIDATED - Coming Soon
 $478,888Coming Soon2 beds 2 baths1,266 sq. ft.
222 Hickory Heights, Las Vegas, NV 89148
MLS# 2822245Listed by: COSTELLO REALTY & MGMT - Coming Soon
 $330,000Coming Soon3 beds 2 baths1,378 sq. ft.
4525 Bingham Avenue, Las Vegas, NV 89110
MLS# 2819878Listed by: REAL BROKER LLC


Protect your home and budget from life's surprises with an Assurant Home Warranty, backed by a partner that supports you through every step of homeownership. Explore Plans.
© 2026 Better Homes and Gardens Real Estate LLC. An Anywhere Real Estate company. All rights reserved. Better Homes and Gardens® Real Estate is a registered trademark owned by Meredith Operations Corporation, licensed to Better Homes and Gardens Real Estate LLC and used with permission. Better Homes and Gardens Real Estate LLC fully supports the principles of the Fair Housing Act and the Equal Opportunity Act. Listing information is deemed reliable but is not guaranteed accurate.
Each office is independently owned and operated.
Any services or products provided by third parties are not provided by, affiliated with or related to Better Homes and Gardens Real Estate LLC, or its affiliated companies.