
6160 Elmira Drive, Las Vegas, NV 89118
Local realty services provided by:Better Homes and Gardens Real Estate Universal
Listed by: nick alexander laymon
Office: keller williams realty las veg
MLS#:2832267
Source:GLVAR
Price summary
- Price:$399,900
- Price per sq. ft.:$209.04
About this home
Welcome to 6160 W. Elmira Drive! This inviting single-story home offers a spacious layout, a three-car garage, and a backyard designed for enjoying the Las Vegas sunshine. Inside, the living and dining areas feature vaulted ceilings, abundant natural light, and a charming brick fireplace that adds warmth and character to the space. The functional floor plan offers comfortable living areas with plenty of opportunity to personalize and make this home your own.
Step outside to discover a backyard retreat featuring an in-ground swimming pool, separate spa, and an expansive covered patio with exposed beams and brick columns. Whether hosting outdoor gatherings, relaxing poolside, or enjoying a quiet evening under the patio, this outdoor space offers plenty of possibilities. Mature landscaping, palm trees, and low-maintenance desert landscaping complement the backyard setting.
The front exterior features a welcoming entry, established shade trees, a green lawn, and an extended driveway leading to the attached three-car garage. With its single-story design, generous outdoor entertaining space, and desirable combination of pool, spa, and covered patio, this property presents an exciting opportunity to create a home that reflects your personal style. Schedule your private showing today!...
Contact an agent
Home facts
- Year built:1978
- Subdivision & Development:Foothill Villages
- Listing ID #:2832267
- Added:6 day(s) ago
- Updated:November 13, 2026 at 10:02 AM
Rooms and interior
- Bedrooms:4
- Total bathrooms:2
- Full bathrooms:2
- Rooms Total:5
- Flooring:Carpet, Laminate, Tile
- Kitchen Description:Disposal, Gas Range, Microwave
- Living area:1,913 sq. ft.
Heating and cooling
- Cooling:Central Air, Electric
- Heating:Central, Gas
- Central air:Yes
Structure and exterior
- Roof:Shingle
- Year built:1978
- Building area:1,913 sq. ft.
- Lot area:0.17 Acres
- Lot Features:Desert Landscaping, Landscaped
- Exterior Features:Patio, Private Yard
- Levels:1 Story
Schools
- High school:Durango
- Middle school:Sawyer Grant
- Elementary school:Earl, Marion B.,Earl, Marion B.
Utilities
- Water:Public
Finances and disclosures
- Price:$399,900
- Price per sq. ft.:$209.04
- Tax amount:$1,675
Features and amenities
- Appliances:Disposal, Gas Range, Microwave
- Laundry features:Gas Dryer Hookup, Laundry Room
- Amenities:Blinds, Double Pane Windows
- Pool features:Private Pool
Parking
- Parking description:Garage, Inside Entrance, Private
- Garage:Yes
- Garage spaces:3
New listings near 6160 Elmira Drive
- Coming Soon
 $410,000Coming Soon3 beds 2 baths1,443 sq. ft.
595 Pomerol Avenue, Las Vegas, NV 89123
MLS# 2833856Listed by: LOCAL REALTY - Coming Soon
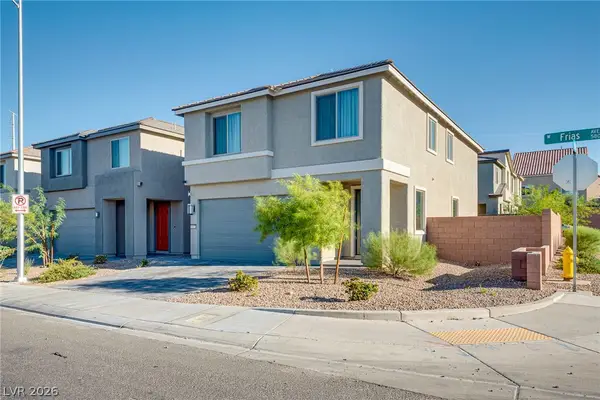 $538,000Coming Soon5 beds 3 baths2,274 sq. ft.
5847 W Frias Avenue, Las Vegas, NV 89141
MLS# 2834122Listed by: VERTEX REALTY & PROPERTY MANAG - Coming Soon
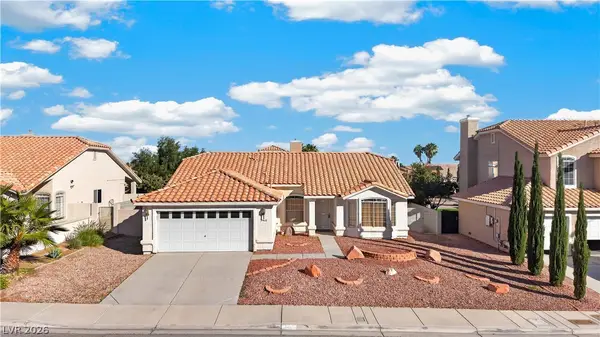 $449,999Coming Soon3 beds 2 baths1,831 sq. ft.
3468 Hera Street, Las Vegas, NV 89117
MLS# 2833021Listed by: LUXURY ESTATES INTERNATIONAL - Coming Soon
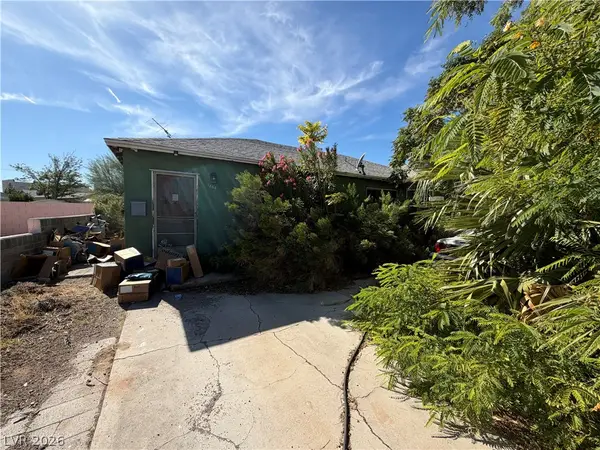 $265,000Coming Soon3 beds 2 baths1,925 sq. ft.
1264 8th Place, Las Vegas, NV 89104
MLS# 2834016Listed by: BOTTEGA REAL ESTATE - Coming Soon
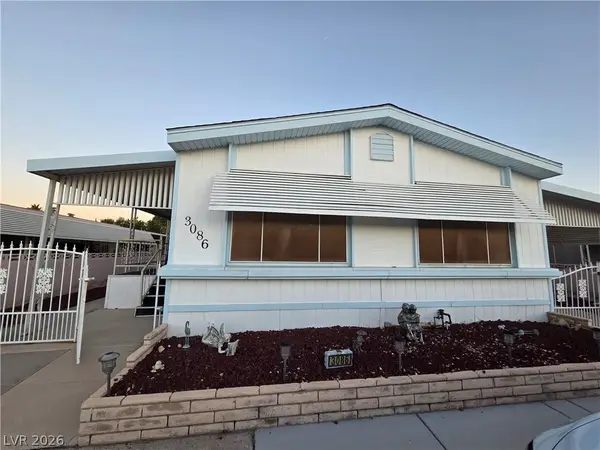 $147,000Coming Soon2 beds 2 baths1,488 sq. ft.
3086 Comitan Lane, Las Vegas, NV 89122
MLS# 2832385Listed by: LOCAL REALTY - Coming Soon
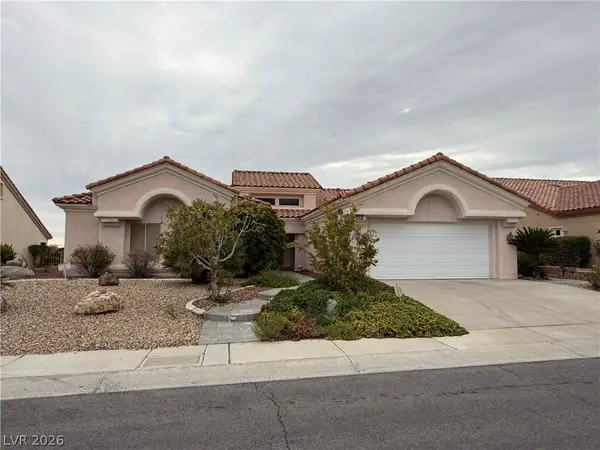 $650,000Coming Soon3 beds 2 baths2,210 sq. ft.
2808 Spalding Drive, Las Vegas, NV 89134
MLS# 2831669Listed by: VIRTUE REAL ESTATE GROUP - Coming Soon
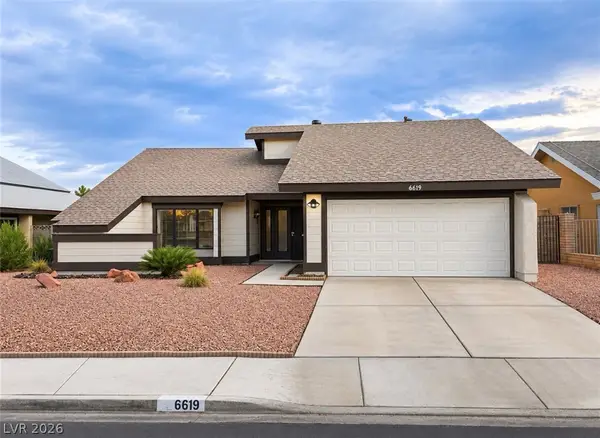 $440,000Coming Soon3 beds 2 baths1,538 sq. ft.
6619 Ellerhurst Drive, Las Vegas, NV 89103
MLS# 2833829Listed by: COLDWELL BANKER PREMIER - Coming Soon
 $369,999Coming Soon3 beds 2 baths1,141 sq. ft.
1236 Melville Drive, Las Vegas, NV 89102
MLS# 2833034Listed by: COLDWELL BANKER PREMIER - Coming Soon
 $835,000Coming Soon3 beds 3 baths2,496 sq. ft.
11796 Golden Moments Avenue, Las Vegas, NV 89138
MLS# 2832979Listed by: REALTY ONE GROUP, INC - Coming Soon
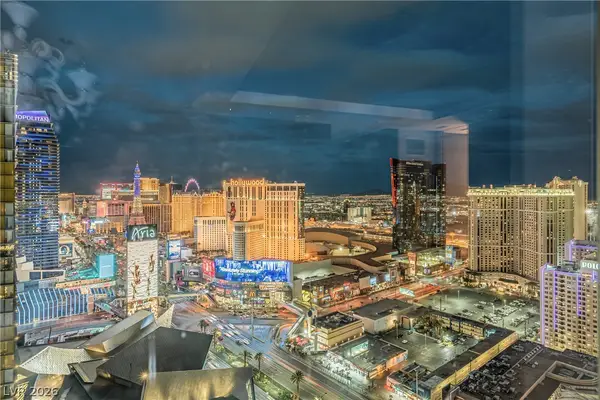 $2,950,000Coming Soon1 beds 3 baths1,675 sq. ft.
3750 Las Vegas Boulevard #2906, Las Vegas, NV 89158
MLS# 2833407Listed by: AWARD REALTY


Protect your home and budget from life's surprises with an Assurant Home Warranty, backed by a partner that supports you through every step of homeownership. Explore Plans.
© 2026 Better Homes and Gardens Real Estate LLC. An Anywhere Real Estate company. All rights reserved. Better Homes and Gardens® Real Estate is a registered trademark owned by Meredith Operations Corporation, licensed to Better Homes and Gardens Real Estate LLC and used with permission. Better Homes and Gardens Real Estate LLC fully supports the principles of the Fair Housing Act and the Equal Opportunity Act. Listing information is deemed reliable but is not guaranteed accurate.
Each office is independently owned and operated.
Any services or products provided by third parties are not provided by, affiliated with or related to Better Homes and Gardens Real Estate LLC, or its affiliated companies.