
6228 Autumn Creek Drive, Las Vegas, NV 89130
Local realty services provided by:Better Homes and Gardens Real Estate Universal
Listed by: daniel mumm
Office: huntington & ellis, a real est
MLS#:2821132
Source:GLVAR
Price summary
- Price:$425,000
- Price per sq. ft.:$230.73
- Monthly HOA dues:$25
About this home
Rich custom woodwork, a fully landscaped backyard with mature trees creating a canopy feel and a private retreat, and an updated kitchen truly set this home apart. Vaulted ceilings, plantation shutters and an open layout greet you at the entry, with a loft overlooking the living room that works as an office, media room or play space. The kitchen features updated white shaker cabinetry, a center island, pendant lighting, a gas range, built-in oven and a walk-in pantry, and opens to a dining area framed in warm wood paneling. All 3 bedrooms are upstairs, including a primary suite with a walk-in closet; 2.5 baths total with a half bath on the main level. Vinyl plank and tile flooring, bidets and a reverse osmosis system. The backyard is made for entertaining: paver patio, a large wood pergola with string lighting, an oversized jacuzzi, artificial turf and mature trees that form a shaded canopy, plus a misting system great for summer entertaining and drip irrigation. Attached two-car garage on a well appointed lot near the 215 and Jones Blvd, close to dining, shopping, parks and schools. Solar panels included to help keep power bills down....
Contact an agent
Home facts
- Year built:1999
- Subdivision & Development:Bradley Azure North
- Listing ID #:2821132
- Added:1 day(s) ago
- Updated:September 28, 2026 at 10:48 PM
Rooms and interior
- Bedrooms:3
- Total bathrooms:3
- Full bathrooms:2
- Half bathrooms:1
- Rooms Total:6
- Flooring:Linoleum, Tile, Vinyl
- Kitchen Description:Built In Electric Oven, Dishwasher, Disposal, Gas Range, Microwave, Refrigerator
- Living area:1,842 sq. ft.
Heating and cooling
- Cooling:Central Air, Electric
- Heating:Central, Gas
- Central air:Yes
Structure and exterior
- Roof:Tile
- Year built:1999
- Building area:1,842 sq. ft.
- Lot area:0.1 Acres
- Lot Features:Desert Landscaping, Landscaped
- Construction Materials:Stucco
- Exterior Features:Patio, Private Yard, Sprinkler Irrigation
- Levels:2 Story
Schools
- High school:Shadow Ridge
- Middle school:Saville Anthony
- Elementary school:Carl, Kay,Carl, Kay
Utilities
- Water:Public
Finances and disclosures
- Price:$425,000
- Price per sq. ft.:$230.73
- Tax amount:$1,887
Features and amenities
- Appliances:Built-In Electric Oven, Dishwasher, Disposal, Gas Range, Microwave, Refrigerator, Washer, Water Purifier, Water Softener Rented
- Laundry features:Gas Dryer Hookup, On Main Level, Washer
- Amenities:Plantation Shutters
Parking
- Parking description:Garage, Garage Door Opener, Inside Entrance, Open, Private
- Garage:Yes
- Garage spaces:2
New listings near 6228 Autumn Creek Drive
- Coming Soon
 $415,000Coming Soon4 beds 3 baths1,762 sq. ft.
7065 Berkshire Place, Las Vegas, NV 89147
MLS# 2822337Listed by: WARDLEY REAL ESTATE - Coming Soon
 $249,999Coming Soon3 beds 2 baths1,104 sq. ft.
2556 Paradise Village Way, Las Vegas, NV 89120
MLS# 2822388Listed by: KELLER WILLIAMS MARKETPLACE - Coming Soon
 $399,000Coming Soon3 beds 3 baths1,870 sq. ft.
2650 Whisper Ridge Street, Las Vegas, NV 89156
MLS# 2822395Listed by: KELLER WILLIAMS MARKETPLACE - Coming Soon
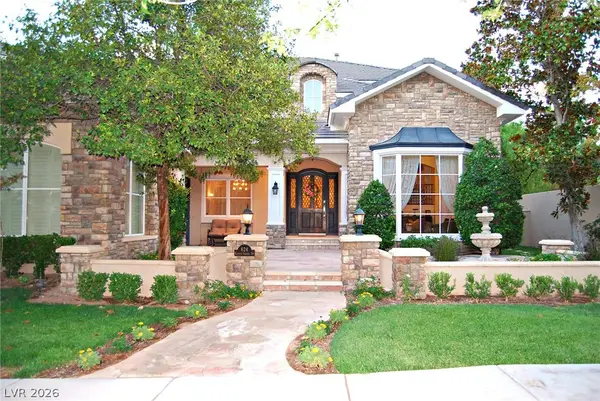 $4,250,000Coming Soon4 beds 5 baths6,744 sq. ft.
624 Canyon Greens Drive, Las Vegas, NV 89144
MLS# 2822212Listed by: COLDWELL BANKER PREMIER - Coming Soon
 $850,000Coming Soon4 beds 2 baths2,551 sq. ft.
4670 Los Rancheros Avenue, Las Vegas, NV 89129
MLS# 2822280Listed by: ERA BROKERS CONSOLIDATED - Coming Soon
 $478,888Coming Soon2 beds 2 baths1,266 sq. ft.
222 Hickory Heights, Las Vegas, NV 89148
MLS# 2822245Listed by: COSTELLO REALTY & MGMT - Coming Soon
 $330,000Coming Soon3 beds 2 baths1,378 sq. ft.
4525 Bingham Avenue, Las Vegas, NV 89110
MLS# 2819878Listed by: REAL BROKER LLC - Coming Soon
 $325,000Coming Soon3 beds 1 baths1,230 sq. ft.
1305 N Mojave Road, Las Vegas, NV 89101
MLS# 2822000Listed by: LPT REALTY, LLC - Coming Soon
 $385,000Coming Soon3 beds 3 baths1,503 sq. ft.
7721 Lively Loom Court, Las Vegas, NV 89149
MLS# 2820918Listed by: NEXTHOME PEOPLE FIRST - Coming Soon
 $440,000Coming Soon3 beds 2 baths1,336 sq. ft.
6489 Bugbee Avenue, Las Vegas, NV 89103
MLS# 2822130Listed by: SIMPLY VEGAS


Protect your home and budget from life's surprises with an Assurant Home Warranty, backed by a partner that supports you through every step of homeownership. Explore Plans.
© 2026 Better Homes and Gardens Real Estate LLC. An Anywhere Real Estate company. All rights reserved. Better Homes and Gardens® Real Estate is a registered trademark owned by Meredith Operations Corporation, licensed to Better Homes and Gardens Real Estate LLC and used with permission. Better Homes and Gardens Real Estate LLC fully supports the principles of the Fair Housing Act and the Equal Opportunity Act. Listing information is deemed reliable but is not guaranteed accurate.
Each office is independently owned and operated.
Any services or products provided by third parties are not provided by, affiliated with or related to Better Homes and Gardens Real Estate LLC, or its affiliated companies.