
6258 Bayview Circle, Las Vegas, NV 89156
Local realty services provided by:Better Homes and Gardens Real Estate Universal
Listed by: joseph d walters
Office: life realty district
MLS#:2795352
Source:GLVAR
Price summary
- Price:$409,900
- Price per sq. ft.:$284.06
About this home
Look NO further! Prеpаrе to be amazed by this adorable 3‐bedrοom home featuring a 2-car garage and a thoughtfully designed layout that perfectly balances comfort and functionality. Find a welcoming living room excellent for greeting guests, along with a desirable great room that creates the ideal setting for entertaining and everyday living. Abundant natural light fills the home, complemented by wood-look flooring, neutral palette, and ceiling fans that enhance the warm and inviting ambiance. Fabulous kitchen offers glossy stainless steel appliances, recessed lighting, plenty of cabinetry, and a quartz peninsula with a breakfast bar. Discover a sizable primary bedroom complete with sliding glass doors that open to the backyard and a private bathroom with a floor-to-ceiling tiled shower. The secondary bedrooms include well-sized closets for added convenience. Enjoy mountain views from the serene backyard, which provides a covered patio, built-in BBQ, and mature trees that give refreshing shade. Hurry! Make it yours before it’s gone!...
Contact an agent
Home facts
- Year built:1981
- Subdivision & Development:Kingsridge
- Listing ID #:2795352
- Added:72 day(s) ago
- Updated:September 08, 2026 at 11:07 AM
Rooms and interior
- Bedrooms:3
- Total bathrooms:2
- Rooms Total:8
- Flooring:Laminate, Tile
- Kitchen Description:Dishwasher, Disposal, Gas Range, Microwave, Refrigerator
- Living area:1,443 sq. ft.
Heating and cooling
- Cooling:Central Air, Electric, Refrigerated
- Heating:Central, Gas
- Central air:Yes
Structure and exterior
- Roof:Shingle
- Year built:1981
- Building area:1,443 sq. ft.
- Lot area:0.18 Acres
- Lot Features:Landscaped, Rocks
- Construction Materials:Frame, Stucco
- Exterior Features:Barbecue, Patio, Private Yard
- Levels:1 Story
Schools
- High school:Sunrise Mountain School
- Middle school:O Callaghan M
- Elementary school:Mountain View,Mountain View
Utilities
- Water:Public
Finances and disclosures
- Price:$409,900
- Price per sq. ft.:$284.06
- Tax amount:$1,282
Features and amenities
- Appliances:Dishwasher, Disposal, Gas Range, Microwave, Refrigerator
- Laundry features:Gas Dryer Hookup, In Garage, Laundry Room
- Amenities:Blinds, Double Pane Windows
Parking
- Parking description:Garage, Garage Door Opener, Inside Entrance, Private
- Garage:Yes
- Garage spaces:2
New listings near 6258 Bayview Circle
- New
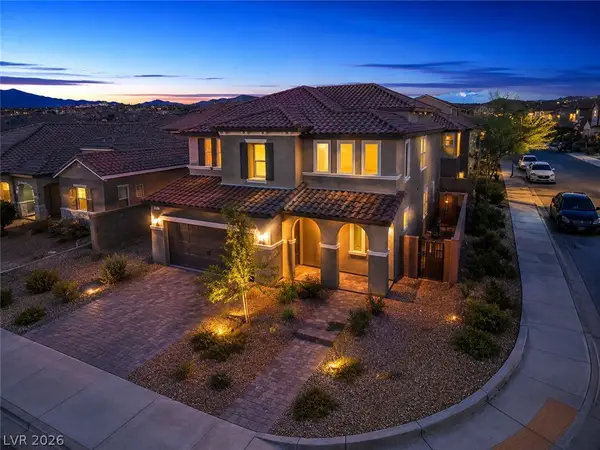 $625,000Active5 beds 3 baths3,088 sq. ft.
10861 Trail Crest Avenue, Las Vegas, NV 89166
MLS# 2813311Listed by: REALTY ONE GROUP, INC - New
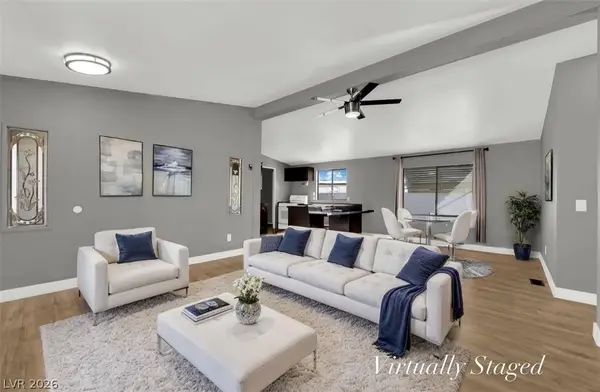 $225,000Active3 beds 2 baths1,152 sq. ft.
2878 Green Tree Avenue, Las Vegas, NV 89142
MLS# 2815987Listed by: UNITED REALTY GROUP - New
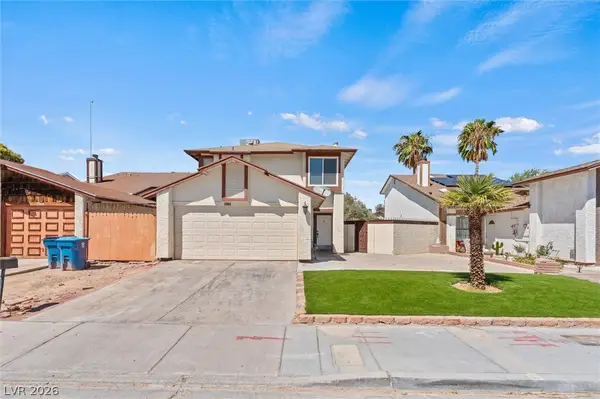 $390,000Active4 beds 3 baths1,747 sq. ft.
5570 White Cap Street, Las Vegas, NV 89110
MLS# 2816539Listed by: HOMESMART ENCORE - New
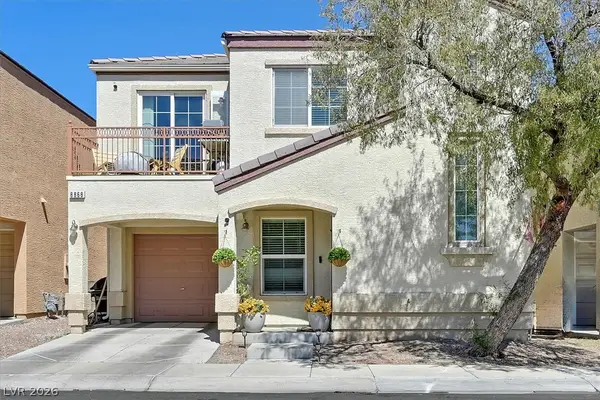 $329,999Active2 beds 3 baths1,318 sq. ft.
8868 Intertwine, Las Vegas, NV 89149
MLS# 2816686Listed by: THE AGENCY LAS VEGAS - New
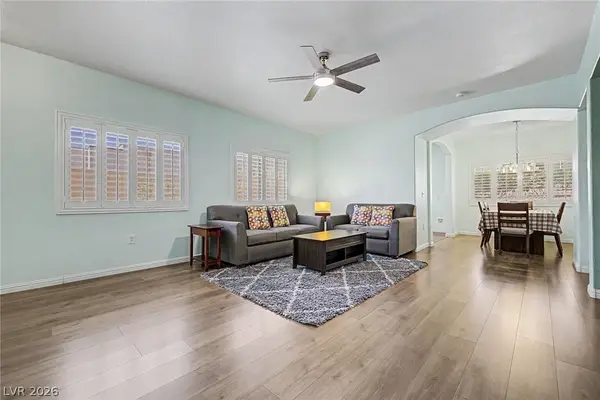 $323,000Active2 beds 2 baths1,140 sq. ft.
2153 Quarry Ridge Street #103, Las Vegas, NV 89117
MLS# 2816766Listed by: EXP REALTY - New
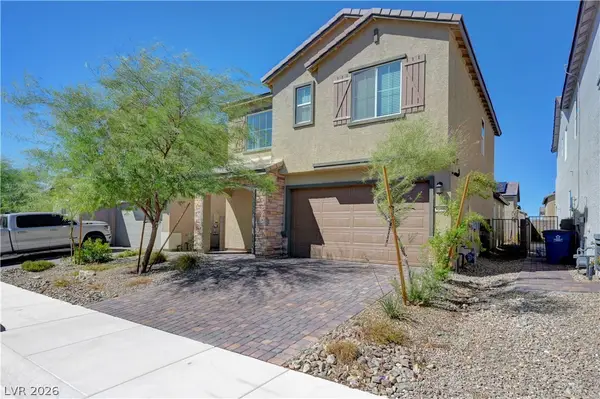 $474,900Active4 beds 4 baths2,520 sq. ft.
6810 Gaslamp Harbor Avenue, Las Vegas, NV 89156
MLS# 2816768Listed by: SIMPLY VEGAS - New
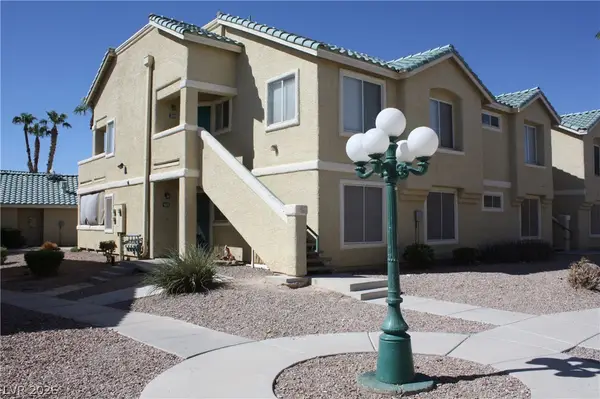 $175,000Active2 beds 2 baths1,081 sq. ft.
1410 Jamielinn Lane #101, Las Vegas, NV 89110
MLS# 2816771Listed by: NETWORTH REALTY OF LAS VEGAS - New
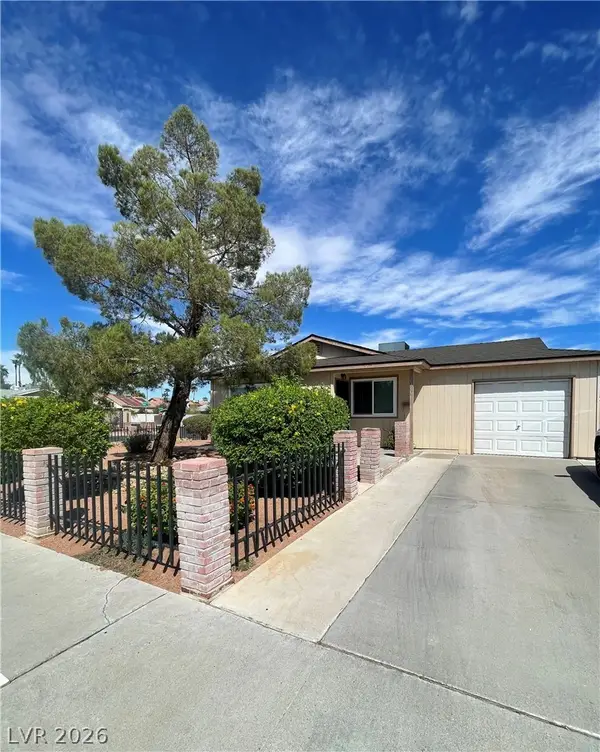 $395,000Active3 beds 2 baths1,420 sq. ft.
6304 Molino Street, Las Vegas, NV 89108
MLS# 2816774Listed by: AFFINITY REALTY LLC - New
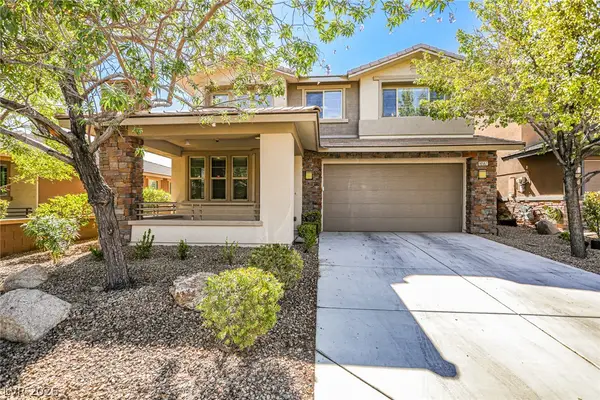 $660,000Active3 beds 3 baths2,177 sq. ft.
10567 Tranquil Glade Lane, Las Vegas, NV 89135
MLS# 2816779Listed by: KELLER WILLIAMS MARKETPLACE - New
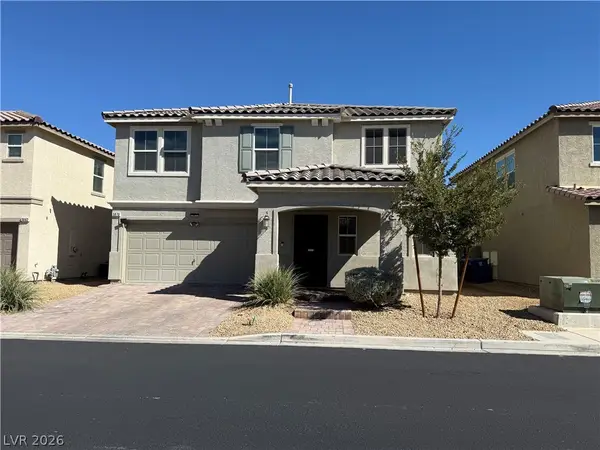 $469,000Active3 beds 3 baths2,197 sq. ft.
3870 Stadium Avenue, Las Vegas, NV 89120
MLS# 2816702Listed by: UNITED REALTY GROUP


Protect your home and budget from life's surprises with an Assurant Home Warranty, backed by a partner that supports you through every step of homeownership. Explore Plans.
© 2026 Better Homes and Gardens Real Estate LLC. An Anywhere Real Estate company. All rights reserved. Better Homes and Gardens® Real Estate is a registered trademark owned by Meredith Operations Corporation, licensed to Better Homes and Gardens Real Estate LLC and used with permission. Better Homes and Gardens Real Estate LLC fully supports the principles of the Fair Housing Act and the Equal Opportunity Act. Listing information is deemed reliable but is not guaranteed accurate.
Each office is independently owned and operated.
Any services or products provided by third parties are not provided by, affiliated with or related to Better Homes and Gardens Real Estate LLC, or its affiliated companies.