
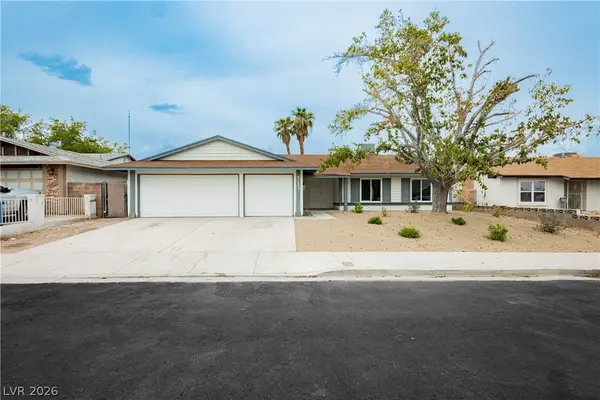
6433 Mayfair Park Street, Las Vegas, NV 89166
Local realty services provided by:Better Homes and Gardens Real Estate Universal
6433 Mayfair Park Street,Las Vegas, NV 89166
$584,900
- 5 Beds
- 3 Baths
- 2,996 sq. ft.
- Single family
- Active
Listed by: ivory harp
Office: prestige properties
MLS#:2809267
Source:GLVAR
Price summary
- Price:$584,900
- Price per sq. ft.:$195.23
- Monthly HOA dues:$50
About this home
Spacious, vеrsаtіle and designed for comfortable еverуday living, this 5-bedroom, 3-bath home offers nearly 3,000 square feet in the Providence community of Northwest Las Vegas. A desirable downstairs bedroom with a full bath provides flexibility for guests, multigenerational living or a private home office. The open living spaces offer plenty of room for gathering and entertaining, while the upstairs loft creates an additional living area perfect for a media room, game room or lounge. The spacious primary suite features a walk-in closet and private bath with dual sinks, separate soaking tub and shower. Step outside to a backyard with mature landscaping, raised planting areas and a covered patio, offering a comfortable space to relax and enjoy the outdoors. A 3-car garage provides excellent space for vehicles, storage and hobbies. With five bedrooms, multiple living areas, flexible downstairs accommodations and abundant indoor and outdoor space, this Providence home offers a floor plan ready to adapt to the way you live....
Contact an agent
Home facts
- Year built:2013
- Subdivision & Development:Providence Pod 307 Phase 2
- Listing ID #:2809267
- Added:1 day(s) ago
- Updated:August 15, 2026 at 03:45 PM
Rooms and interior
- Bedrooms:5
- Total bathrooms:3
- Full bathrooms:3
- Rooms Total:10
- Flooring:Carpet, Tile
- Kitchen Description:Dishwasher, Disposal, Gas Range, Microwave, Refrigerator
- Living area:2,996 sq. ft.
Heating and cooling
- Cooling:Central Air, Electric
- Heating:Central, Gas
- Central air:Yes
Structure and exterior
- Roof:Tile
- Year built:2013
- Building area:2,996 sq. ft.
- Lot area:0.12 Acres
- Lot Features:Desert Landscaping, Landscaped, Rocks
- Construction Materials:Drywall
- Exterior Features:Patio, Porch, Private Yard, Sprinkler Irrigation
- Levels:2 Story
Schools
- High school:Centennial
- Middle school:Escobedo Edmundo
- Elementary school:Divich, Kenneth,Divich, Kenneth
Utilities
- Water:Public
Finances and disclosures
- Price:$584,900
- Price per sq. ft.:$195.23
- Tax amount:$5,110
Features and amenities
- Appliances:Dishwasher, Disposal, Gas Range, Microwave, Refrigerator, Tankless Water Heater, Washer
- Laundry features:Gas Dryer Hookup, Laundry Room, On Upper Level, Washer
- Amenities:Blinds
Parking
- Parking description:Epoxy Flooring, Garage, Garage Door Opener, Inside Entrance, Private
- Garage:Yes
- Garage spaces:3
New listings near 6433 Mayfair Park Street
- New
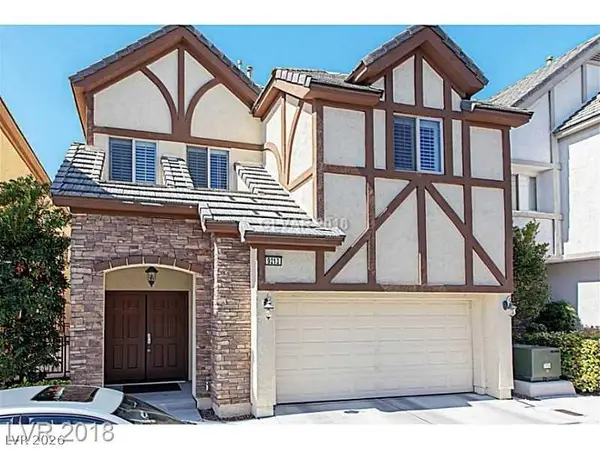 $475,000Active3 beds 3 baths2,535 sq. ft.
9213 Tudor Park Place, Las Vegas, NV 89145
MLS# 2809310Listed by: REFINED REALTY - New
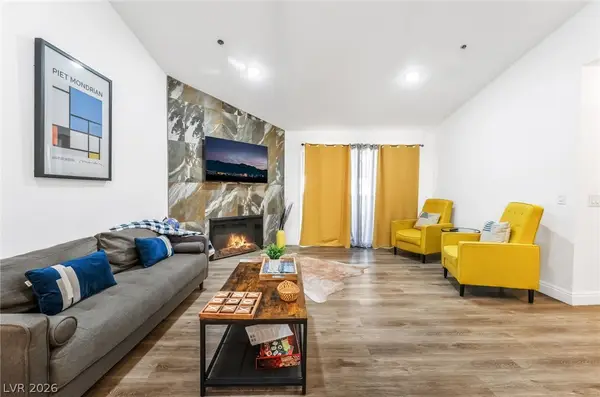 $430,000Active3 beds 2 baths1,257 sq. ft.
4200 S Valley View Boulevard #3040, Las Vegas, NV 89103
MLS# 2809319Listed by: SPHERE REAL ESTATE - Open Sun, 10am to 2pmNew
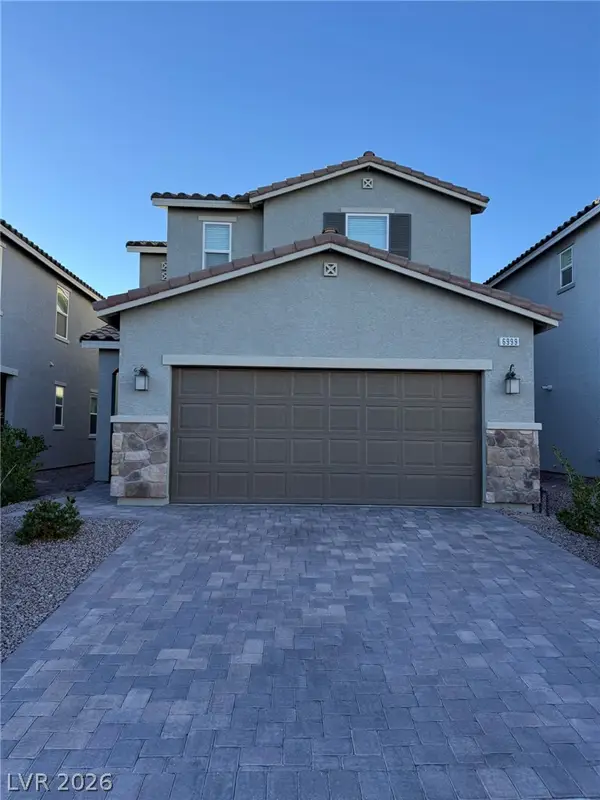 $520,000Active4 beds 3 baths2,118 sq. ft.
6999 Bard Avenue, Las Vegas, NV 89113
MLS# 2760411Listed by: REALTY ONE GROUP, INC - Open Sun, 12 to 4pmNew
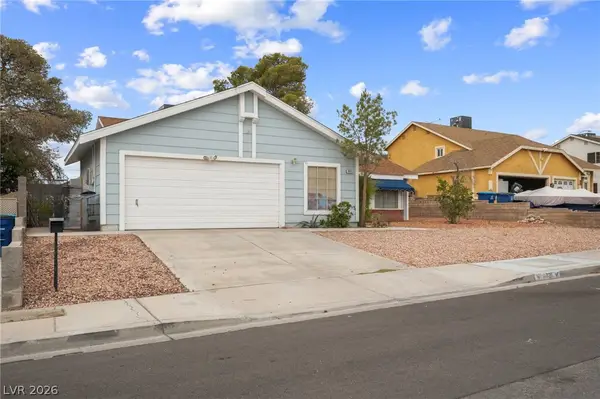 $420,000Active4 beds 2 baths1,688 sq. ft.
6721 N Brunswick Circle, Las Vegas, NV 89107
MLS# 2806581Listed by: REALTY ONE GROUP, INC - New
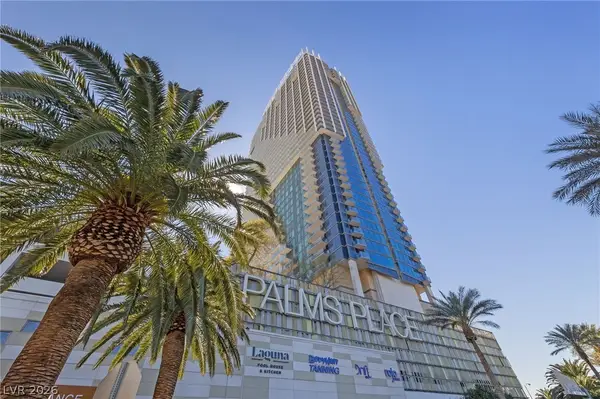 $1,800,000Active2 beds 2 baths1,318 sq. ft.
4381 W Flamingo Road #58301, Las Vegas, NV 89103
MLS# 2809003Listed by: MDB REALTY - New
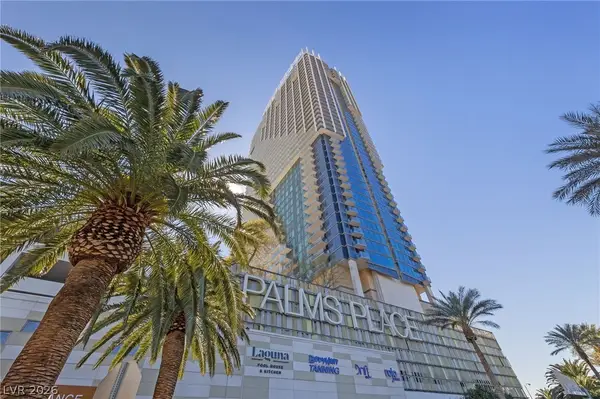 $305,000Active-- beds 1 baths615 sq. ft.
4381 W Flamingo Road #11308, Las Vegas, NV 89103
MLS# 2809004Listed by: MDB REALTY - New
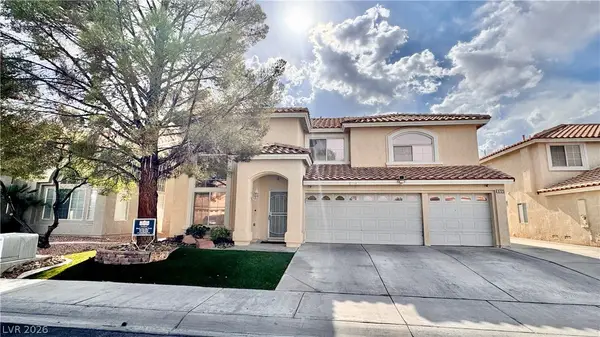 $499,000Active4 beds 3 baths2,819 sq. ft.
3725 Deer Flats Street, Las Vegas, NV 89129
MLS# 2809304Listed by: REALTY EXECUTIVES EXPERTS - New
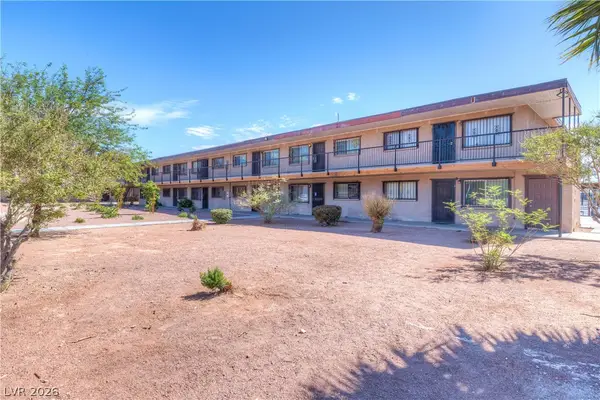 $102,900Active1 beds 1 baths480 sq. ft.
3726 Hazelwood Street #15, Las Vegas, NV 89119
MLS# 2808878Listed by: SCOFIELD GROUP LLC - New
 $450,000Active3 beds 2 baths1,613 sq. ft.
5227 Sepulveda Boulevard, Las Vegas, NV 89118
MLS# 2808002Listed by: BLACKSTONE REALTY & PM


Protect your home and budget from life's surprises with an Assurant Home Warranty, backed by a partner that supports you through every step of homeownership. Explore Plans.
© 2026 Better Homes and Gardens Real Estate LLC. An Anywhere Real Estate company. All rights reserved. Better Homes and Gardens® Real Estate is a registered trademark owned by Meredith Operations Corporation, licensed to Better Homes and Gardens Real Estate LLC and used with permission. Better Homes and Gardens Real Estate LLC fully supports the principles of the Fair Housing Act and the Equal Opportunity Act. Listing information is deemed reliable but is not guaranteed accurate.
Each office is independently owned and operated.
Any services or products provided by third parties are not provided by, affiliated with or related to Better Homes and Gardens Real Estate LLC, or its affiliated companies.