
6436 Candlebrush Lane, Las Vegas, NV 89107
Local realty services provided by:Better Homes and Gardens Real Estate Universal
Listed by: kyle c. simmons
Office: lpt realty llc.
MLS#:2818565
Source:GLVAR
Price summary
- Price:$275,000
- Price per sq. ft.:$212.03
- Monthly HOA dues:$289
About this home
Welcome to this ѕpасious 3-bedroom home featuring а uniquе floor plan, abundant natural light, and a private covered atrium patio tucked right into the center of the home! This distinctive indoor/outdoor space creates a peaceful retreat and offers plenty of room for outdoor dining, lounging, entertaining, plants, or your own private garden oasis. Inside, the home features mostly hardwood and tile flooring throughout the main living areas, providing easy maintenance and a warm, inviting feel. Large sliding glass doors connect the living spaces to the central atrium, bringing in additional natural light and creating a seamless connection between indoors and out. All three bedrooms are generously sized, and the functional floor plan offers plenty of opportunity to personalize the home over time. Seller is willing to offer a carpet credit, allowing the new owner to choose flooring that fits their own style. The fully covered atrium patio is truly one of the standout features of the home. Completely enclosed within the residence for added privacy, it provides a wonderful year-round extension of the living space. Imagine morning coffee, outdoor dinners, a comfortable lounge area, or a lush plant-filled retreat right in the heart of your home! Enjoy a low-maintenance lifestyle with landscaping maintained by the HOA, plus access to multiple community swimming pools, abundant green spaces, and beautifully maintained common areas throughout the neighborhood. This is a combo of space, character and easy design tucked away in a practically hidden greenery area! COME SEE!...
Contact an agent
Home facts
- Year built:1975
- Subdivision & Development:Cimarron West
- Listing ID #:2818565
- Added:1 day(s) ago
- Updated:September 15, 2026 at 04:48 AM
Rooms and interior
- Bedrooms:3
- Total bathrooms:2
- Full bathrooms:2
- Rooms Total:7
- Flooring:Carpet, Ceramic Tile
- Kitchen Description:Disposal, Refrigerator
- Living area:1,297 sq. ft.
Heating and cooling
- Cooling:Central Air, Electric
- Heating:Central, Gas
- Central air:Yes
Structure and exterior
- Roof:Tile
- Year built:1975
- Building area:1,297 sq. ft.
- Lot area:0.05 Acres
- Lot Features:Desert Landscaping, Landscaped
- Exterior Features:Patio
- Levels:1 Story
Schools
- High school:Western
- Middle school:Garside Frank F.
- Elementary school:Pitman, Vail,Pitman, Vail
Utilities
- Water:Public
Finances and disclosures
- Price:$275,000
- Price per sq. ft.:$212.03
- Tax amount:$848
Features and amenities
- Appliances:Disposal, Refrigerator, Washer
- Laundry features:Gas Dryer Hookup, In Garage, Washer
- Pool features:Community, Pool
Parking
- Parking description:Garage, Guest Parking, Open, Private
- Garage:Yes
- Garage spaces:2
New listings near 6436 Candlebrush Lane
- New
 $335,000Active2 beds 3 baths1,171 sq. ft.
6073 Lazarro Court, Las Vegas, NV 89139
MLS# 2818723Listed by: KELLER WILLIAMS MARKETPLACE - New
 $368,000Active4 beds 3 baths2,220 sq. ft.
2910 Boise Street, Las Vegas, NV 89121
MLS# 2816932Listed by: ANCHOR REALTY GROUP - New
 $599,000Active4 beds 3 baths2,221 sq. ft.
Address Withheld By Seller, Las Vegas, NV 89129
MLS# 2818021Listed by: LAS VEGAS HOME SOURCE, INC - New
 $498,000Active4 beds 3 baths2,435 sq. ft.
10635 High Dormer Court, Las Vegas, NV 89179
MLS# 2818274Listed by: LEGACY REAL ESTATE GROUP - New
 $340,000Active3 beds 3 baths1,308 sq. ft.
7653 Hampton Park Lane, Las Vegas, NV 89113
MLS# 2818656Listed by: U HOME AGENCY LLC - New
 $657,500Active-- beds -- baths2,870 sq. ft.
2601 Cedar Avenue, Las Vegas, NV 89101
MLS# 2808649Listed by: KELLER WILLIAMS MARKETPLACE - New
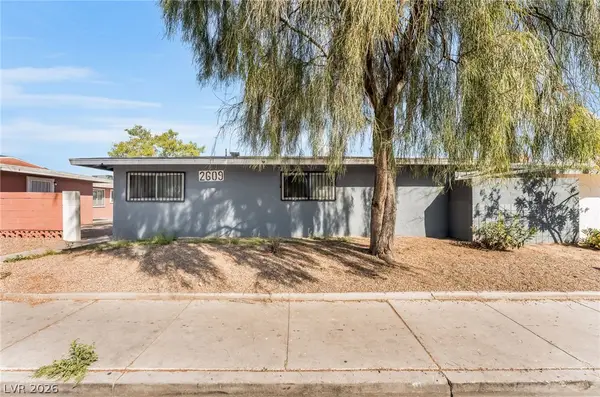 $657,500Active-- beds -- baths2,870 sq. ft.
2609 Cedar Avenue, Las Vegas, NV 89101
MLS# 2808652Listed by: KELLER WILLIAMS MARKETPLACE - New
 $589,000Active3 beds 3 baths1,902 sq. ft.
8948 Marigold Creek Street, Las Vegas, NV 89113
MLS# 2818307Listed by: REALTY ONE GROUP, INC - New
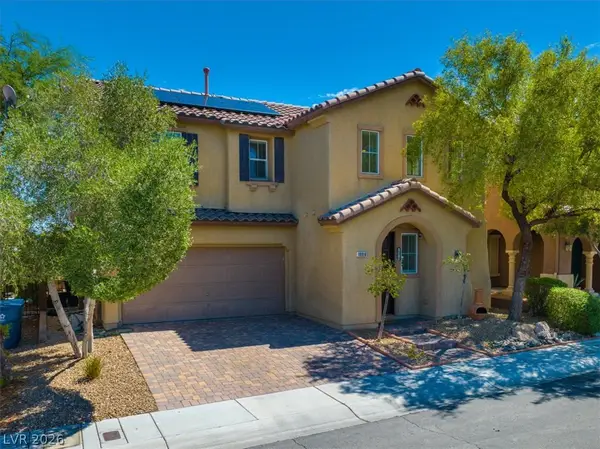 $438,800Active3 beds 3 baths2,047 sq. ft.
10918 Arapaho Basin Street, Las Vegas, NV 89179
MLS# 2818706Listed by: EXP REALTY  $145,000Active1 beds 1 baths649 sq. ft.
2001 Sue Court #206, Las Vegas, NV 89108
MLS# 2811830Listed by: EXP REALTY


Protect your home and budget from life's surprises with an Assurant Home Warranty, backed by a partner that supports you through every step of homeownership. Explore Plans.
© 2026 Better Homes and Gardens Real Estate LLC. An Anywhere Real Estate company. All rights reserved. Better Homes and Gardens® Real Estate is a registered trademark owned by Meredith Operations Corporation, licensed to Better Homes and Gardens Real Estate LLC and used with permission. Better Homes and Gardens Real Estate LLC fully supports the principles of the Fair Housing Act and the Equal Opportunity Act. Listing information is deemed reliable but is not guaranteed accurate.
Each office is independently owned and operated.
Any services or products provided by third parties are not provided by, affiliated with or related to Better Homes and Gardens Real Estate LLC, or its affiliated companies.