
6522 Ditmars Street, Las Vegas, NV 89166
Local realty services provided by:Better Homes and Gardens Real Estate Universal
Listed by: jim hastings ii
Office: hastings brokerage ltd
MLS#:2811548
Source:GLVAR
Price summary
- Price:$458,500
- Price per sq. ft.:$169.25
- Monthly HOA dues:$65
About this home
Nice 2 story hοme wіth 3 bеdrooms and 2.5 baths located in the mаstеr planned community of Providence, close to the 215 beltway, and near multiple local parks. Inviting floor plan with lots of living spaces! The kitchen features a pantry and granite countertops. The primary bedroom has a balcony and a spacious closet. Show today! All figures and measurements are only approximate. Buyer is to verify schools, HOA, measurements and utilities.
Contact an agent
Home facts
- Year built:2009
- Subdivision & Development:Ryland Homes At Cliffs Edge Pods 305 & 309
- Listing ID #:2811548
- Added:1 day(s) ago
- Updated:August 24, 2026 at 09:55 PM
Rooms and interior
- Bedrooms:3
- Total bathrooms:3
- Full bathrooms:2
- Half bathrooms:1
- Rooms Total:8
- Flooring:Carpet, Ceramic Tile
- Kitchen Description:Dishwasher, Disposal, Gas Range, Microwave, Refrigerator
- Living area:2,709 sq. ft.
Heating and cooling
- Cooling:Central Air, Electric
- Heating:Central, Gas, Multiple Heating Units
- Central air:Yes
Structure and exterior
- Roof:Tile
- Year built:2009
- Building area:2,709 sq. ft.
- Lot area:0.1 Acres
- Lot Features:Landscaped, Rocks
- Exterior Features:Balcony, Patio
- Levels:2 Story
Schools
- High school:Centennial
- Middle school:Escobedo Edmundo
- Elementary school:Divich, Kenneth,Divich, Kenneth
Utilities
- Water:Public
Finances and disclosures
- Price:$458,500
- Price per sq. ft.:$169.25
- Tax amount:$3,948
Features and amenities
- Appliances:Dishwasher, Disposal, Gas Range, Microwave, Refrigerator, Washer
- Laundry features:Gas Dryer Hookup, Laundry Room, On Upper Level, Washer
Parking
- Parking description:Finished Garage, Garage, Garage Door Opener, Inside Entrance, Private
- Garage:Yes
- Garage spaces:2
New listings near 6522 Ditmars Street
- New
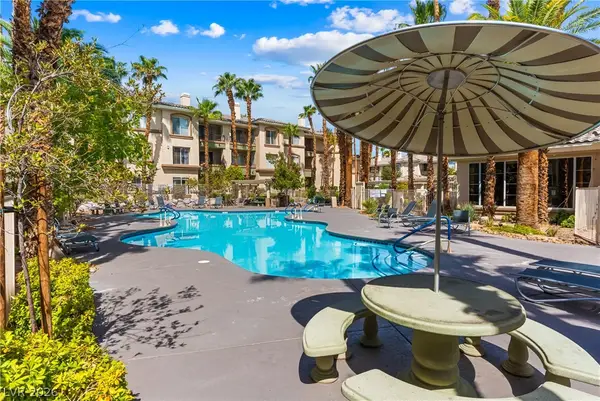 $275,000Active2 beds 2 baths929 sq. ft.
7163 S Durango Drive #210, Las Vegas, NV 89113
MLS# 2810983Listed by: REDFIN - New
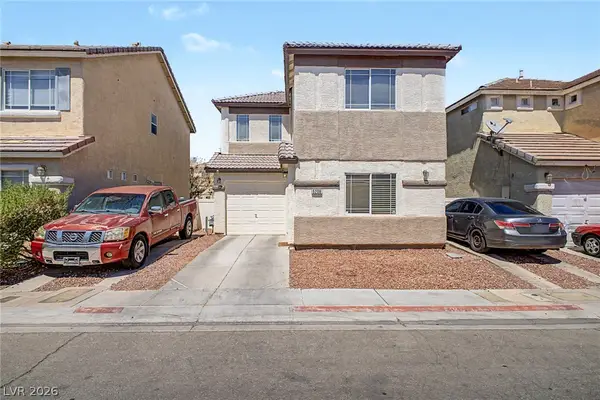 $299,000Active3 beds 3 baths1,027 sq. ft.
5208 Paradise Valley Avenue, Las Vegas, NV 89156
MLS# 2811107Listed by: REAL BROKER LLC - New
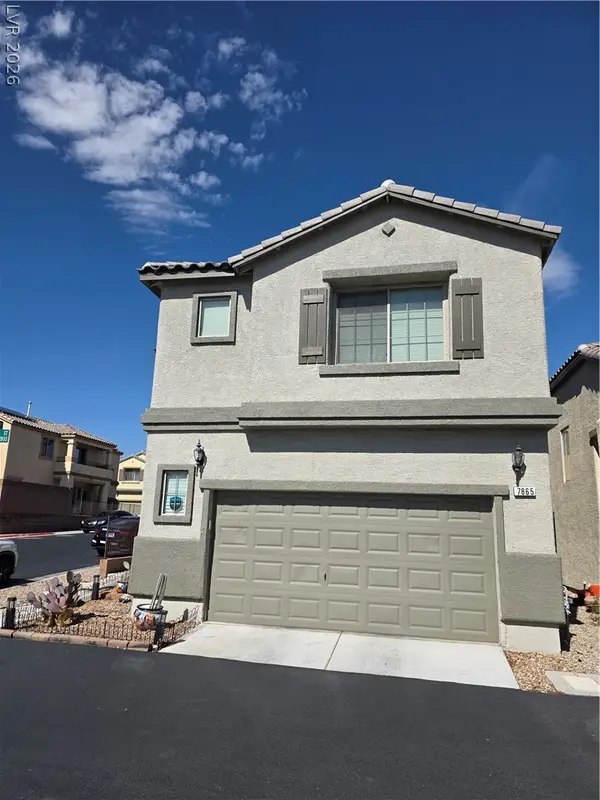 $409,888Active3 beds 3 baths1,776 sq. ft.
7865 Territorial Street, Las Vegas, NV 89149
MLS# 2811602Listed by: J E T REAL ESTATE GROUP - New
 $775,000Active2 beds 2 baths1,874 sq. ft.
7030 W Rome Boulevard, Las Vegas, NV 89131
MLS# 2811617Listed by: REAL BROKER LLC - New
 $209,900Active2 beds 2 baths1,048 sq. ft.
4362 Caliente Street #11, Las Vegas, NV 89119
MLS# 2811639Listed by: REALTY ONE GROUP, INC - New
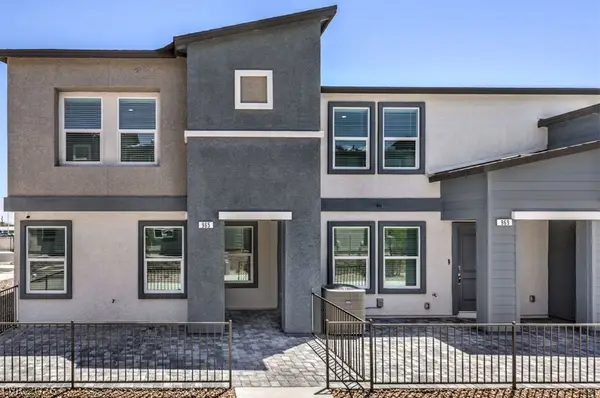 $334,990Active3 beds 3 baths1,410 sq. ft.
998 Desert Spruce Street, Las Vegas, NV 89107
MLS# 2811713Listed by: D R HORTON INC - New
 $459,900Active3 beds 3 baths1,635 sq. ft.
5348 Desert Blossom Road, Las Vegas, NV 89107
MLS# 2811721Listed by: PRESTIGE REALTY & PROPERTY MGT - New
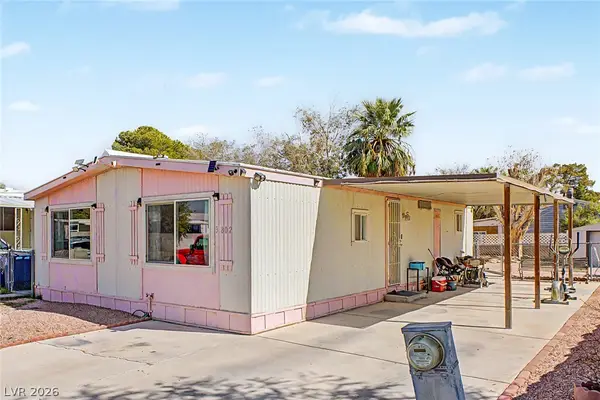 $260,000Active4 beds 3 baths832 sq. ft.
3802 Pecan Lane, Las Vegas, NV 89115
MLS# 2810533Listed by: KELLER WILLIAMS MARKETPLACE - New
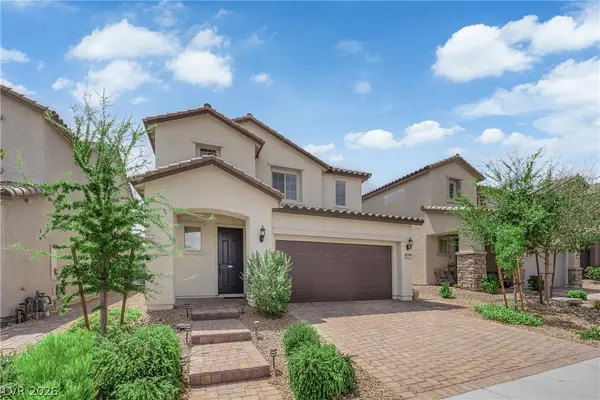 $540,000Active4 beds 3 baths2,430 sq. ft.
9947 Fletcher Peak Avenue, Las Vegas, NV 89178
MLS# 2810741Listed by: GALINDO GROUP REAL ESTATE - New
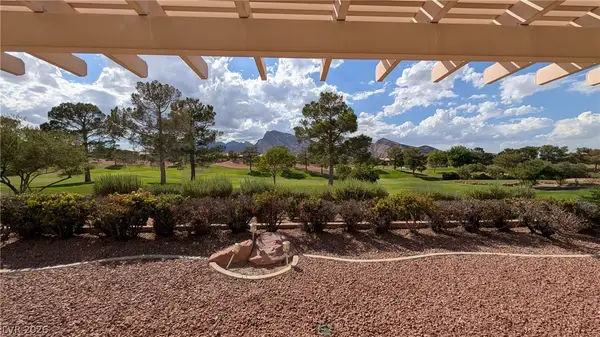 $799,000Active2 beds 2 baths1,843 sq. ft.
2729 Spalding Drive, Las Vegas, NV 89134
MLS# 2811644Listed by: KELLER WILLIAMS MARKETPLACE


Protect your home and budget from life's surprises with an Assurant Home Warranty, backed by a partner that supports you through every step of homeownership. Explore Plans.
© 2026 Better Homes and Gardens Real Estate LLC. An Anywhere Real Estate company. All rights reserved. Better Homes and Gardens® Real Estate is a registered trademark owned by Meredith Operations Corporation, licensed to Better Homes and Gardens Real Estate LLC and used with permission. Better Homes and Gardens Real Estate LLC fully supports the principles of the Fair Housing Act and the Equal Opportunity Act. Listing information is deemed reliable but is not guaranteed accurate.
Each office is independently owned and operated.
Any services or products provided by third parties are not provided by, affiliated with or related to Better Homes and Gardens Real Estate LLC, or its affiliated companies.