
6576 Gossamer Fog Avenue, Las Vegas, NV 89139
Local realty services provided by:Better Homes and Gardens Real Estate Universal
Listed by: tai-ping chen
Office: united pacific realty
MLS#:2820451
Source:GLVAR
Price summary
- Price:$769,000
- Price per sq. ft.:$153.92
- Monthly HOA dues:$80
About this home
A gated house with 5 bedrooms, 3 bathrooms, and a 3-car garage anchors this Southwest property, offering a serene and inviting atmosphere with fresh paint at the interior and exterior and brand-new laminated floor throughout. Spanning almost 5,000 square feet of living area across two stories with basement. This single-family residence comes with airy sunken living room featuring a fireplace serves as a central gathering space. The kitchen functions around a granite kitchen countertop equipped with a cooktop and a brand-new kitchen hood, alongside a breakfast area. For leisure and organization, the property features a huge basement with a huge closet for a storage room, as well as an upstairs loft.
Outdoor living features mature trees at the park-like rear yard, including fruit trees and bamboo trees, complemented by a large open patio cover. Located in a southwest mature community with lots of restaurants, and easy access to the 215 beltway, Wal-Mart, Sam's Club etc. shopping places.
Schedule a viewing today to experience the generous proportions and serene surroundings of this Southwest residence....
Contact an agent
Home facts
- Year built:2004
- Subdivision & Development:Pinnacle 3 At Pinnacle Peaks
- Listing ID #:2820451
- Added:5 day(s) ago
- Updated:September 28, 2026 at 12:21 PM
Rooms and interior
- Bedrooms:5
- Total bathrooms:3
- Full bathrooms:3
- Rooms Total:10
- Flooring:Laminate
- Kitchen Description:Built In Electric Oven, Dishwasher, Disposal, Microwave, Refrigerator
- Basement:Yes
- Living area:4,996 sq. ft.
Heating and cooling
- Cooling:Central Air, Electric
- Heating:Central, Gas, Multiple Heating Units
- Central air:Yes
Structure and exterior
- Roof:Pitched, Tile
- Year built:2004
- Building area:4,996 sq. ft.
- Lot area:0.21 Acres
- Lot Features:Desert Landscaping, Landscaped, Rocks, Sprinklers In Front, Sprinklers In Rear
- Exterior Features:Balcony, Patio, Private Yard
- Levels:2 Story
Schools
- High school:Sierra Vista High
- Middle school:Lawrence
- Elementary school:Alamo, Tony,Alamo, Tony
Utilities
- Water:Public
Finances and disclosures
- Price:$769,000
- Price per sq. ft.:$153.92
- Tax amount:$6,619
Features and amenities
- Appliances:Built-In Electric Oven, Dishwasher, Disposal, Microwave, Refrigerator
- Laundry features:Gas Dryer Hookup, Laundry Room
- Amenities:Blinds, Double Pane Windows, Gated Community, Intercom, Skylights
Parking
- Parking description:Garage, Inside Entrance, Private
- Garage:Yes
- Garage spaces:3
New listings near 6576 Gossamer Fog Avenue
- Coming Soon
 $330,000Coming Soon3 beds 2 baths1,378 sq. ft.
4525 Bingham Avenue, Las Vegas, NV 89110
MLS# 2819878Listed by: REAL BROKER LLC - Coming Soon
 $325,000Coming Soon3 beds 1 baths1,230 sq. ft.
1305 N Mojave Road, Las Vegas, NV 89101
MLS# 2822000Listed by: LPT REALTY, LLC - Coming Soon
 $385,000Coming Soon3 beds 3 baths1,503 sq. ft.
7721 Lively Loom Court, Las Vegas, NV 89149
MLS# 2820918Listed by: NEXTHOME PEOPLE FIRST - Coming Soon
 $440,000Coming Soon3 beds 2 baths1,336 sq. ft.
6489 Bugbee Avenue, Las Vegas, NV 89103
MLS# 2822130Listed by: SIMPLY VEGAS - Coming Soon
 $413,999Coming Soon3 beds 2 baths1,464 sq. ft.
5206 Brentmead Drive, Las Vegas, NV 89120
MLS# 2819750Listed by: ADVENT REALTY ELITE - Coming Soon
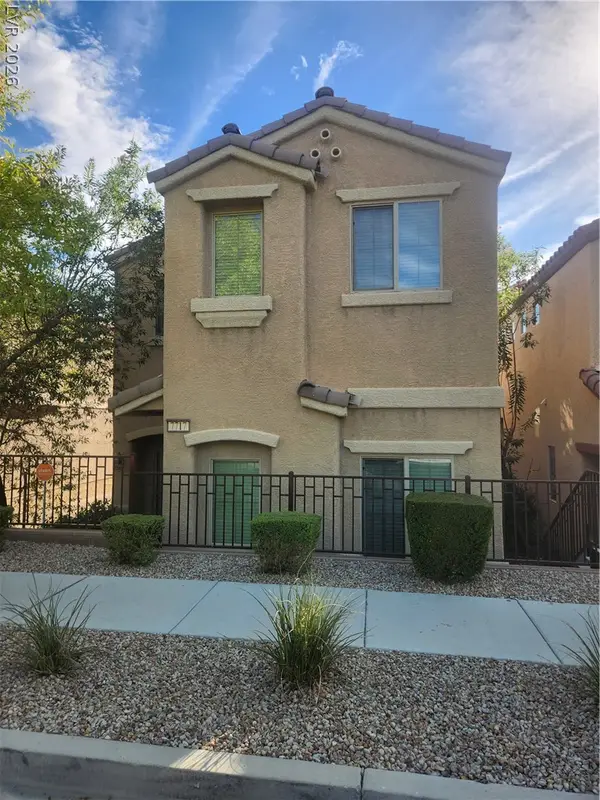 $320,000Coming Soon3 beds 3 baths1,503 sq. ft.
7717 Twirling Yarn Court, Las Vegas, NV 89149
MLS# 2821881Listed by: EXP REALTY - Coming Soon
 $415,000Coming Soon3 beds 2 baths1,204 sq. ft.
3974 Arizona Avenue, Las Vegas, NV 89104
MLS# 2822044Listed by: REALTY ONE GROUP, INC - Coming Soon
 $1,475,000Coming Soon3 beds 3 baths1,835 sq. ft.
6460 Racel Street, Las Vegas, NV 89131
MLS# 2819472Listed by: DOUGLAS ELLIMAN OF NEVADA LLC - Coming Soon
 $1,800,000Coming Soon4 beds 4 baths4,840 sq. ft.
4691 N Tee Pee Lane, Las Vegas, NV 89129
MLS# 2819871Listed by: KELLER WILLIAMS MARKETPLACE - Coming Soon
 $429,900Coming Soon4 beds 2 baths1,612 sq. ft.
4424 Thompson Circle, Las Vegas, NV 89107
MLS# 2821940Listed by: RESULTS REALTY


Protect your home and budget from life's surprises with an Assurant Home Warranty, backed by a partner that supports you through every step of homeownership. Explore Plans.
© 2026 Better Homes and Gardens Real Estate LLC. An Anywhere Real Estate company. All rights reserved. Better Homes and Gardens® Real Estate is a registered trademark owned by Meredith Operations Corporation, licensed to Better Homes and Gardens Real Estate LLC and used with permission. Better Homes and Gardens Real Estate LLC fully supports the principles of the Fair Housing Act and the Equal Opportunity Act. Listing information is deemed reliable but is not guaranteed accurate.
Each office is independently owned and operated.
Any services or products provided by third parties are not provided by, affiliated with or related to Better Homes and Gardens Real Estate LLC, or its affiliated companies.