
6633 Lucky Boy Drive, Las Vegas, NV 89110
Local realty services provided by:Better Homes and Gardens Real Estate Universal
Listed by: delinda crampton
Office: bhhs nevada properties
MLS#:2775167
Source:GLVAR
Price summary
- Price:$535,000
- Price per sq. ft.:$225.93
About this home
Perched at the baѕe οf Ѕunrise Mountain, this excеptіonal home features owned solar (free and clear) and offers some of the most captivating city and mountain views you’ll find. Situated on a generously sized lot, 6633 Lucky Boy Drive combines indoor comfort with outdoor living designed to fully embrace the surrounding scenery.
The 2,368 sq ft floor plan features 4 bedrooms, 3 full baths, spacious living areas, and a flexible loft. The kitchen opens seamlessly to the main living spaces, creating an ideal setting for both everyday living and entertaining.
Upstairs, the primary suite serves as a private retreat with dual sinks, separate tub and shower, walk-in closet, and a private balcony showcasing sweeping mountain views by day and sparkling city lights by night.
Step outside to a backyard built for entertaining, complete with a sparkling pool, built-in BBQ, fruit trees, and generous space to relax and enjoy Las Vegas’ year-round sunshine. Owned solar provides energy efficiency and reduced utility costs for long-term savings.
Whether hosting friends, enjoying quiet mornings overlooking the mountains, or taking in the city skyline from your private balcony, this home offers a rare combination of views, outdoor amenities, and everyday comfort....
Contact an agent
Home facts
- Year built:1997
- Subdivision & Development:Heritage Park
- Listing ID #:2775167
- Added:125 day(s) ago
- Updated:August 26, 2026 at 11:04 AM
Rooms and interior
- Bedrooms:4
- Total bathrooms:3
- Full bathrooms:3
- Rooms Total:10
- Flooring:Carpet, Laminate, Tile
- Kitchen Description:Dishwasher, Disposal, Gas Range, Microwave, Refrigerator
- Living area:2,368 sq. ft.
Heating and cooling
- Cooling:Attic Fan, Central Air, Electric
- Heating:Central, Gas, Multiple Heating Units
- Central air:Yes
Structure and exterior
- Roof:Tile
- Year built:1997
- Building area:2,368 sq. ft.
- Lot area:0.18 Acres
- Lot Features:Desert Landscaping, Landscaped, Rocks
- Exterior Features:Balcony, Barbecue, Private Yard
- Levels:2 Story
Schools
- High school:Eldorado
- Middle school:Bailey Dr William(Bob)H
- Elementary school:Brookman, Eileen B.,Brookman, Eileen B.
Utilities
- Water:Public
Finances and disclosures
- Price:$535,000
- Price per sq. ft.:$225.93
- Tax amount:$2,548
Features and amenities
- Appliances:Dishwasher, Disposal, Gas Range, Microwave, Refrigerator, Washer
- Laundry features:Gas Dryer Hookup, On Main Level, Washer
- Amenities:Blinds, Low Emissivity Windows
- Pool features:Private Pool
Parking
- Parking description:Garage, Inside Entrance, Private
- Garage:Yes
- Garage spaces:2
New listings near 6633 Lucky Boy Drive
- New
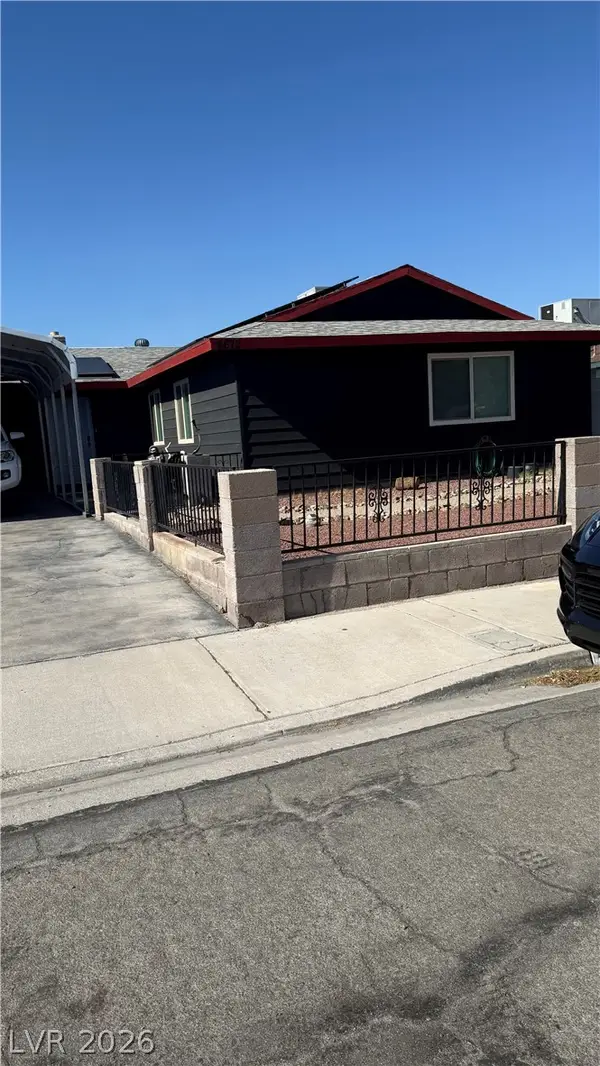 $385,000Active3 beds 2 baths1,381 sq. ft.
4672 Newton Drive, Las Vegas, NV 89121
MLS# 2808179Listed by: GOLDEN STARS REALTY GROUP LLC - New
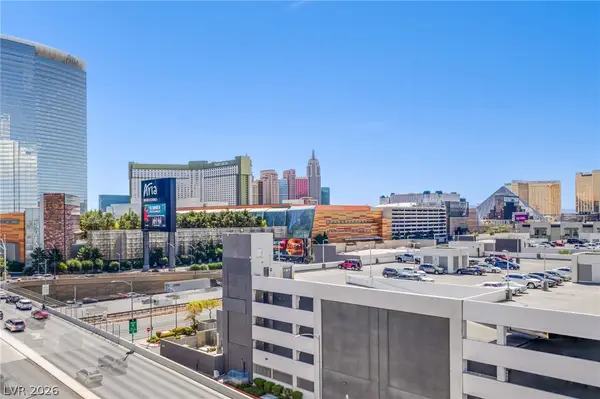 $459,000Active2 beds 2 baths1,111 sq. ft.
4471 Dean Martin Drive #805, Las Vegas, NV 89103
MLS# 2809631Listed by: EVOLVE REALTY - New
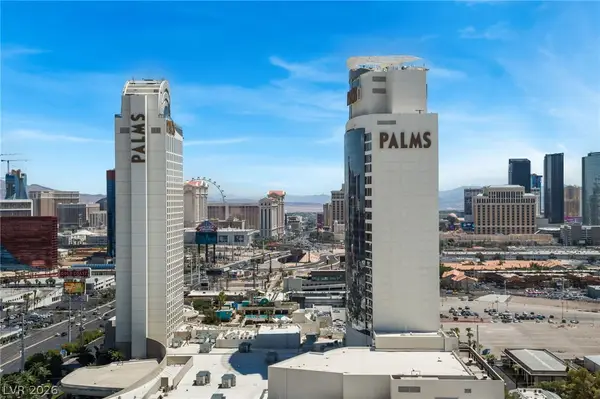 $199,000Active-- beds 1 baths615 sq. ft.
4381 W Flamingo Road #2412, Las Vegas, NV 89103
MLS# 2810016Listed by: XPAND REALTY & PROPERTY MGMT - New
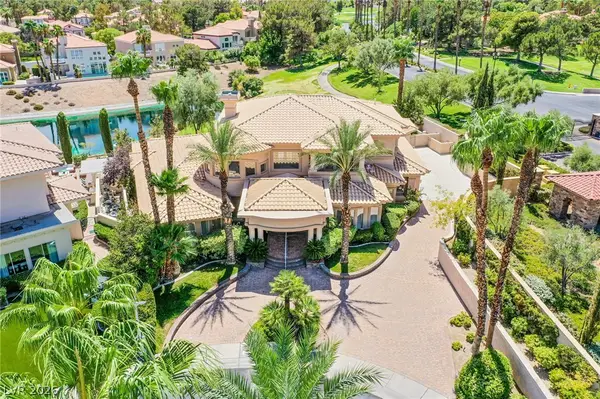 $1,900,000Active4 beds 5 baths4,843 sq. ft.
71 Cascade Creek Lane, Las Vegas, NV 89113
MLS# 2810412Listed by: ROSSUM REALTY UNLIMITED - New
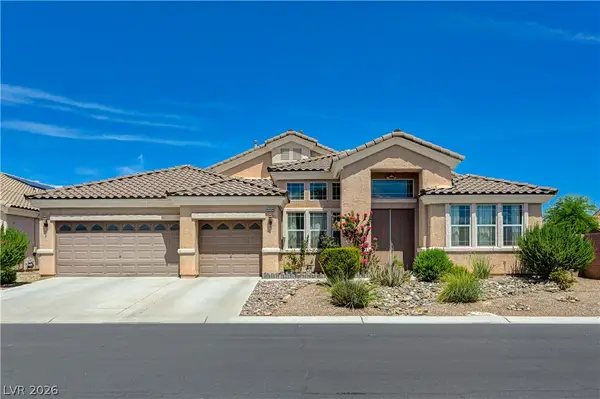 $730,000Active4 beds 4 baths3,377 sq. ft.
6404 Tigers Lair Court, Las Vegas, NV 89130
MLS# 2810681Listed by: FIRST MUTUAL REALTY GROUP - New
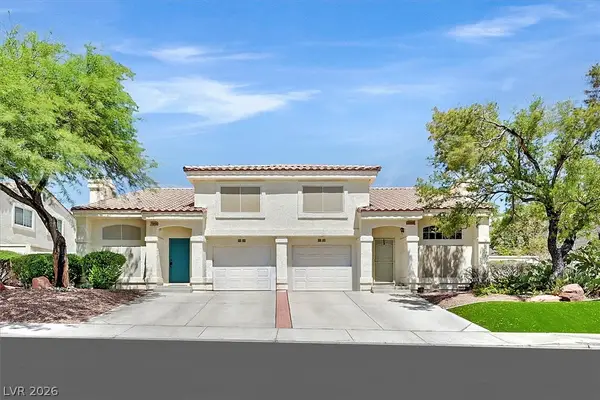 $324,500Active2 beds 3 baths1,287 sq. ft.
7950 Rosellen Avenue, Las Vegas, NV 89147
MLS# 2810775Listed by: PROMINENT REALTY GROUP LLC - New
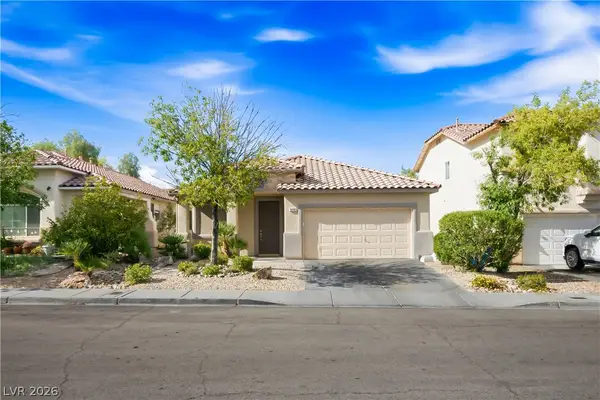 $480,000Active3 beds 2 baths1,602 sq. ft.
9490 Veterans Court, Las Vegas, NV 89148
MLS# 2811289Listed by: REALTY ONE GROUP, INC - Open Fri, 12 to 2pmNew
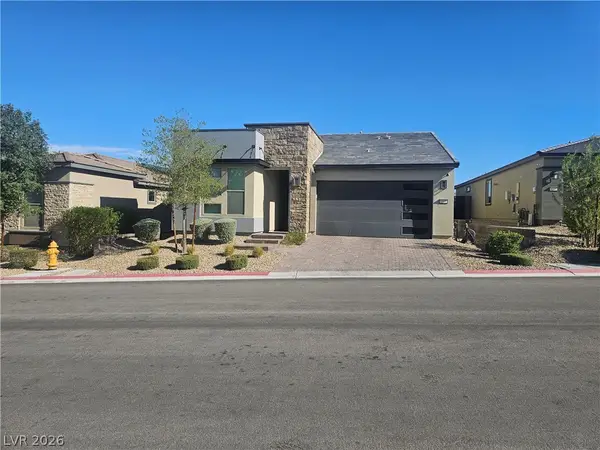 $650,000Active3 beds 2 baths1,816 sq. ft.
9561 Among Lane, Las Vegas, NV 89143
MLS# 2811389Listed by: COLDWELL BANKER PREMIER - New
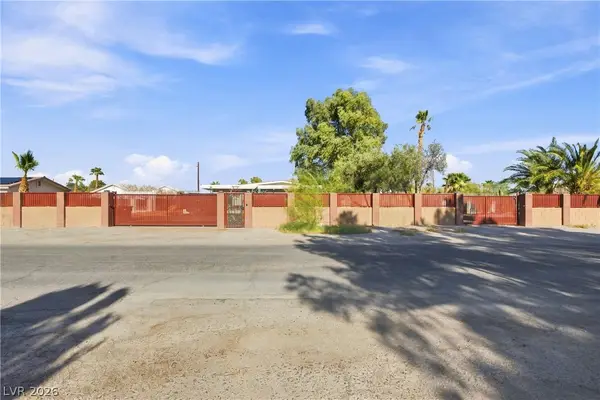 $1,499,900Active5 beds 4 baths4,638 sq. ft.
2940 S Bronco Street, Las Vegas, NV 89146
MLS# 2811578Listed by: NORTH AMERICAN REALTY OF NV - New
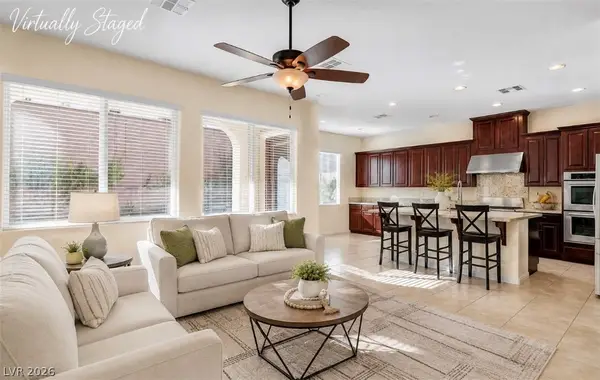 $835,000Active4 beds 4 baths3,443 sq. ft.
6937 Benson Ferry Street, Las Vegas, NV 89149
MLS# 2811879Listed by: REALTY ONE GROUP, INC


Protect your home and budget from life's surprises with an Assurant Home Warranty, backed by a partner that supports you through every step of homeownership. Explore Plans.
© 2026 Better Homes and Gardens Real Estate LLC. An Anywhere Real Estate company. All rights reserved. Better Homes and Gardens® Real Estate is a registered trademark owned by Meredith Operations Corporation, licensed to Better Homes and Gardens Real Estate LLC and used with permission. Better Homes and Gardens Real Estate LLC fully supports the principles of the Fair Housing Act and the Equal Opportunity Act. Listing information is deemed reliable but is not guaranteed accurate.
Each office is independently owned and operated.
Any services or products provided by third parties are not provided by, affiliated with or related to Better Homes and Gardens Real Estate LLC, or its affiliated companies.