
6801 High Bluff Way, Las Vegas, NV 89108
Local realty services provided by:Better Homes and Gardens Real Estate Universal
Upcoming open houses
- Sun, Sep 1309:00 am - 07:30 pm
Listed by: dakki w. law
Office: nevada real estate corp
MLS#:2799285
Source:GLVAR
Price summary
- Price:$359,999
- Price per sq. ft.:$254.78
About this home
Charming single-stοry hοmе featuring 3 bedrooms and 2 full bathrooms wіth a brіght, open floor plan. The spacious living area flows into the kitchen and dining space, making it perfect for everyday living and entertaining. Conveniently located near shopping, dining, parks, schools, and freeway access. A wonderful opportunity to own a comfortable and move-in-ready home!
Contact an agent
Home facts
- Year built:1980
- Subdivision & Development:Charleston Heights Tr #56B
- Listing ID #:2799285
- Added:61 day(s) ago
- Updated:September 10, 2026 at 12:48 PM
Rooms and interior
- Bedrooms:3
- Total bathrooms:2
- Full bathrooms:1
- Rooms Total:7
- Flooring:Carpet, Laminate, Tile
- Kitchen Description:Disposal, Gas Range
- Living area:1,413 sq. ft.
Heating and cooling
- Cooling:Central Air, Electric
- Heating:Central, Gas
- Central air:Yes
Structure and exterior
- Roof:Shingle
- Year built:1980
- Building area:1,413 sq. ft.
- Lot area:0.15 Acres
- Lot Features:Desert Landscaping, Landscaped
- Exterior Features:Private Yard
- Levels:1 Story
Schools
- High school:Cheyenne
- Middle school:Molasky I
- Elementary school:Tobler, R. E.,Tobler, R. E.
Utilities
- Water:Public
Finances and disclosures
- Price:$359,999
- Price per sq. ft.:$254.78
- Tax amount:$1,466
Features and amenities
- Appliances:Disposal, Gas Range
- Laundry features:Gas Dryer Hookup, Laundry Room
Parking
- Parking description:Garage, Garage Door Opener, Private
- Garage:Yes
- Garage spaces:2
New listings near 6801 High Bluff Way
- New
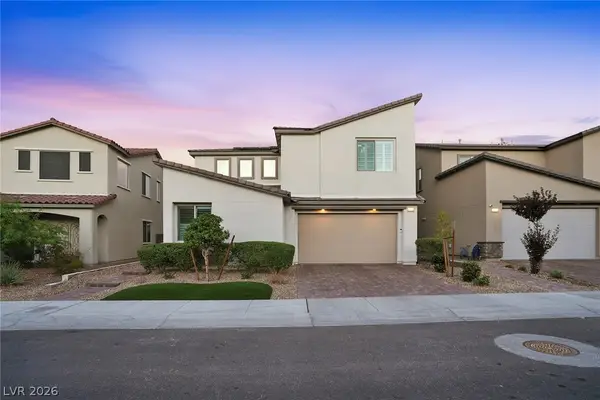 $749,000Active4 beds 3 baths2,601 sq. ft.
9380 Lunar Ray Street, Las Vegas, NV 89143
MLS# 2813432Listed by: SIMPLIHOM - New
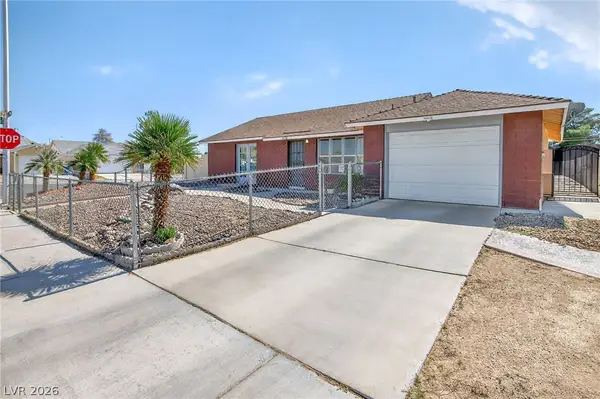 $324,900Active2 beds 1 baths936 sq. ft.
5681 Coaldale Place, Las Vegas, NV 89110
MLS# 2817423Listed by: UNITED REALTY GROUP - New
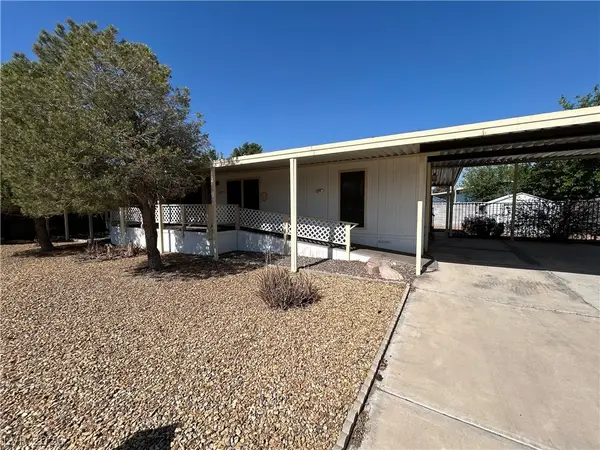 $192,500Active3 beds 2 baths1,440 sq. ft.
3333 Ewa Beach Drive, Las Vegas, NV 89122
MLS# 2817493Listed by: LIMESTONE INVESTMENTS LLC - New
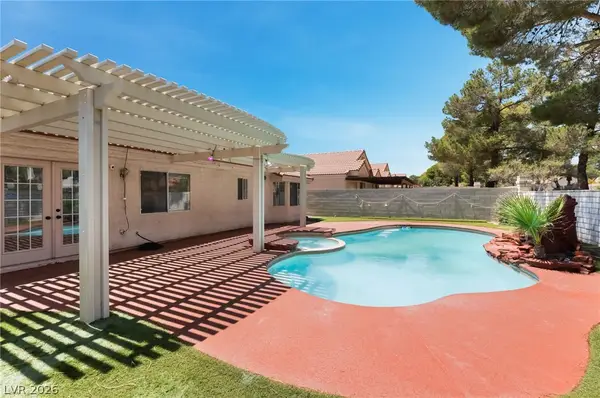 $529,995Active3 beds 2 baths1,528 sq. ft.
9028 Cypress Point Way, Las Vegas, NV 89117
MLS# 2816717Listed by: INFINITY BROKERAGE - Open Fri, 12 to 3pm
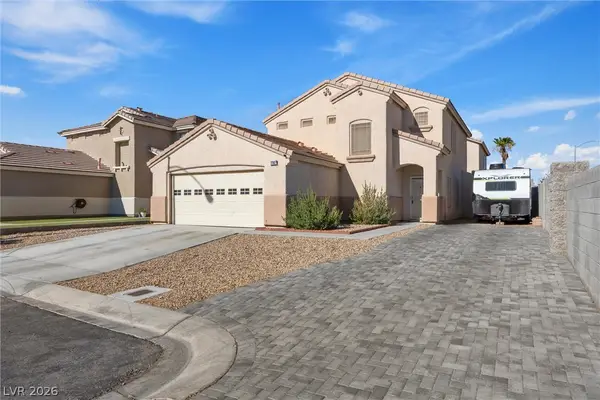 $440,000Active3 beds 3 baths1,976 sq. ft.
7707 Whitesboro Court, Las Vegas, NV 89139
MLS# 2809394Listed by: EXP REALTY 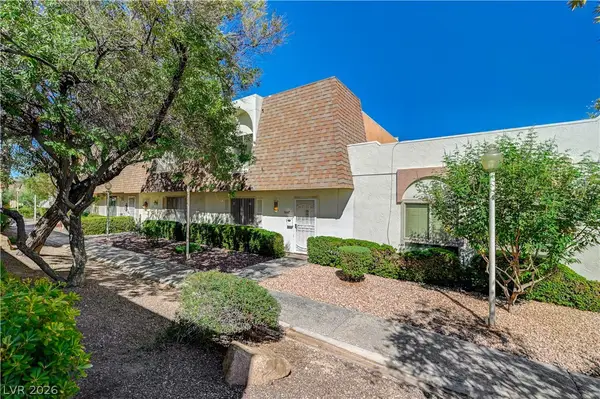 $318,000Active2 beds 3 baths1,472 sq. ft.
3447 Garden East Drive, Las Vegas, NV 89121
MLS# 2810845Listed by: LIFE REALTY DISTRICT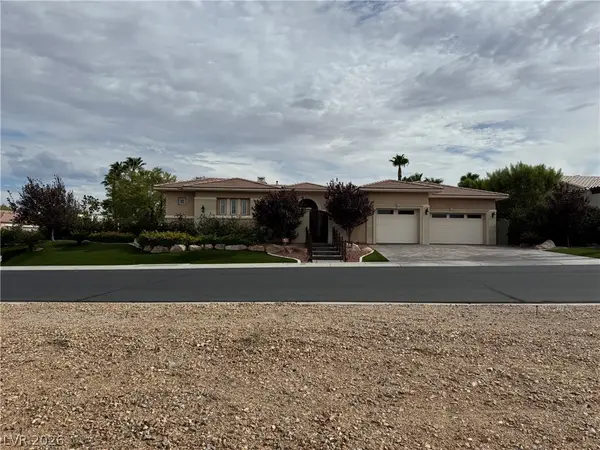 $1,997,000Active4 beds 4 baths3,217 sq. ft.
10355 Designata Avenue, Las Vegas, NV 89135
MLS# 2812635Listed by: REALTY ONE GROUP, INC- New
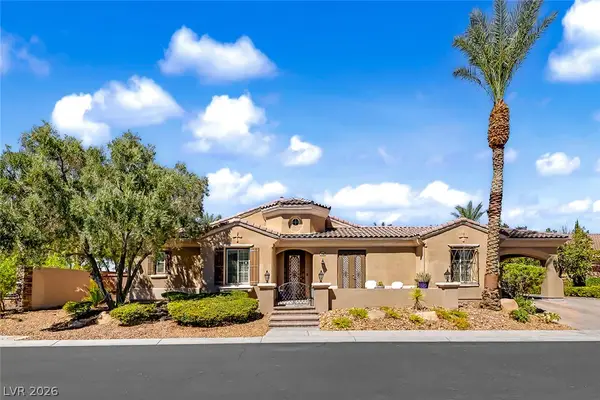 $1,175,000Active4 beds 5 baths4,026 sq. ft.
6292 San Gagano Avenue, Las Vegas, NV 89131
MLS# 2813902Listed by: KELLER WILLIAMS REALTY LAS VEG - New
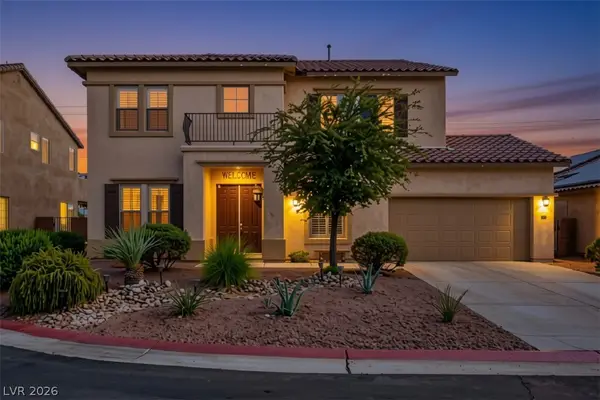 $599,999Active5 beds 3 baths3,227 sq. ft.
6277 Cyclone Avenue, Las Vegas, NV 89110
MLS# 2814011Listed by: SIMPLY VEGAS - New
 $995,000Active5 beds 4 baths2,979 sq. ft.
8850 S Tenaya Way, Las Vegas, NV 89113
MLS# 2814124Listed by: BHHS NEVADA PROPERTIES


Protect your home and budget from life's surprises with an Assurant Home Warranty, backed by a partner that supports you through every step of homeownership. Explore Plans.
© 2026 Better Homes and Gardens Real Estate LLC. An Anywhere Real Estate company. All rights reserved. Better Homes and Gardens® Real Estate is a registered trademark owned by Meredith Operations Corporation, licensed to Better Homes and Gardens Real Estate LLC and used with permission. Better Homes and Gardens Real Estate LLC fully supports the principles of the Fair Housing Act and the Equal Opportunity Act. Listing information is deemed reliable but is not guaranteed accurate.
Each office is independently owned and operated.
Any services or products provided by third parties are not provided by, affiliated with or related to Better Homes and Gardens Real Estate LLC, or its affiliated companies.