
6856 Coral Rock Drive, Las Vegas, NV 89108
Local realty services provided by:Better Homes and Gardens Real Estate Universal
Listed by: amy jonas
Office: exp realty
MLS#:2783810
Source:GLVAR
Price summary
- Price:$285,000
- Price per sq. ft.:$261.23
- Monthly HOA dues:$282
About this home
Welcome to the gatеd cοmmunіty of Las Hadas Townhomеs! Τhis beautifully upgraded end-unit townhome offers an attached garage, soaring ceilings, and a bright open-concept floor plan designed for comfortable living and entertaining. The spacious living area features a cozy fireplace, neutral designer tones, and a built-in media niche. The stylish kitchen is equipped with stainless steel appliances, a breakfast bar, gorgeous tile backsplash, abundant cabinet storage, and generous counter space. The adjoining dining area showcases upgraded lighting and direct access to the private patio. Upstairs, you’ll find two generously sized bedrooms with engineered wood flooring, large closets, and a convenient separate laundry room. The primary suite features a walk-in closet and an updated ensuite bath with double sinks, a separate tub, and walk-in shower. Both full bathrooms plus the downstairs powder room have been tastefully updated. Newer energy efficient A/C replaced in 2024. Residents enjoy access to community amenities including a pool, spa, and clubhouse. Conveniently located near the 95 freeway, shopping, dining, and entertainment. Move-in ready and an excellent opportunity to stop renting and start owning!...
Contact an agent
Home facts
- Year built:1994
- Subdivision & Development:Las Hadas Twnhs
- Listing ID #:2783810
- Added:101 day(s) ago
- Updated:September 08, 2026 at 11:07 AM
Rooms and interior
- Bedrooms:2
- Total bathrooms:3
- Full bathrooms:2
- Half bathrooms:1
- Rooms Total:6
- Flooring:Carpet, Ceramic Tile, Laminate
- Kitchen Description:Dishwasher, Disposal, Electric Range, Microwave, Refrigerator
- Living area:1,091 sq. ft.
Heating and cooling
- Cooling:Central Air, Electric
- Heating:Central, Gas
- Central air:Yes
Structure and exterior
- Roof:Tile
- Year built:1994
- Building area:1,091 sq. ft.
- Lot area:0.02 Acres
- Lot Features:Desert Landscaping, Landscaped
- Construction Materials:Drywall
- Exterior Features:Patio
- Levels:2 Story
Schools
- High school:Cimarron-Memorial
- Middle school:Becker
- Elementary school:Reed, Doris M.,Reed, Doris M.
Utilities
- Water:Public
Finances and disclosures
- Price:$285,000
- Price per sq. ft.:$261.23
- Tax amount:$1,006
Features and amenities
- Appliances:Dishwasher, Disposal, Electric Range, Microwave, Refrigerator, Washer, Water Heater
- Laundry features:Electric Dryer Hookup, Gas Dryer Hookup, Laundry Closet, On Main Level, Washer
- Amenities:Blinds, Gated Community
- Pool features:Community, Pool
Parking
- Parking description:Garage, Garage Door Opener, Inside Entrance, Open
- Garage:Yes
- Garage spaces:1
New listings near 6856 Coral Rock Drive
- New
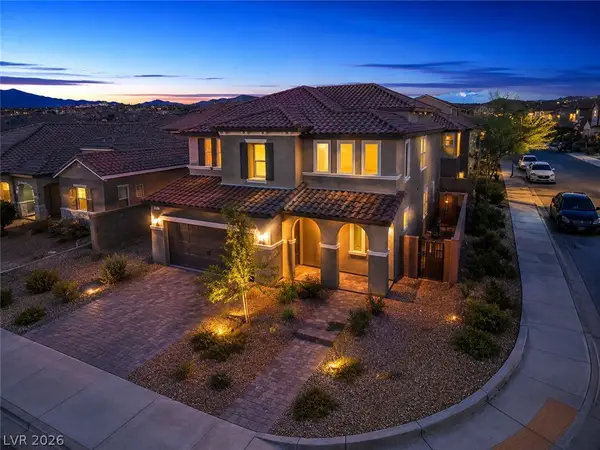 $625,000Active5 beds 3 baths3,088 sq. ft.
10861 Trail Crest Avenue, Las Vegas, NV 89166
MLS# 2813311Listed by: REALTY ONE GROUP, INC - New
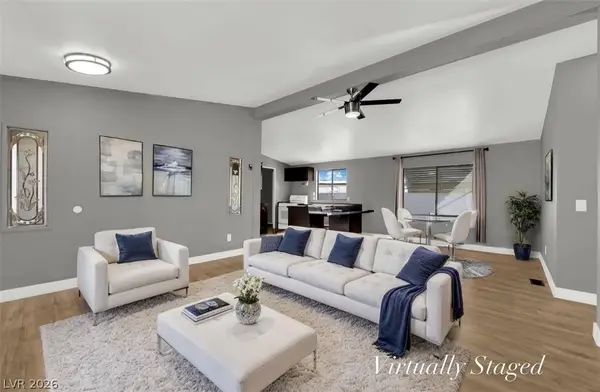 $225,000Active3 beds 2 baths1,152 sq. ft.
2878 Green Tree Avenue, Las Vegas, NV 89142
MLS# 2815987Listed by: UNITED REALTY GROUP - New
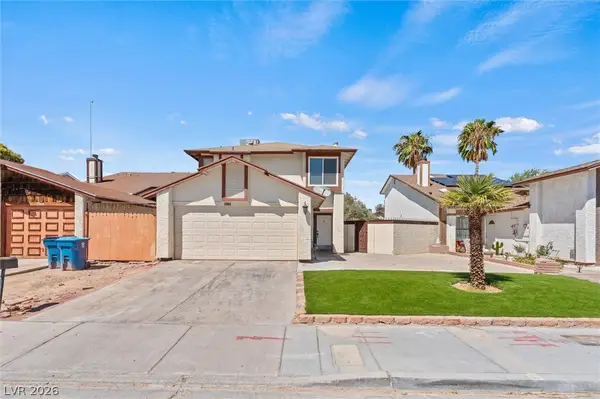 $390,000Active4 beds 3 baths1,747 sq. ft.
5570 White Cap Street, Las Vegas, NV 89110
MLS# 2816539Listed by: HOMESMART ENCORE - New
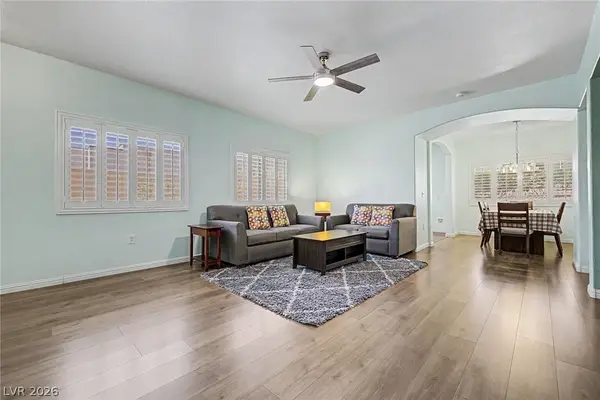 $323,000Active2 beds 2 baths1,140 sq. ft.
2153 Quarry Ridge Street #103, Las Vegas, NV 89117
MLS# 2816766Listed by: EXP REALTY - New
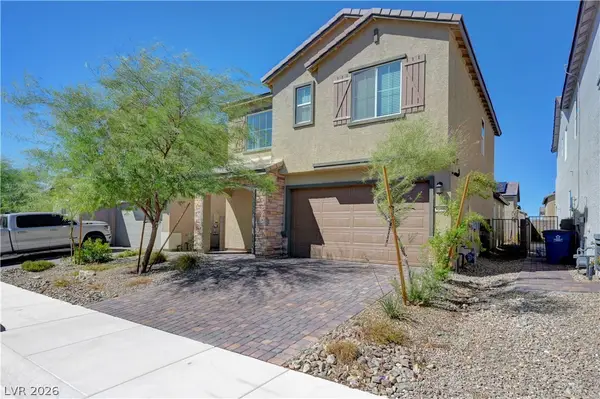 $474,900Active4 beds 4 baths2,520 sq. ft.
6810 Gaslamp Harbor Avenue, Las Vegas, NV 89156
MLS# 2816768Listed by: SIMPLY VEGAS - New
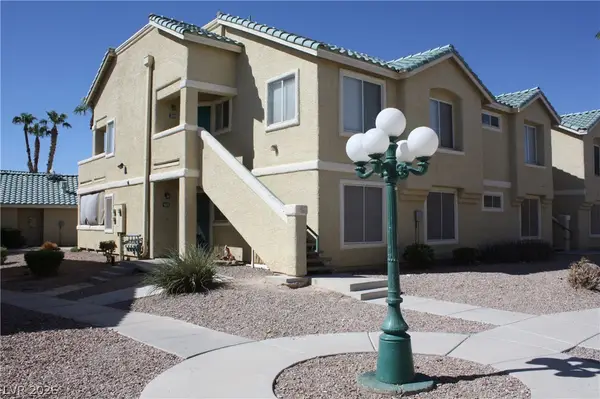 $175,000Active2 beds 2 baths1,081 sq. ft.
1410 Jamielinn Lane #101, Las Vegas, NV 89110
MLS# 2816771Listed by: NETWORTH REALTY OF LAS VEGAS - New
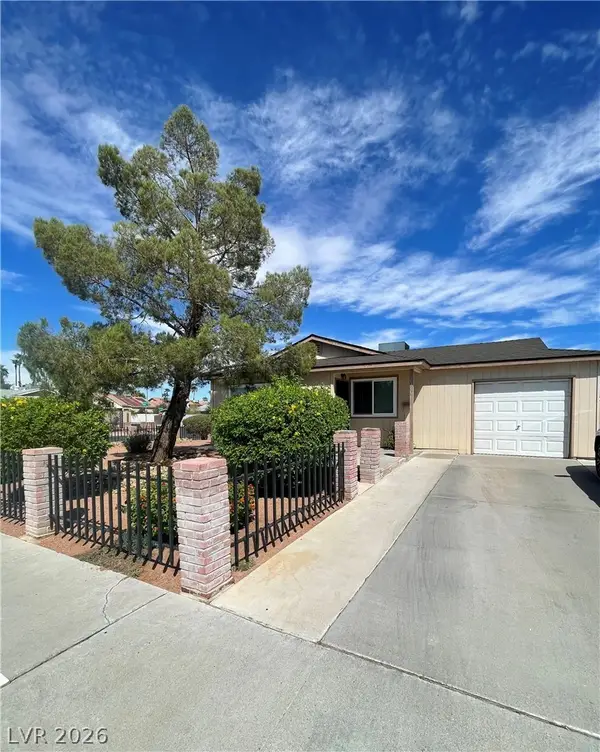 $395,000Active3 beds 2 baths1,420 sq. ft.
6304 Molino Street, Las Vegas, NV 89108
MLS# 2816774Listed by: AFFINITY REALTY LLC - New
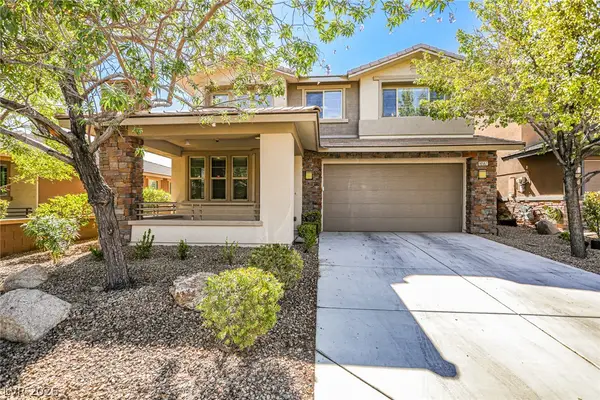 $660,000Active3 beds 3 baths2,177 sq. ft.
10567 Tranquil Glade Lane, Las Vegas, NV 89135
MLS# 2816779Listed by: KELLER WILLIAMS MARKETPLACE - New
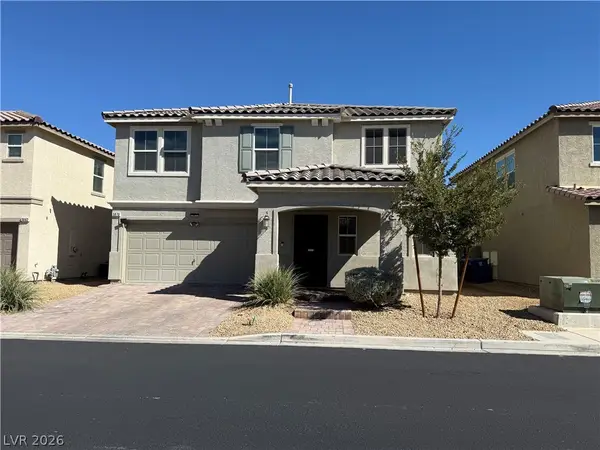 $469,000Active3 beds 3 baths2,197 sq. ft.
3870 Stadium Avenue, Las Vegas, NV 89120
MLS# 2816702Listed by: UNITED REALTY GROUP - New
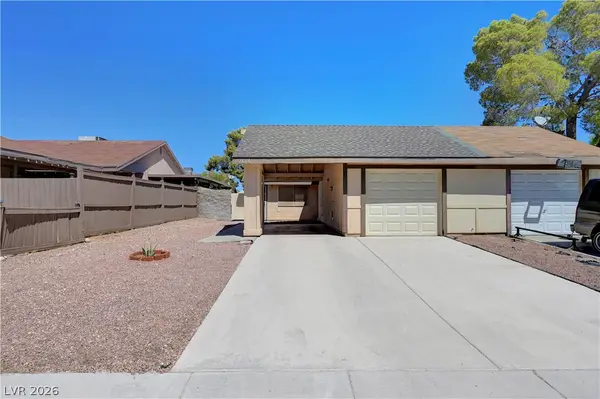 $299,000Active2 beds 1 baths854 sq. ft.
7016 Sylvan Oak Drive, Las Vegas, NV 89147
MLS# 2816752Listed by: SIMPLY VEGAS


Protect your home and budget from life's surprises with an Assurant Home Warranty, backed by a partner that supports you through every step of homeownership. Explore Plans.
© 2026 Better Homes and Gardens Real Estate LLC. An Anywhere Real Estate company. All rights reserved. Better Homes and Gardens® Real Estate is a registered trademark owned by Meredith Operations Corporation, licensed to Better Homes and Gardens Real Estate LLC and used with permission. Better Homes and Gardens Real Estate LLC fully supports the principles of the Fair Housing Act and the Equal Opportunity Act. Listing information is deemed reliable but is not guaranteed accurate.
Each office is independently owned and operated.
Any services or products provided by third parties are not provided by, affiliated with or related to Better Homes and Gardens Real Estate LLC, or its affiliated companies.