
6866 Broadacres Ranch Street, Las Vegas, NV 89148
Local realty services provided by:Better Homes and Gardens Real Estate Universal
6866 Broadacres Ranch Street,Las Vegas, NV 89148
$395,000
- 3 Beds
- 2 Baths
- 1,208 sq. ft.
- Single family
- Active
Listed by: raymond h. lujan
Office: blueprint real estate services
MLS#:2810985
Source:GLVAR
Price summary
- Price:$395,000
- Price per sq. ft.:$326.99
- Monthly HOA dues:$30
About this home
Discover a chаrming ѕіngle-story home with 3 spacіouѕ bedrooms and 2 full baths in the vibrant Southwest city of Las Vegas with mountain views! The living room has an open floor plan, perfect for daily living and entertaining. The kitchen has plenty of natural light, a new stainless steel stove, and appliances. The large Primary bedroom has a ceiling fan and walk-in closet. The secondary bedroom comes with a Murphy bed, great for guests visiting our fabulous city. The property boasts a well-maintained exterior with convenient backyard access, a private yard, and a concrete patio. Solar panels for low Energy Bills. Don't miss this desirable neighborhood, with nearby shopping and entertainment.
Contact an agent
Home facts
- Year built:2002
- Subdivision & Development:-Woodside At Southwest Ranch
- Listing ID #:2810985
- Added:1 day(s) ago
- Updated:August 25, 2026 at 11:44 PM
Rooms and interior
- Bedrooms:3
- Total bathrooms:2
- Full bathrooms:2
- Rooms Total:6
- Flooring:Laminate
- Kitchen Description:Dishwasher, Disposal, Gas Range
- Living area:1,208 sq. ft.
Heating and cooling
- Cooling:Central Air, Electric
- Heating:Central, Gas
- Central air:Yes
Structure and exterior
- Roof:Tile
- Year built:2002
- Building area:1,208 sq. ft.
- Lot area:0.09 Acres
- Lot Features:Desert Landscaping, Landscaped
- Exterior Features:Patio, Private Yard, Sprinkler Irrigation
- Levels:1 Story
Schools
- High school:Sierra Vista High
- Middle school:Faiss, Wilbur & Theresa
- Elementary school:Beckley, Will,Beckley, Will
Utilities
- Water:Public
Finances and disclosures
- Price:$395,000
- Price per sq. ft.:$326.99
- Tax amount:$1,436
Features and amenities
- Appliances:Dishwasher, Disposal, Gas Range, Gas Water Heater, Water Heater
- Laundry features:Gas Dryer Hookup, Laundry Room, On Main Level
- Amenities:Blinds, Window Treatments
Parking
- Parking description:Garage, Garage Door Opener, Guest Parking, Inside Entrance, Open, Private
- Garage:Yes
- Garage spaces:2
New listings near 6866 Broadacres Ranch Street
- New
 $330,000Active4 beds 2 baths1,296 sq. ft.
1109 Jimmy Avenue, Las Vegas, NV 89106
MLS# 2810168Listed by: UNITED REALTY GROUP - New
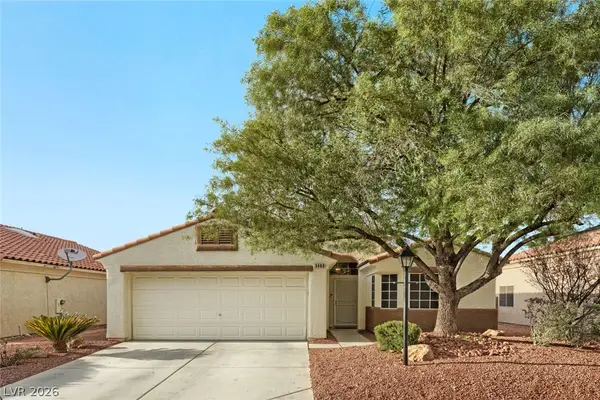 $485,000Active3 beds 2 baths1,622 sq. ft.
3488 Cherbourg Avenue, Las Vegas, NV 89141
MLS# 2810606Listed by: REFLECTIONS REAL ESTATE GROUP - New
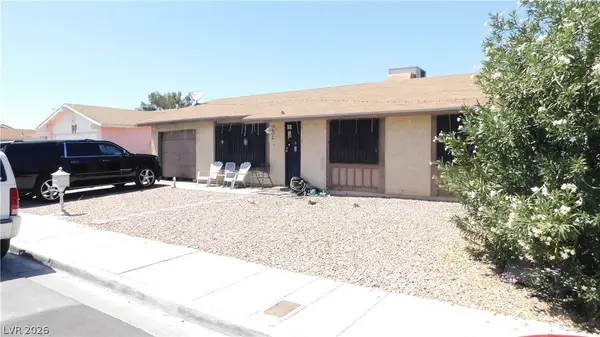 $355,000Active3 beds 2 baths1,058 sq. ft.
4038 Patterson Avenue, Las Vegas, NV 89104
MLS# 2811399Listed by: VEGAS ONE REALTY - New
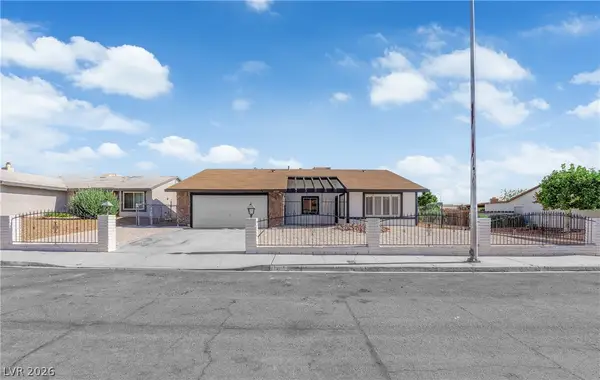 $459,900Active5 beds 3 baths2,020 sq. ft.
6324 Vista Verde, Las Vegas, NV 89146
MLS# 2811491Listed by: THE HOME SHOP - New
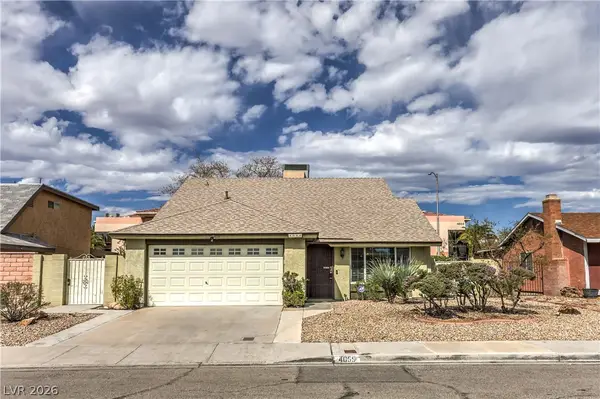 $429,000Active4 beds 2 baths1,532 sq. ft.
4055 Belhaven Street, Las Vegas, NV 89147
MLS# 2811673Listed by: LIFE REALTY DISTRICT - New
 $455,000Active4 beds 3 baths2,314 sq. ft.
265 Morning Crest Avenue, Las Vegas, NV 89183
MLS# 2811852Listed by: SIMPLIHOM - New
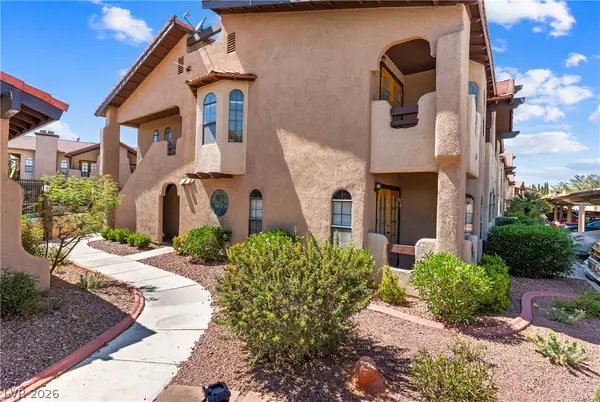 $220,000Active2 beds 2 baths1,141 sq. ft.
4069 Nook Way #C, Las Vegas, NV 89103
MLS# 2811972Listed by: REDFIN - New
 $341,999Active3 beds 3 baths1,533 sq. ft.
12367 Indigo Montage Road #3, Las Vegas, NV 89183
MLS# 2812058Listed by: SIGNATURE REAL ESTATE GROUP - New
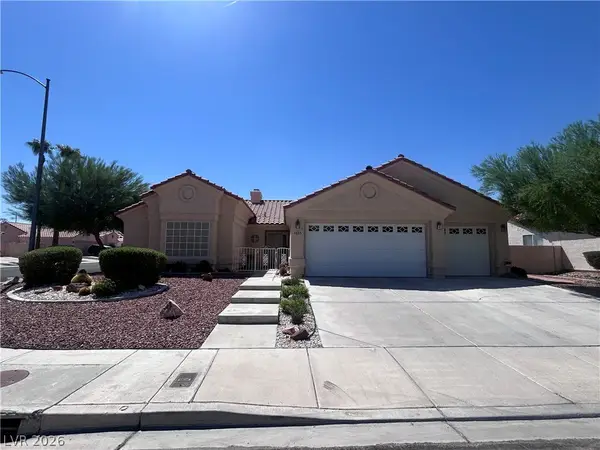 $365,000Active3 beds 2 baths1,580 sq. ft.
4805 Crimson Glory Lane, Las Vegas, NV 89130
MLS# 2812072Listed by: REALTY ONE GROUP, INC


Protect your home and budget from life's surprises with an Assurant Home Warranty, backed by a partner that supports you through every step of homeownership. Explore Plans.
© 2026 Better Homes and Gardens Real Estate LLC. An Anywhere Real Estate company. All rights reserved. Better Homes and Gardens® Real Estate is a registered trademark owned by Meredith Operations Corporation, licensed to Better Homes and Gardens Real Estate LLC and used with permission. Better Homes and Gardens Real Estate LLC fully supports the principles of the Fair Housing Act and the Equal Opportunity Act. Listing information is deemed reliable but is not guaranteed accurate.
Each office is independently owned and operated.
Any services or products provided by third parties are not provided by, affiliated with or related to Better Homes and Gardens Real Estate LLC, or its affiliated companies.