
6941 Lazy Sunset Court, Las Vegas, NV 89156
Local realty services provided by:Better Homes and Gardens Real Estate Universal
Listed by: diane m. varney
Office: coldwell banker premier
MLS#:2814142
Source:GLVAR
Price summary
- Price:$789,999
- Price per sq. ft.:$191.42
- Monthly HOA dues:$200
About this home
**** BELOW MARKET INTEREST RATES AVAILABLE ON THIS LISTING! Ask your agent for details. SUNRISE MANOR GATED COMMUNITY HOME WITH 180 DEGREE VIEWS OF STRIP AND MOUNTAINS. Perched above the city on a commanding corner lot in a gated community, this property pairs sweeping Las Vegas and Strip views with an unobstructed Sunrise Mountain backdrop. Entrance features serene fountain entry, leaded-glass double doors, and paver walkway and driveway. Six-car garage total capacity and on-property and RV options.. The 3-car attached garage features direct entry access, while a separate 900-square-foot detached garage with vaulted ceilings is incredibly versatile, Complete with workspaces, shelving, remote control doors & a punch-code door lock entry. A detached climate-controlled casita adds another separate backyard dwelling, coupled with a dedicated RV drive opening directly to the backyard through an automated opener and swinging wrought iron double gates. Inside, a dramatic grand entrance showcases backlit Venetian plaster and a great room with fireplace and backyard access, formal living & dining rooms. The kitchen features double ovens, granite countertops, stainless appliances, garden window, and a separate island/breakfast bar. The sunlit primary suite features a dual-sided fireplace connecting the bedroom and bath, walk-in closets, separate tub and shower, and a spectacular double door balcony capturing 180-degree views across the Las Vegas Valley and Strip, with additional access from the backyard via a classic spiral staircase. As if that weren't enough, an adjoining sitting room features a Romeo and Juliet balcony overlooking the main living area. Outdoor backyard living continues beneath a covered patio with a granite-topped kitchen featuring a barbecue, burner, sink, refrigerator and storage, still plenty of room to install a pool and/or spa, all set against an extraordinary mountain and city backdrop! ANNUAL TAXES ONLY $4654. WOW!!...
Contact an agent
Home facts
- Year built:2006
- Subdivision & Development:Middlegate Owens
- Listing ID #:2814142
- Added:67 day(s) ago
- Updated:November 13, 2026 at 12:59 PM
Rooms and interior
- Bedrooms:5
- Total bathrooms:3
- Full bathrooms:3
- Rooms Total:8
- Flooring:Carpet
- Kitchen Description:Dishwasher, Disposal, Gas Range
- Living area:4,127 sq. ft.
Heating and cooling
- Cooling:Central Air, Electric
- Heating:Central, Gas
- Central air:Yes
Structure and exterior
- Roof:Tile
- Year built:2006
- Building area:4,127 sq. ft.
- Lot area:0.51 Acres
- Lot Features:Desert Landscaping, Landscaped
- Exterior Features:Balcony, Barbecue, Courtyard, Deck, Patio, Private Yard
- Levels:2 Story
Schools
- High school:Sunrise Mountain School
- Middle school:Bailey Dr William(Bob)H
- Elementary school:Mountain View,Mountain View
Utilities
- Water:Public
Finances and disclosures
- Price:$789,999
- Price per sq. ft.:$191.42
- Tax amount:$4,654
Features and amenities
- Appliances:Dishwasher, Disposal, Gas Range, Water Heater, Water Purifier, Water Softener Owned
- Laundry features:Gas Dryer Hookup, Laundry Room, On Main Level, Sink
- Amenities:Blinds, Drapes, Gated Community, Window Treatments
Parking
- Parking description:Epoxy Flooring, Garage, Inside Entrance, Private
- Garage:Yes
- Garage spaces:6
New listings near 6941 Lazy Sunset Court
- Coming Soon
 $699,000Coming Soon3 beds 3 baths3,031 sq. ft.
2900 Whispering Wind Drive, Las Vegas, NV 89117
MLS# 2833744Listed by: AXXS REALTY - Coming Soon
 $648,000Coming Soon4 beds 3 baths2,132 sq. ft.
9605 Pacific View Drive, Las Vegas, NV 89117
MLS# 2833925Listed by: SIMPLY VEGAS - Coming Soon
 $470,000Coming Soon3 beds 2 baths1,266 sq. ft.
944 Country Back Road, Las Vegas, NV 89123
MLS# 2834073Listed by: NV BROKER & ASSOCIATES, LLC - Coming Soon
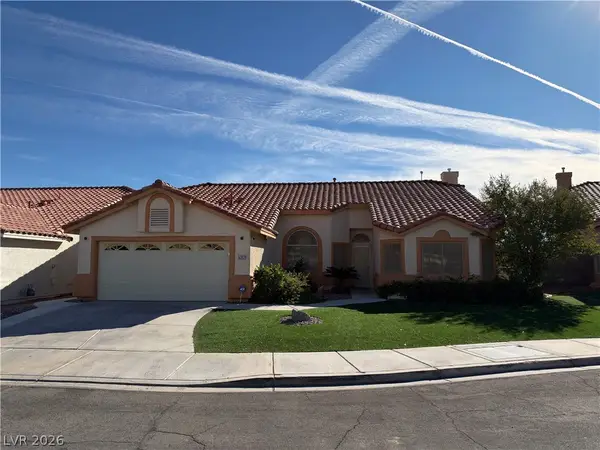 $445,000Coming Soon3 beds 2 baths1,662 sq. ft.
5317 Still Breeze Avenue, Las Vegas, NV 89130
MLS# 2833006Listed by: VIRTUE REAL ESTATE GROUP - Coming Soon
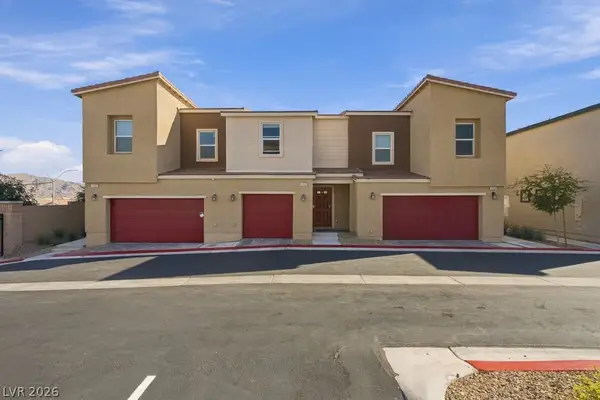 $345,000Coming Soon3 beds 3 baths1,321 sq. ft.
6966 Stafford Hill Street, Las Vegas, NV 89166
MLS# 2834102Listed by: SIMPLY VEGAS - Coming Soon
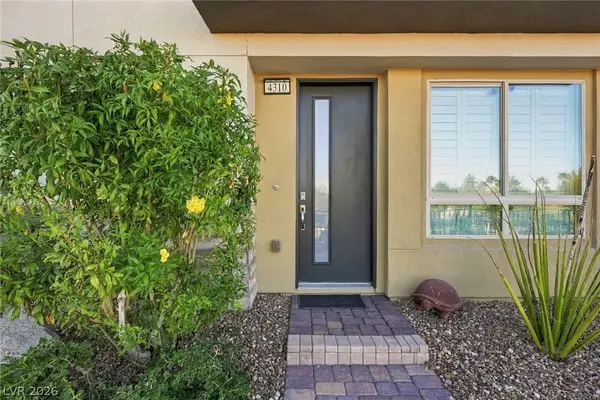 $998,000Coming Soon2 beds 3 baths2,262 sq. ft.
4310 Helios Street, Las Vegas, NV 89135
MLS# 2833853Listed by: EQUITY UNION REAL ESTATE - Coming Soon
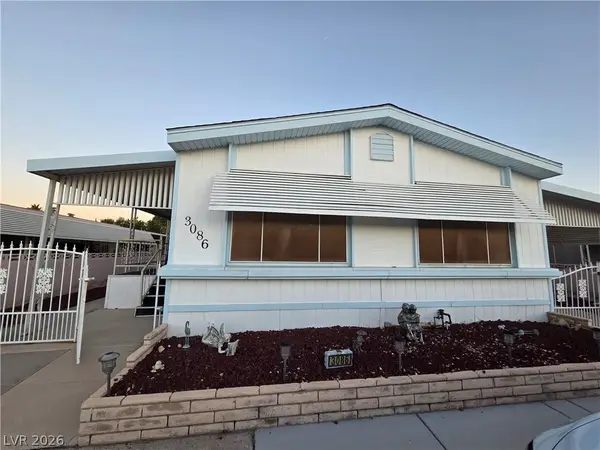 $147,000Coming Soon2 beds 2 baths1,488 sq. ft.
3086 Comitan Lane, Las Vegas, NV 89122
MLS# 2832385Listed by: LOCAL REALTY - Coming Soon
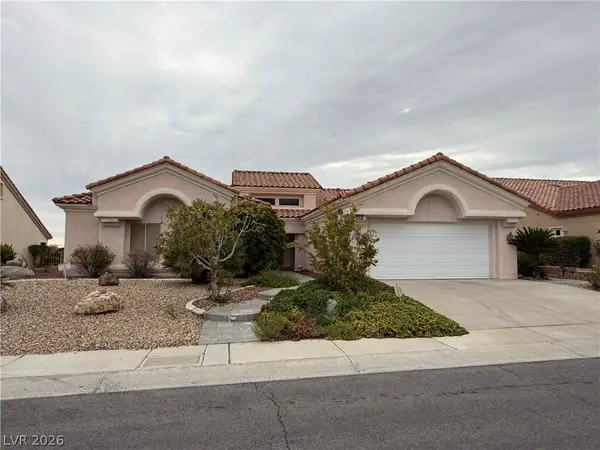 $650,000Coming Soon3 beds 2 baths2,210 sq. ft.
2808 Spalding Drive, Las Vegas, NV 89134
MLS# 2831669Listed by: VIRTUE REAL ESTATE GROUP - Coming Soon
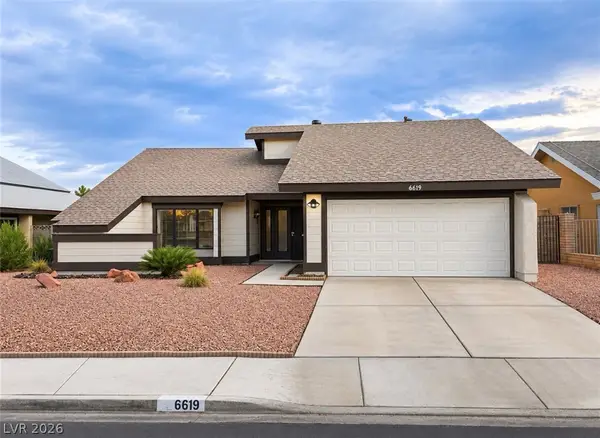 $440,000Coming Soon3 beds 2 baths1,538 sq. ft.
6619 Ellerhurst Drive, Las Vegas, NV 89103
MLS# 2833829Listed by: COLDWELL BANKER PREMIER - Coming Soon
 $369,999Coming Soon3 beds 2 baths1,141 sq. ft.
1236 Melville Drive, Las Vegas, NV 89102
MLS# 2833034Listed by: COLDWELL BANKER PREMIER


Protect your home and budget from life's surprises with an Assurant Home Warranty, backed by a partner that supports you through every step of homeownership. Explore Plans.
© 2026 Better Homes and Gardens Real Estate LLC. An Anywhere Real Estate company. All rights reserved. Better Homes and Gardens® Real Estate is a registered trademark owned by Meredith Operations Corporation, licensed to Better Homes and Gardens Real Estate LLC and used with permission. Better Homes and Gardens Real Estate LLC fully supports the principles of the Fair Housing Act and the Equal Opportunity Act. Listing information is deemed reliable but is not guaranteed accurate.
Each office is independently owned and operated.
Any services or products provided by third parties are not provided by, affiliated with or related to Better Homes and Gardens Real Estate LLC, or its affiliated companies.