
7 Vintage Valley Drive, Las Vegas, NV 89141
Local realty services provided by:Better Homes and Gardens Real Estate Universal
Listed by: roselin naghdi
Office: virtue real estate group
MLS#:2832555
Source:GLVAR
Price summary
- Price:$7,999,999
- Price per sq. ft.:$1,048.63
- Monthly HOA dues:$79
About this home
AN EXTRAORDINARY PRIVATE ESTATE IN THE HEART OF SOUTHERN HIGHLANDS' PRESTIGIOUS VINTAGE VALLEY. Masterfully reimagined from the inside out, this exceptional residence offers over 7,600 square feet of refined luxury, architectural sophistication, and resort-inspired living. OFFERED FULLY FURNISHED, the estate features 5 luxurious en-suite bedrooms, 7 bathrooms, a spacious loft, den, dedicated playroom, and private home theatre. A grand entrance introduces beautifully curated interiors, bespoke finishes, custom cabinetry, and expansive living spaces designed for both intimate gatherings and grand-scale entertaining. The chef's kitchen showcases premium appliances, exquisite detailing, and effortless functionality, while disappearing pocket doors create a seamless connection between indoor and outdoor living. The primary retreat is a sanctuary of its own, featuring boutique-inspired dual closets, a spa-like steam shower, and a luxurious soaking tub. Beyond the interiors awaits an extraordinary private resort, complete with a dramatic waterfall curtain, expansive pool and spa, sunken fire lounge, outdoor kitchen, and beautifully redesigned landscaping. Every element has been thoughtfully considered to create an atmosphere of ultimate relaxation and effortless entertaining. Nestled within one of Southern Highlands' most coveted guard-gated enclaves, this remarkable estate offers an exceptional opportunity to experience luxury living at its finest. NOW OFFERED AT AN ATTRACTIVE NEW PRICE OF $7,999,999. No detail has been overlooked. No space has been left untouched. From the redesigned exterior facade and courtyard to the meticulously crafted interior finishes, this estate represents a rare opportunity to own a truly turnkey luxury residence in one of Las Vegas' most sought-after communities. A NEW PRICE. AN EXTRAORDINARY ESTATE. AN OPPORTUNITY NOT TO BE OVERLOOKED....
Contact an agent
Home facts
- Year built:2005
- Subdivision & Development:Southern Highlands
- Listing ID #:2832555
- Added:6 day(s) ago
- Updated:November 13, 2026 at 12:59 PM
Rooms and interior
- Bedrooms:5
- Total bathrooms:7
- Full bathrooms:5
- Half bathrooms:2
- Rooms Total:11
- Flooring:Carpet, Hardwood, Marble
- Kitchen Description:Built In Electric Oven, Disposal, Double Oven, Gas Range, Microwave, Refrigerator, Warming Drawer
- Living area:7,629 sq. ft.
Heating and cooling
- Cooling:Central Air, Electric
- Heating:Central, Gas, Multiple Heating Units
- Central air:Yes
Structure and exterior
- Roof:Pitched, Tile
- Year built:2005
- Building area:7,629 sq. ft.
- Lot area:0.47 Acres
- Lot Features:Back Yard, Front Yard, Garden, Landscaped, Sprinklers In Front, Sprinklers In Rear
- Construction Materials:Drywall
- Exterior Features:Balcony, Barbecue, Courtyard, Patio, Water Feature
- Levels:2 Story
Schools
- High school:Desert Oasis
- Middle school:Tarkanian
- Elementary school:Stuckey, Evelyn,Stuckey, Evelyn
Utilities
- Water:Public
Finances and disclosures
- Price:$7,999,999
- Price per sq. ft.:$1,048.63
- Tax amount:$28,950
Features and amenities
- Appliances:Built-In Electric Oven, Disposal, Gas Range, Microwave, Refrigerator, Warming Drawer, Washer
- Laundry features:Gas Dryer Hookup, Laundry Room, Washer
- Amenities:Controlled Access, Drapes, Intercom, Security System, Security System Owned
- Pool features:Private Pool
Parking
- Parking description:Garage, Open
- Garage:Yes
- Garage spaces:4
New listings near 7 Vintage Valley Drive
- Coming Soon
 $410,000Coming Soon3 beds 2 baths1,443 sq. ft.
595 Pomerol Avenue, Las Vegas, NV 89123
MLS# 2833856Listed by: LOCAL REALTY - Coming Soon
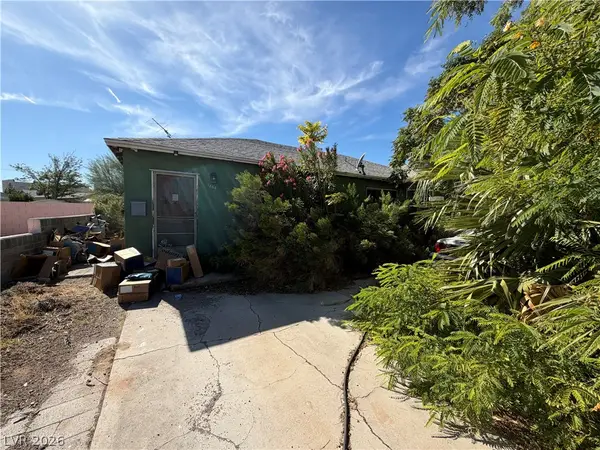 $265,000Coming Soon3 beds 2 baths1,925 sq. ft.
1264 8th Place, Las Vegas, NV 89104
MLS# 2834016Listed by: BOTTEGA REAL ESTATE - Coming Soon
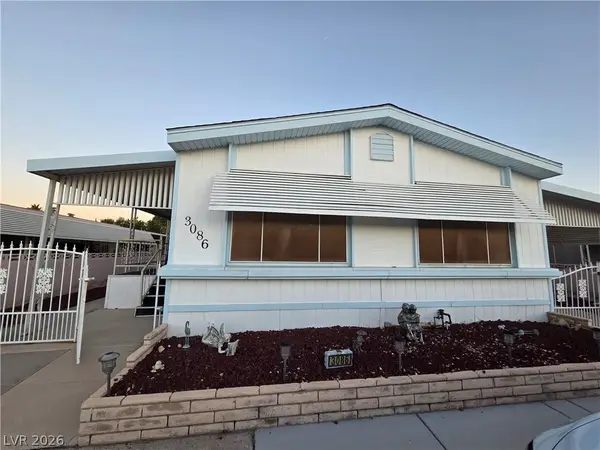 $147,000Coming Soon2 beds 2 baths1,488 sq. ft.
3086 Comitan Lane, Las Vegas, NV 89122
MLS# 2832385Listed by: LOCAL REALTY - Coming Soon
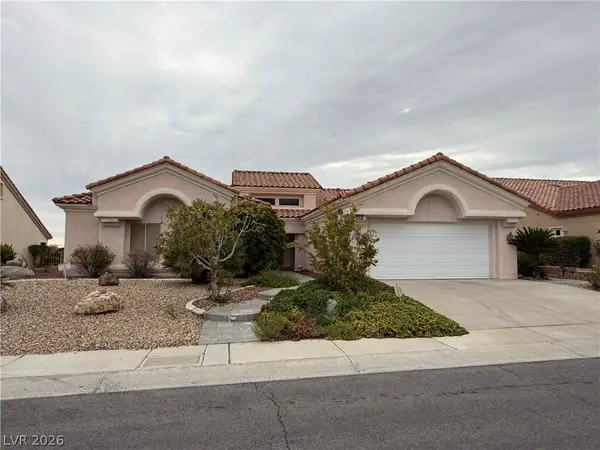 $650,000Coming Soon3 beds 2 baths2,210 sq. ft.
2808 Spalding Drive, Las Vegas, NV 89134
MLS# 2831669Listed by: VIRTUE REAL ESTATE GROUP - Coming Soon
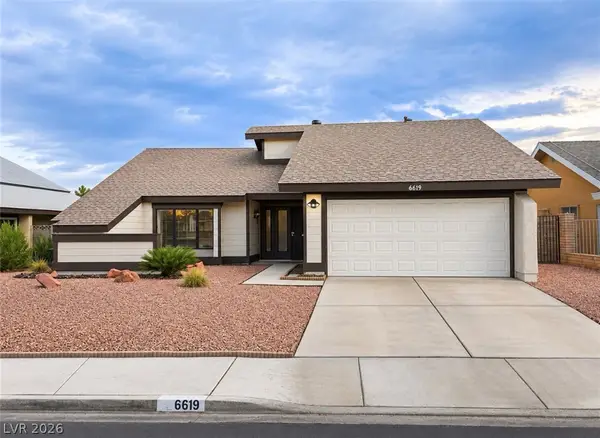 $440,000Coming Soon3 beds 2 baths1,538 sq. ft.
6619 Ellerhurst Drive, Las Vegas, NV 89103
MLS# 2833829Listed by: COLDWELL BANKER PREMIER - Coming Soon
 $369,999Coming Soon3 beds 2 baths1,141 sq. ft.
1236 Melville Drive, Las Vegas, NV 89102
MLS# 2833034Listed by: COLDWELL BANKER PREMIER - Coming Soon
 $835,000Coming Soon3 beds 3 baths2,496 sq. ft.
11796 Golden Moments Avenue, Las Vegas, NV 89138
MLS# 2832979Listed by: REALTY ONE GROUP, INC - Coming Soon
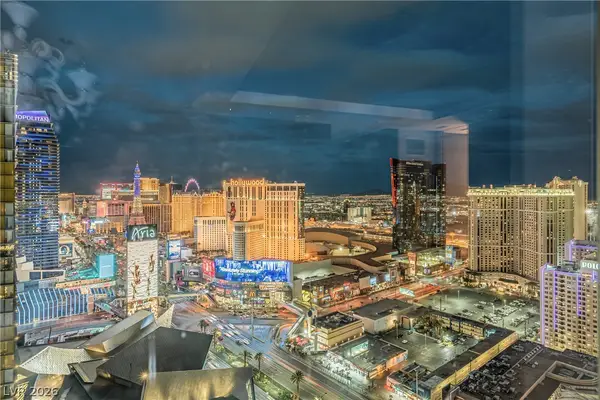 $2,950,000Coming Soon1 beds 3 baths1,675 sq. ft.
3750 Las Vegas Boulevard #2906, Las Vegas, NV 89158
MLS# 2833407Listed by: AWARD REALTY - Coming Soon
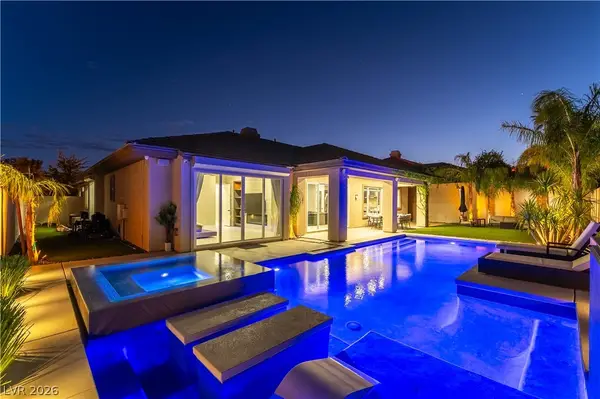 $1,499,900Coming Soon4 beds 4 baths3,091 sq. ft.
11544 Bohemian Forest Avenue, Las Vegas, NV 89138
MLS# 2833294Listed by: DESERT HORIZON REALTY - Coming Soon
 $299,000Coming Soon3 beds 2 baths1,403 sq. ft.
4527 Stemrose Way, Las Vegas, NV 89122
MLS# 2833232Listed by: BEAR RESIDENTIAL LLC


Protect your home and budget from life's surprises with an Assurant Home Warranty, backed by a partner that supports you through every step of homeownership. Explore Plans.
© 2026 Better Homes and Gardens Real Estate LLC. An Anywhere Real Estate company. All rights reserved. Better Homes and Gardens® Real Estate is a registered trademark owned by Meredith Operations Corporation, licensed to Better Homes and Gardens Real Estate LLC and used with permission. Better Homes and Gardens Real Estate LLC fully supports the principles of the Fair Housing Act and the Equal Opportunity Act. Listing information is deemed reliable but is not guaranteed accurate.
Each office is independently owned and operated.
Any services or products provided by third parties are not provided by, affiliated with or related to Better Homes and Gardens Real Estate LLC, or its affiliated companies.