
7028 Amapa Road, Las Vegas, NV 89178
Local realty services provided by:Better Homes and Gardens Real Estate Universal
Listed by: goran krkic
Office: homesmart encore
MLS#:2798283
Source:GLVAR
Price summary
- Price:$525,000
- Price per sq. ft.:$224.74
- Monthly HOA dues:$45
About this home
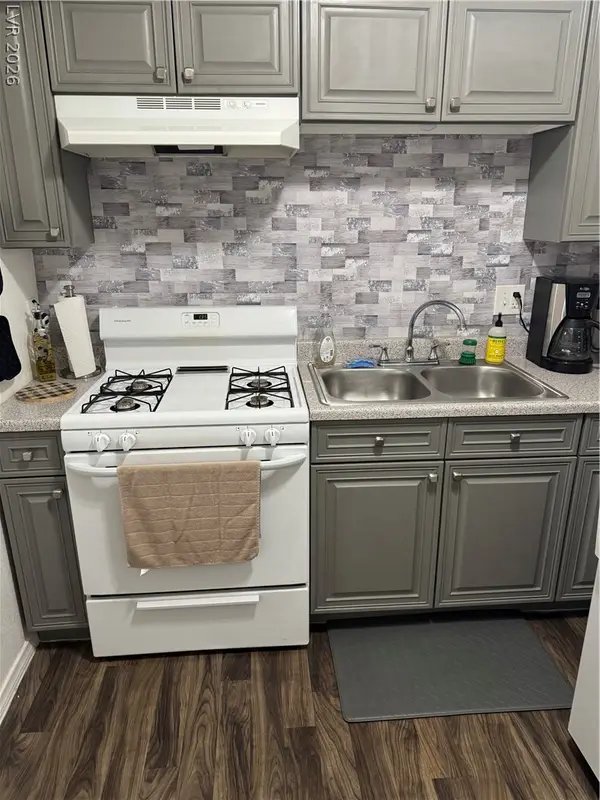
A rare find! Welcomе to thіѕ beautifully maintained two-stοry hοme, thoughtfully designed for comfort and everyday living. Nestled on a desirable corner lot, it features a 2-car garage, paver driveway, and stone accents. Discover a perfectly flowing open floor plan filled with abundant natural light, setting the stage for a warm and delightful living experience. Fabulous kitchen includes recessed & pendant lighting, a convenient pantry, ample cabinets with crown moulding, granite counters, stainless steel appliances, and a prep island with a breakfast bar. Serene primary retreat boasts a private ensuite with a soaking tub and a walk-in closet. Versatile loft offers the ideal spot for a TV area, reading nook, or playroom. The secondary bedrooms provide walk-in closets. Enjoy creating lasting memories in the relaxing backyard complete with a covered patio. What’s not to like? Make it yours before it’s gone!
Contact an agent
Home facts
- Year built:2013
- Subdivision & Development:Tierra Vista At Mountains Edge Phase 2
- Listing ID #:2798283
- Added:40 day(s) ago
- Updated:August 18, 2026 at 11:16 AM
Rooms and interior
- Bedrooms:4
- Total bathrooms:3
- Full bathrooms:2
- Half bathrooms:1
- Rooms Total:8
- Flooring:Carpet, Laminate, Tile
- Kitchen Description:Dishwasher, Disposal, Gas Range, Microwave, Refrigerator
- Living area:2,336 sq. ft.
Heating and cooling
- Cooling:Central Air, Electric
- Heating:Central, Gas
- Central air:Yes
Structure and exterior
- Roof:Tile
- Year built:2013
- Building area:2,336 sq. ft.
- Lot area:0.11 Acres
- Lot Features:Corner Lot, Landscaped, Rocks
- Construction Materials:Frame, Rock, Stucco
- Exterior Features:Patio, Private Yard
- Levels:2 Story
Schools
- High school:Desert Oasis
- Middle school:Tarkanian
- Elementary school:Reedom, Carolyn S.,Reedom, Carolyn S.
Utilities
- Water:Public
Finances and disclosures
- Price:$525,000
- Price per sq. ft.:$224.74
- Tax amount:$3,076
Features and amenities
- Appliances:Dishwasher, Disposal, Gas Range, Microwave, Refrigerator
- Laundry features:Gas Dryer Hookup, Laundry Room
- Amenities:Blinds, Double Pane Windows
Parking
- Parking description:Garage, Garage Door Opener, Guest Parking, Inside Entrance, Private
- Garage:Yes
- Garage spaces:2
New listings near 7028 Amapa Road
- New
 $499,950Active3 beds 3 baths2,322 sq. ft.
144 Temple Wood Court, Las Vegas, NV 89148
MLS# 2809891Listed by: HS REAL ESTATE GROUP  $589,000Active3 beds 2 baths1,888 sq. ft.
1705 Guthrie Drive, Las Vegas, NV 89117
MLS# 2802969Listed by: ALL VEGAS VALLEY REALTY- New
 $2,690,000Active3 beds 4 baths3,376 sq. ft.
1900 Glenview Drive, Las Vegas, NV 89134
MLS# 2806738Listed by: EXP REALTY - New
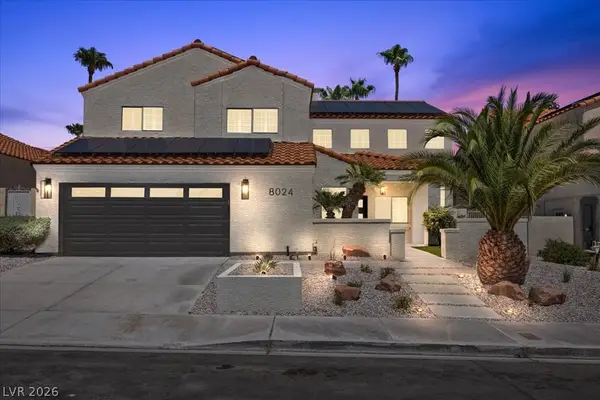 $989,900Active4 beds 3 baths2,803 sq. ft.
8024 Shorecrest Drive, Las Vegas, NV 89128
MLS# 2807473Listed by: REALTY ONE GROUP, INC - New
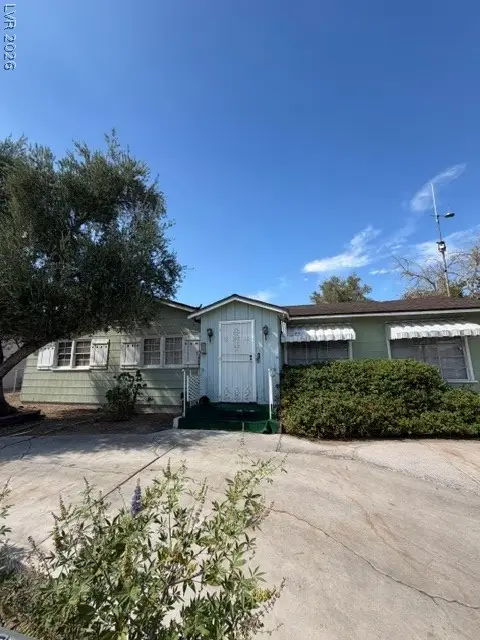 $299,900Active4 beds 3 baths2,418 sq. ft.
1929 Ballard Drive, Las Vegas, NV 89104
MLS# 2809557Listed by: REAL ESTATE ONE LLC - New
 $400,000Active3 beds 2 baths1,396 sq. ft.
5012 Charlo Drive, Las Vegas, NV 89131
MLS# 2809612Listed by: ELITE REALTY - New
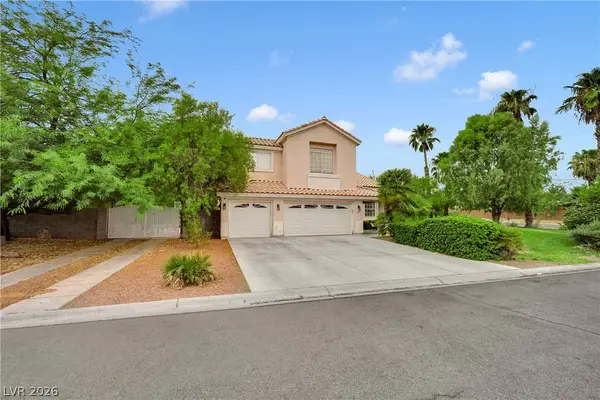 $920,000Active5 beds 5 baths3,965 sq. ft.
5685 N Adavan Court, Las Vegas, NV 89149
MLS# 2806804Listed by: LPT REALTY, LLC - Open Sat, 11am to 2pmNew
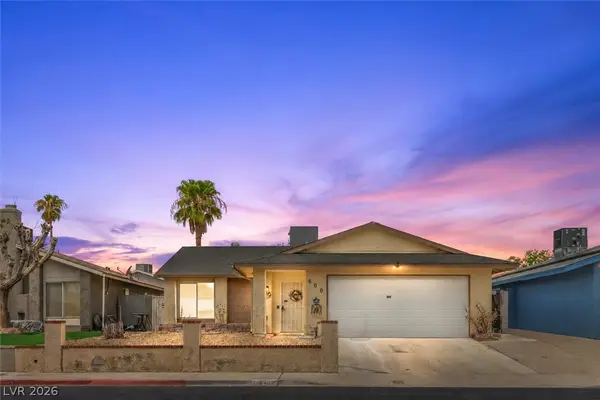 $410,000Active3 beds 2 baths1,533 sq. ft.
600 Watkins Drive, Las Vegas, NV 89107
MLS# 2809065Listed by: KELLER WILLIAMS VIP - New
 $134,000Active1 beds 1 baths814 sq. ft.
3982 Voxna Street, Las Vegas, NV 89119
MLS# 2809822Listed by: CENTURY 21 AMERICANA - New
 $925,000Active7 beds 5 baths4,658 sq. ft.
3620 Bahama Bay Court, Las Vegas, NV 89147
MLS# 2809851Listed by: KELLER WILLIAMS REALTY LAS VEG


Protect your home and budget from life's surprises with an Assurant Home Warranty, backed by a partner that supports you through every step of homeownership. Explore Plans.
© 2026 Better Homes and Gardens Real Estate LLC. An Anywhere Real Estate company. All rights reserved. Better Homes and Gardens® Real Estate is a registered trademark owned by Meredith Operations Corporation, licensed to Better Homes and Gardens Real Estate LLC and used with permission. Better Homes and Gardens Real Estate LLC fully supports the principles of the Fair Housing Act and the Equal Opportunity Act. Listing information is deemed reliable but is not guaranteed accurate.
Each office is independently owned and operated.
Any services or products provided by third parties are not provided by, affiliated with or related to Better Homes and Gardens Real Estate LLC, or its affiliated companies.