
7245 W Verde Way, Las Vegas, NV 89149
Local realty services provided by:Better Homes and Gardens Real Estate Universal
Listed by: marta todorovich
Office: southwest real estate llc.
MLS#:2797141
Source:GLVAR
Price summary
- Price:$825,000
- Price per sq. ft.:$269.96
About this home
Rare opportunitу to οwn а Beautifully Upgraded Custom Estаte οn over Half an Acre in one of Northwest Las Vegas popular CUSTOM home neighborhoods. This Charming Modern One Story home features 5 Bedrooms, Plus a Den, Enclosed Patio, 3 Full Baths, with over 3000 sqft of Living Space, 4 Car Garage, RV Space, New POOL with Extensive Kool Deck, an open concept floor plan with Ample Bay Windows and Soaring Vaulted Ceilings. Every bedroom includes its own walk-in closet, providing plenty storage and functionality. The Gourmet Kitchen offers Granite Countertops, Cooper Range Hood, Double Ovens, modern High End Appliances, kitchen overlooks and flows seamlessly into the spacious Great/Family room with a cozy Tiled Gas Fireplace with Wood Mantel, Wood look ceramic tile flooring and Recessed lighting. The expansive Primary Suite creates a relaxing retreat, with Bay Windows, Walking Closet, and French Doors that open up into Enclosed Sunroom addition that adds versatile year-round living space. From the Enclosed Patio, Step outside to your private backyard OASIS featuring a newly built POOL in 2022, mature landscaping, Greenhouse, Circular driveway, and RV Parking. The oversized finished, epoxy floors 4-car garage includes converted double bay into a GAME ROOM perfect for a home gym, office, or workshop. Two extra storage buildings. Lush landscaping. Lots of room for your toys. Plenty of privacy. One Year Home Warranty included. Must see! NO HOA!!
Conveniently located just minutes from the US-95, shopping, restaurants, parks, and everyday amenities, this custom home offers a rare combination of acreage, luxury, privacy, and lifestyle that is increasingly difficult to find in Las Vegas....
Contact an agent
Home facts
- Year built:1993
- Subdivision & Development:Rainbow Valley Estate
- Listing ID #:2797141
- Added:36 day(s) ago
- Updated:August 20, 2026 at 10:56 AM
Rooms and interior
- Bedrooms:5
- Total bathrooms:3
- Full bathrooms:3
- Rooms Total:9
- Flooring:Carpet, Ceramic Tile, Tile
- Kitchen Description:Built In Electric Oven, Dishwasher, Disposal, Double Oven, Electric Cooktop, Refrigerator
- Living area:3,056 sq. ft.
Heating and cooling
- Cooling:Central Air, Electric
- Heating:Central, Electric
- Central air:Yes
Structure and exterior
- Roof:Flat, Tile
- Year built:1993
- Building area:3,056 sq. ft.
- Lot area:0.54 Acres
- Lot Features:Desert Landscaping, Garden, Landscaped, Synthetic Grass
- Architectural Style:Custom
- Exterior Features:Circular Driveway, Patio, Private Yard, Sprinkler Irrigation
- Levels:1 Story
Schools
- High school:Centennial
- Middle school:Leavitt Justice Myron E
- Elementary school:Deskin, Ruthe,Deskin, Ruthe
Utilities
- Water:Public
Finances and disclosures
- Price:$825,000
- Price per sq. ft.:$269.96
- Tax amount:$4,012
Features and amenities
- Appliances:Built-In Electric Oven, Dishwasher, Disposal, Electric Cooktop, Electric Water Heater, Refrigerator, Washer
- Laundry features:Electric Dryer Hookup, Laundry Room, On Main Level, Washer
- Amenities:Blinds, Double Pane Windows, Window Treatments
- Pool features:Fiberglass
Parking
- Parking description:Garage, Guest Parking, Inside Entrance, Open, Private
- Garage:Yes
- Garage spaces:4
New listings near 7245 W Verde Way
 $400,000Active3 beds 2 baths1,386 sq. ft.
9042 Iron Crow Avenue, Las Vegas, NV 89147
MLS# 2802412Listed by: REALTY ONE GROUP, INC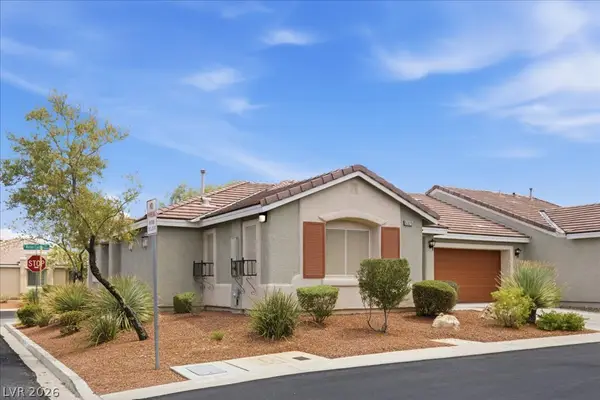 $360,000Active3 beds 2 baths1,202 sq. ft.
5325 Blue Oat Avenue, Las Vegas, NV 89141
MLS# 2804670Listed by: BHHS NEVADA PROPERTIES- New
 $600,000Active4 beds 3 baths2,331 sq. ft.
1620 Western Lily Street, Las Vegas, NV 89128
MLS# 2808213Listed by: SERHANT - New
 $350,000Active3 beds 2 baths1,376 sq. ft.
2727 Tahiti Grape Way #2, Las Vegas, NV 89183
MLS# 2808376Listed by: REALTY ONE GROUP, INC - New
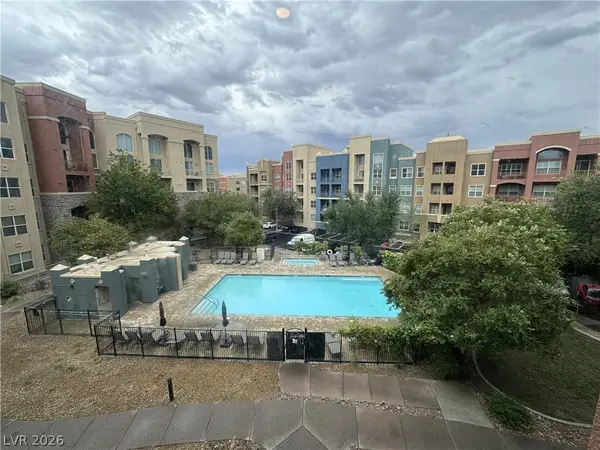 $210,000Active1 beds 1 baths817 sq. ft.
38 E Serene Avenue #304, Las Vegas, NV 89123
MLS# 2808384Listed by: EXP REALTY - New
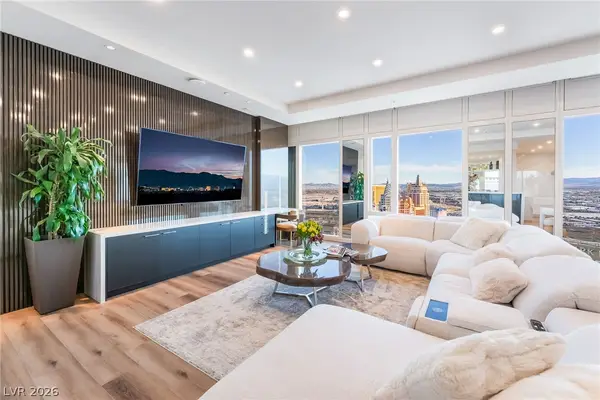 $5,000,000Active2 beds 3 baths2,753 sq. ft.
Address Withheld By Seller, Las Vegas, NV 89158
MLS# 2808786Listed by: GALINDO GROUP REAL ESTATE - New
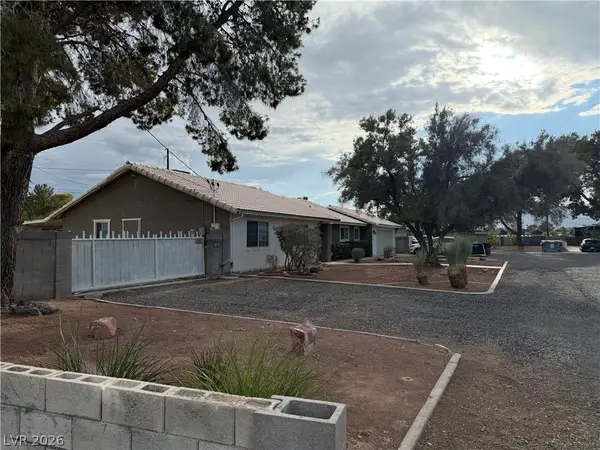 $570,000Active3 beds 3 baths1,823 sq. ft.
2901 Maverick Street, Las Vegas, NV 89108
MLS# 2808893Listed by: KEY REALTY - New
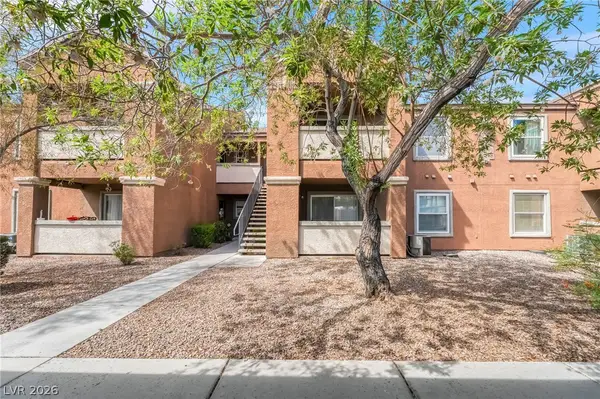 $199,999Active1 beds 1 baths705 sq. ft.
555 E Silverado Ranch Boulevard #2038, Las Vegas, NV 89183
MLS# 2809834Listed by: CENTURY 21 1ST PRIORITY REALTY - New
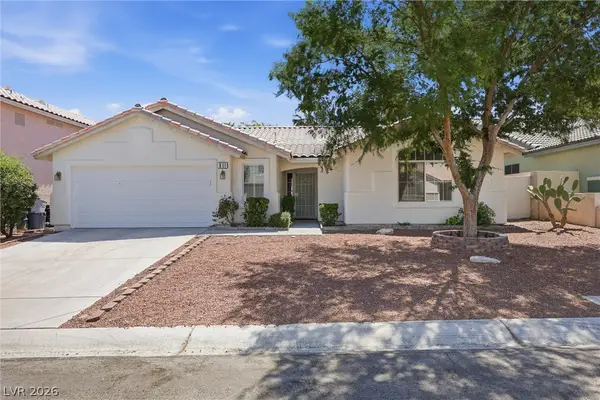 $465,000Active3 beds 2 baths1,930 sq. ft.
511 Castle Stone Court, Las Vegas, NV 89123
MLS# 2810146Listed by: EXP REALTY - New
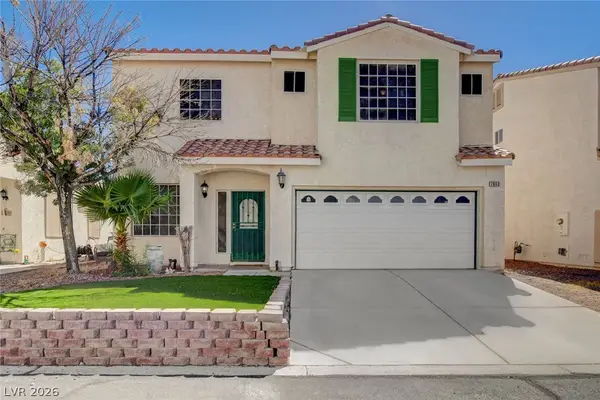 $412,900Active4 beds 3 baths1,902 sq. ft.
7900 Rustic Canyon Court, Las Vegas, NV 89131
MLS# 2809132Listed by: COLDWELL BANKER PREMIER


Protect your home and budget from life's surprises with an Assurant Home Warranty, backed by a partner that supports you through every step of homeownership. Explore Plans.
© 2026 Better Homes and Gardens Real Estate LLC. An Anywhere Real Estate company. All rights reserved. Better Homes and Gardens® Real Estate is a registered trademark owned by Meredith Operations Corporation, licensed to Better Homes and Gardens Real Estate LLC and used with permission. Better Homes and Gardens Real Estate LLC fully supports the principles of the Fair Housing Act and the Equal Opportunity Act. Listing information is deemed reliable but is not guaranteed accurate.
Each office is independently owned and operated.
Any services or products provided by third parties are not provided by, affiliated with or related to Better Homes and Gardens Real Estate LLC, or its affiliated companies.