
7255 W Sunset Road #2027, Las Vegas, NV 89113
Local realty services provided by:Better Homes and Gardens Real Estate Universal
Listed by: vivian h. liao
Office: a-me realty & property mgmt
MLS#:2786230
Source:GLVAR
Price summary
- Price:$239,500
- Price per sq. ft.:$228.97
- Monthly HOA dues:$278
About this home
Beautiful 2nd-floor 2-bedroom, 2-bathroom condo offering excellent privacy in the desirable Tuscano community. The spacious unit features one balcony, tile flooring in wet areas, and carpet in living areas. The community boasts wide streets, lush greenery, and a pleasant environment, perfect for enjoying resort-style amenities such as a swimming pool, a BBQ area, a fitness center, and a clubhouse. Prime southwest location with easy access to Highway 215, shopping malls, and restaurants. Tenant Occupied excellent investment opportunity.
Contact an agent
Home facts
- Year built:2001
- Subdivision & Development:Tuscano Condo
- Listing ID #:2786230
- Added:75 day(s) ago
- Updated:August 11, 2026 at 12:49 PM
Rooms and interior
- Bedrooms:2
- Total bathrooms:2
- Full bathrooms:2
- Rooms Total:6
- Flooring:Carpet, Tile
- Kitchen Description:Dishwasher, Disposal, Electric Range, Microwave, Refrigerator
- Living area:1,046 sq. ft.
Heating and cooling
- Cooling:Central Air, Electric
- Heating:Central, Electric
- Central air:Yes
Structure and exterior
- Roof:Tile
- Year built:2001
- Building area:1,046 sq. ft.
- Exterior Features:Balcony
- Levels:2 Story
Schools
- High school:Durango
- Middle school:Sawyer Grant
- Elementary school:Earl, Marion B.,Earl, Marion B.
Utilities
- Water:Public
Finances and disclosures
- Price:$239,500
- Price per sq. ft.:$228.97
- Tax amount:$1,079
Features and amenities
- Appliances:Dishwasher, Disposal, Electric Range, Microwave, Refrigerator, Washer
- Laundry features:Electric Dryer Hookup, Laundry Room, On Upper Level, Washer
- Amenities:Blinds, Gated Community, Window Treatments
- Pool features:Community, Pool
Parking
- Parking description:1 Carport Spaces, Assigned, Attached Carport, Covered, Guest Parking
- Carport spaces:1
New listings near 7255 W Sunset Road #2027
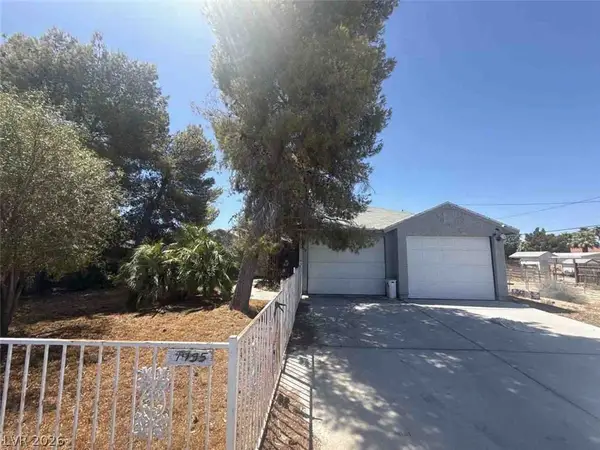 $399,000Pending3 beds 2 baths2,057 sq. ft.
1495 Betty Lane, Las Vegas, NV 89110
MLS# 2806644Listed by: JMG REAL ESTATE- New
 $1,250,000Active3 beds 4 baths3,220 sq. ft.
3380 Saddlebrook Street, Las Vegas, NV 89141
MLS# 2807896Listed by: CHANGE REAL ESTATE, LLC  $850,000Active3 beds 5 baths4,340 sq. ft.
435 Los Feliz Street, Las Vegas, NV 89110
MLS# 2801029Listed by: LEGACY REAL ESTATE GROUP- New
 $399,998Active3 beds 3 baths1,615 sq. ft.
10428 Anacostia Street, Las Vegas, NV 89183
MLS# 2804551Listed by: SIMPLY VEGAS - New
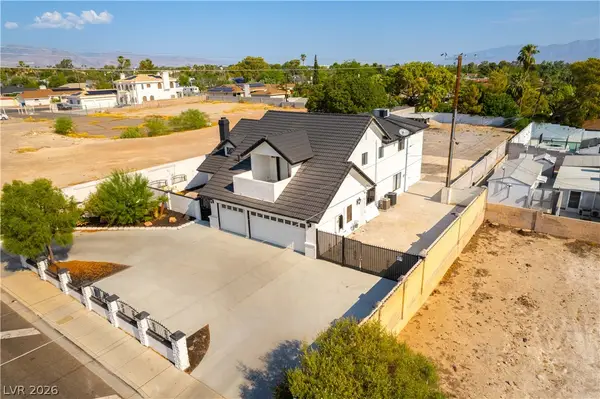 $725,000Active4 beds 5 baths4,029 sq. ft.
3200 W Oakey Boulevard, Las Vegas, NV 89102
MLS# 2806183Listed by: CENTURY 21 AMERICANA - New
 $459,000Active3 beds 3 baths1,965 sq. ft.
10840 Woods Hole Bay Street, Las Vegas, NV 89179
MLS# 2807605Listed by: REAL BROKER LLC - New
 $580,000Active4 beds 4 baths3,161 sq. ft.
1035 Devon Lake Street, Las Vegas, NV 89110
MLS# 2807522Listed by: UNITED REALTY GROUP - New
 $1,400,000Active5 beds 6 baths3,712 sq. ft.
8535 Longmire Avenue, Las Vegas, NV 89143
MLS# 2807851Listed by: DC REALTY LLC - New
 $939,900Active3 beds 3 baths3,085 sq. ft.
2935 S Torrey Pines Drive, Las Vegas, NV 89146
MLS# 2807922Listed by: LPT REALTY, LLC - New
 $574,990Active3 beds 2 baths1,631 sq. ft.
7989 Red Barn Drive, Las Vegas, NV 89123
MLS# 2807941Listed by: ELITE REALTY


Protect your home and budget from life's surprises with an Assurant Home Warranty, backed by a partner that supports you through every step of homeownership. Explore Plans.
© 2026 Better Homes and Gardens Real Estate LLC. An Anywhere Real Estate company. All rights reserved. Better Homes and Gardens® Real Estate is a registered trademark owned by Meredith Operations Corporation, licensed to Better Homes and Gardens Real Estate LLC and used with permission. Better Homes and Gardens Real Estate LLC fully supports the principles of the Fair Housing Act and the Equal Opportunity Act. Listing information is deemed reliable but is not guaranteed accurate.
Each office is independently owned and operated.
Any services or products provided by third parties are not provided by, affiliated with or related to Better Homes and Gardens Real Estate LLC, or its affiliated companies.