
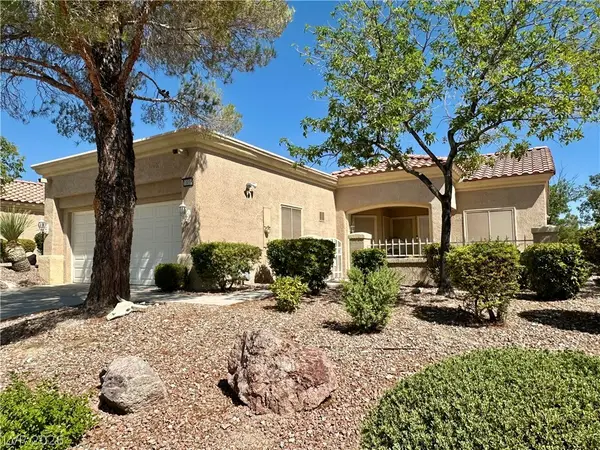
7260 Abundant Harvest Avenue, Las Vegas, NV 89131
Local realty services provided by:Better Homes and Gardens Real Estate Universal
Listed by: shana l. reese
Office: premier realty group
MLS#:2784182
Source:GLVAR
Price summary
- Price:$875,000
- Price per sq. ft.:$241.11
- Monthly HOA dues:$142
About this home
Experiencе elеvаted living in this stunning upgraded D.R. Hοrton hοme nestled near the iconic Gilcrease Orchard! Boasting 4 spacious bedrooms, soaring 10-foot ceilings, and a bright open-concept layout, this home was designed for both luxury and entertaining. Front formal living room has a wall added, allowing area to be open or closed off with barn doors, allowing this flexible space to be used any way you'd like! Chef’s dream kitchen is complete with an oversized granite island, custom cabinetry, butler’s pantry, walk-in pantry, premium Monogram stainless steel appliances, and TWO built-in ovens. The luxurious primary suite offers private patio access,spa-inspired bath with soaking tub,walk-in shower,double vanities, makeup area, and oversized walk-in closet. Step outside to enjoy the covered patio, outdoor fireplace, and 3-car garage. Conveniently located near top-rated schools, shopping, dining, parks, Nellis Air Force Base, and Creech Air Force Base!
Contact an agent
Home facts
- Year built:2015
- Subdivision & Development:The Orchards At Grand Teton & Tenaya
- Listing ID #:2784182
- Added:87 day(s) ago
- Updated:August 17, 2026 at 11:12 AM
Rooms and interior
- Bedrooms:4
- Total bathrooms:3
- Full bathrooms:3
- Rooms Total:9
- Flooring:Carpet, Ceramic Tile
- Kitchen Description:Built In Electric Oven, Dishwasher, Disposal, Double Oven, Gas Cooktop, Microwave, Refrigerator, Wine Refrigerator
- Living area:3,629 sq. ft.
Heating and cooling
- Cooling:Central Air, Electric, High Effciency
- Heating:Central, Gas, High Efficiency, Multiple Heating Units
- Central air:Yes
Structure and exterior
- Roof:Tile
- Year built:2015
- Building area:3,629 sq. ft.
- Lot area:0.24 Acres
- Lot Features:Desert Landscaping, Landscaped
- Construction Materials:Frame, Stucco
- Exterior Features:Dog Run, Patio, Private Yard, Sprinkler Irrigation
- Levels:1 Story
Schools
- High school:Arbor View
- Middle school:Cadwallader Ralph
- Elementary school:O' Roarke, Thomas,O' Roarke, Thomas
Utilities
- Water:Public
Finances and disclosures
- Price:$875,000
- Price per sq. ft.:$241.11
- Tax amount:$5,782
Features and amenities
- Appliances:Built-In Electric Oven, Dishwasher, Disposal, Gas Cooktop, Gas Water Heater, Microwave, Refrigerator, Washer, Wine Refrigerator
- Laundry features:Gas Dryer Hookup, Laundry Room, On Main Level, Sink, Washer
- Amenities:Blinds, Double Pane Windows
Parking
- Parking description:Garage, Garage Door Opener, Inside Entrance, Private
- Garage:Yes
- Garage spaces:3
New listings near 7260 Abundant Harvest Avenue
 $575,000Active4 beds 3 baths2,999 sq. ft.
1264 Spanish Armada Road, Las Vegas, NV 89123
MLS# 2799806Listed by: WARDLEY REAL ESTATE- $575,000Active4 beds 3 baths2,999 sq. ft.
1264 Spanish Armada Road, Las Vegas, NV 89123
MLS# 2799806Listed by: WARDLEY REAL ESTATE - New
 $334,000Active2 beds 2 baths1,220 sq. ft.
10016 Heyfield Drive, Las Vegas, NV 89134
MLS# 2807818Listed by: EMPIRE REALTY & MANAGEMENT - New$334,000Active2 beds 2 baths1,220 sq. ft.
10016 Heyfield Drive, Las Vegas, NV 89134
MLS# 2807818Listed by: EMPIRE REALTY & MANAGEMENT - New
 $1,599,000Active4 beds 4 baths3,574 sq. ft.
10610 Fairfield Avenue, Las Vegas, NV 89183
MLS# 2808202Listed by: CENTURY 21 AMERICANA PROPERTY - New$1,599,000Active4 beds 4 baths3,574 sq. ft.
10610 Fairfield Avenue, Las Vegas, NV 89183
MLS# 2808202Listed by: CENTURY 21 AMERICANA PROPERTY - New
 $1,079,000Active4 beds 3 baths3,305 sq. ft.
7755 Coley Avenue, Las Vegas, NV 89117
MLS# 2809389Listed by: SIMPLY VEGAS - New
 $585,000Active5 beds 4 baths2,893 sq. ft.
1926 Majalis Place, Las Vegas, NV 89106
MLS# 2809415Listed by: JOHN GRIFFITH REALTY - New
 $299,000Active-- beds 1 baths523 sq. ft.
2000 N Fashion Show Drive #3616, Las Vegas, NV 89109
MLS# 2808625Listed by: UNITED REALTY GROUP - New
 $299,000Active-- beds 1 baths533 sq. ft.
2000 N Fashion Show Drive #3617, Las Vegas, NV 89109
MLS# 2808627Listed by: UNITED REALTY GROUP


Protect your home and budget from life's surprises with an Assurant Home Warranty, backed by a partner that supports you through every step of homeownership. Explore Plans.
© 2026 Better Homes and Gardens Real Estate LLC. An Anywhere Real Estate company. All rights reserved. Better Homes and Gardens® Real Estate is a registered trademark owned by Meredith Operations Corporation, licensed to Better Homes and Gardens Real Estate LLC and used with permission. Better Homes and Gardens Real Estate LLC fully supports the principles of the Fair Housing Act and the Equal Opportunity Act. Listing information is deemed reliable but is not guaranteed accurate.
Each office is independently owned and operated.
Any services or products provided by third parties are not provided by, affiliated with or related to Better Homes and Gardens Real Estate LLC, or its affiliated companies.