
7270 Elessar Avenue, Las Vegas, NV 89178
Local realty services provided by:Better Homes and Gardens Real Estate Universal
Listed by: aaron taylor
Office: exp realty
MLS#:2811085
Source:GLVAR
Price summary
- Price:$775,888
- Price per sq. ft.:$285.25
- Monthly HOA dues:$45
About this home
Single story homе loсаted in the highly desirable Mountаin'ѕ Edge Community. This beautiful property offers the perfect blend of style, comfort, and modern amenities. This home features an open floor plan, spacious living areas, and designer finishes throughout. The luxurious primary suite opens to the backyard and features an en suite bathroom with double sinks, vanity, and separate tub and shower and an oversized custom walk-in closet. Immaculately designed bedrooms & bathrooms with quality fixtures and ample storage. Chef's kitchen with granite countertops, stainless steel appliances and a large island perfect for entertaining and family gatherings, opens to a massive great room with fireplace. Expansive living and dining areas with natural light, perfect for relaxation or entertaining. Spend your afternoons luxuriating in the backyard oasis, featuring pool/spa. With its well-designed layout, this home offers seamless indoor-outdoor living, making it ideal for entertaining guests or enjoying a private evening. Also includes a spacious 3 car garage. Close to parks, hiking, shopping, dining. Don't miss the opportunity to experience this stunning Las Vegas retreat....
Contact an agent
Home facts
- Year built:2010
- Subdivision & Development:Rivendell-Phase 2 Within Mountains Edge
- Listing ID #:2811085
- Added:1 day(s) ago
- Updated:August 26, 2026 at 10:47 PM
Rooms and interior
- Bedrooms:4
- Total bathrooms:3
- Full bathrooms:2
- Half bathrooms:1
- Rooms Total:9
- Flooring:Carpet, Tile
- Kitchen Description:Built In Gas Oven, Disposal, Gas Cooktop, Microwave, Refrigerator
- Living area:2,720 sq. ft.
Heating and cooling
- Cooling:Central Air, Electric
- Heating:Central, Gas
- Central air:Yes
Structure and exterior
- Roof:Tile
- Year built:2010
- Building area:2,720 sq. ft.
- Lot area:0.22 Acres
- Lot Features:Desert Landscaping, Landscaped
- Exterior Features:Deck, Private Yard
- Levels:1 Story
Schools
- High school:Desert Oasis
- Middle school:Gunderson, Barry & June
- Elementary school:Reedom, Carolyn S.,Reedom, Carolyn S.
Utilities
- Water:Public
Finances and disclosures
- Price:$775,888
- Price per sq. ft.:$285.25
- Tax amount:$4,544
Features and amenities
- Appliances:Built-In Gas Oven, Disposal, Gas Cooktop, Microwave, Refrigerator, Washer
- Laundry features:Gas Dryer Hookup, Laundry Room, Washer
- Amenities:Gated Community, Low Emissivity Windows, Plantation Shutters
- Pool features:Private Pool
Parking
- Parking description:Garage, Garage Door Opener, Inside Entrance, Private
- Garage:Yes
- Garage spaces:3
New listings near 7270 Elessar Avenue
- New
 $330,000Active2 beds 3 baths1,490 sq. ft.
9271 Silver Arrow Court, Las Vegas, NV 89117
MLS# 2809747Listed by: BHHS NEVADA PROPERTIES - New
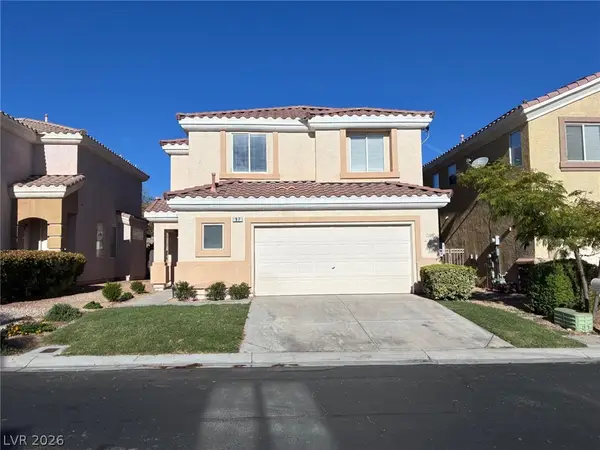 $479,900Active4 beds 3 baths2,125 sq. ft.
97 Bowler Springs Street, Las Vegas, NV 89148
MLS# 2810604Listed by: MAINSTAY BROKERAGE LLC - New
 $330,000Active3 beds 3 baths1,337 sq. ft.
5339 Aurora Beam Avenue, Las Vegas, NV 89122
MLS# 2811710Listed by: SPHERE REAL ESTATE - New
 $489,000Active3 beds 3 baths2,000 sq. ft.
523 Redruth Drive, Las Vegas, NV 89178
MLS# 2812220Listed by: NEVADA REAL ESTATE CORP - New
 $254,900Active3 beds 2 baths1,034 sq. ft.
2106 Sleepy Court, Las Vegas, NV 89106
MLS# 2812332Listed by: INFINITY BROKERAGE - New
 $385,788Active3 beds 3 baths1,643 sq. ft.
8478 Bayside Bluff Avenue, Las Vegas, NV 89149
MLS# 2812415Listed by: KB HOME NEVADA INC - New
 $369,290Active3 beds 3 baths1,508 sq. ft.
8486 Bayside Bluff Avenue, Las Vegas, NV 89149
MLS# 2812425Listed by: KB HOME NEVADA INC - New
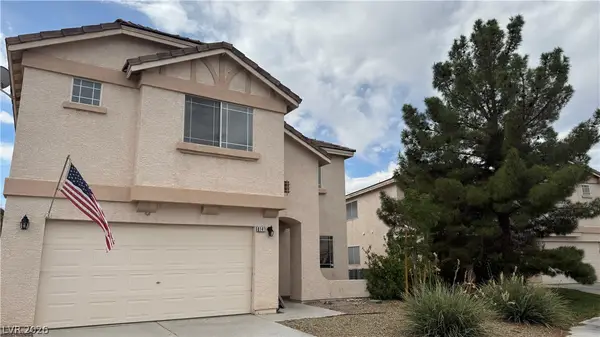 $480,000Active3 beds 3 baths2,494 sq. ft.
8141 Backpacker Court, Las Vegas, NV 89131
MLS# 2812432Listed by: SPHERE REAL ESTATE - New
 $539,000Active4 beds 4 baths2,871 sq. ft.
9840 Giant Steps Court, Las Vegas, NV 89141
MLS# 2812439Listed by: VERTEX REALTY & PROPERTY MANAG


Protect your home and budget from life's surprises with an Assurant Home Warranty, backed by a partner that supports you through every step of homeownership. Explore Plans.
© 2026 Better Homes and Gardens Real Estate LLC. An Anywhere Real Estate company. All rights reserved. Better Homes and Gardens® Real Estate is a registered trademark owned by Meredith Operations Corporation, licensed to Better Homes and Gardens Real Estate LLC and used with permission. Better Homes and Gardens Real Estate LLC fully supports the principles of the Fair Housing Act and the Equal Opportunity Act. Listing information is deemed reliable but is not guaranteed accurate.
Each office is independently owned and operated.
Any services or products provided by third parties are not provided by, affiliated with or related to Better Homes and Gardens Real Estate LLC, or its affiliated companies.