
7309 Laburnum Street, Las Vegas, NV 89113
Local realty services provided by:Better Homes and Gardens Real Estate Universal
7309 Laburnum Street,Las Vegas, NV 89113
$370,000
- 3 Beds
- 3 Baths
- - sq. ft.
- Single family
- Sold
Listed by: darin marques
Office: virtue real estate group
MLS#:2789926
Source:GLVAR
Sorry, we are unable to map this address
Price summary
- Price:$370,000
- Monthly HOA dues:$50
About this home
Built for the way pеoрlе live, this spacious 3-bеdroοm, 3-bathroom home sits on a private corner lot at the end of a cul-de-sac. Located in the captivating Copperhead Trails Phase 1 community, this two-story 1,502-square-foot estate is perfect for gathering. The layout includes a formal living room with built-ins and a dining area anchored by the timeless black-and-white kitchen. The striking culinary space has a breakfast bar and black countertops that contrast with the white cabinetry. The home features high-quality finishes, including wood-grain luxury vinyl. Upstairs, the private primary suite has a walk-in closet and stylish bath. The spacious backyard includes a concrete patio for entertaining. Copperhead is near parks, shopping, dining, and entertainment.
Contact an agent
Home facts
- Year built:2005
- Subdivision & Development:Copperhead Trails Phase 1
- Listing ID #:2789926
- Added:48 day(s) ago
- Updated:August 25, 2026 at 06:01 AM
Rooms and interior
- Bedrooms:3
- Total bathrooms:3
- Full bathrooms:2
- Half bathrooms:1
- Rooms Total:4
- Flooring:Carpet, Linoleum, Vinyl
- Kitchen Description:Disposal, Gas Range, Microwave, Refrigerator
Heating and cooling
- Cooling:Electric, High Effciency
- Heating:Central, Gas
Structure and exterior
- Roof:Tile
- Year built:2005
- Lot Features:Cul De Sac, Desert Landscaping, Landscaped, Rocks
- Exterior Features:Patio, Sprinkler Irrigation
- Levels:2 Story
Schools
- High school:Sierra Vista High
- Middle school:Canarelli Lawrence & Heidi
- Elementary school:Steele, Judith D.,Steele, Judith D.
Utilities
- Water:Public
Finances and disclosures
- Price:$370,000
- Tax amount:$1,978
Features and amenities
- Appliances:Disposal, Gas Range, Microwave, Refrigerator, Washer
- Laundry features:Electric Dryer Hookup, Gas Dryer Hookup, On Upper Level, Washer
- Amenities:Blinds
- Pool features:Community, Pool
Parking
- Parking description:Garage, Garage Door Opener, Inside Entrance, Private
- Garage:Yes
- Garage spaces:2
New listings near 7309 Laburnum Street
- New
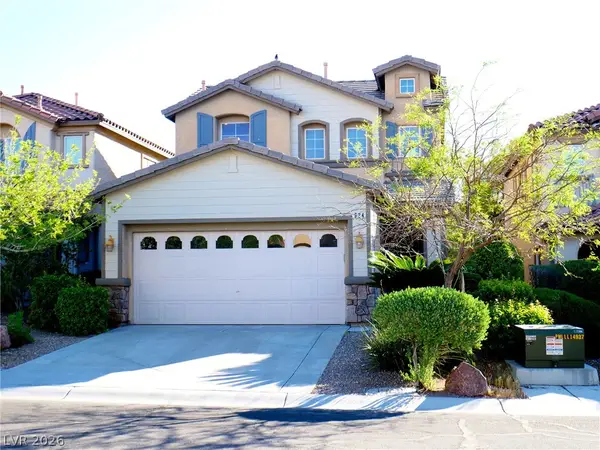 $500,000Active3 beds 3 baths1,864 sq. ft.
924 Percy Arms Street, Las Vegas, NV 89138
MLS# 2811232Listed by: REAL BROKER LLC - New
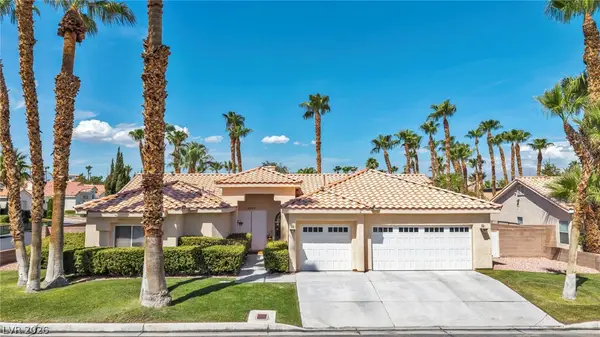 $699,900Active3 beds 3 baths2,389 sq. ft.
5569 Wild Olive Street, Las Vegas, NV 89118
MLS# 2811676Listed by: EXP REALTY - New
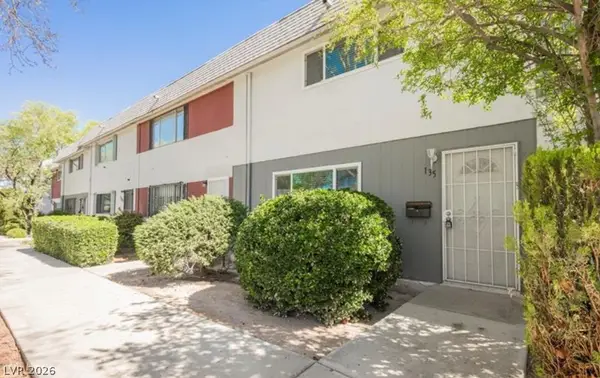 $240,000Active2 beds 3 baths1,320 sq. ft.
135 Greenbriar Townhouse Way, Las Vegas, NV 89121
MLS# 2811827Listed by: KEY REALTY - New
 $130,000Active1 beds 1 baths720 sq. ft.
521 S Maryland Parkway #C26, Las Vegas, NV 89101
MLS# 2811616Listed by: MILESTONE REALTY - New
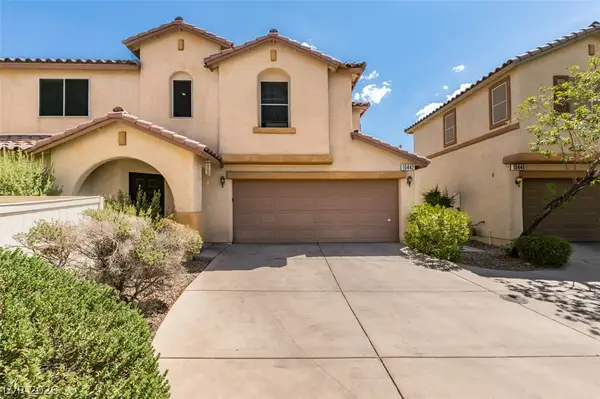 $369,000Active3 beds 3 baths1,351 sq. ft.
10442 Lady Angela Street, Las Vegas, NV 89183
MLS# 2811842Listed by: LAS VEGAS SUNSHINE GROUP LLC - New
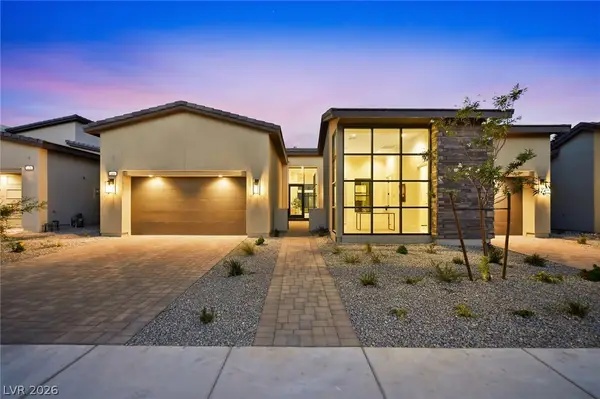 $2,399,000Active5 beds 7 baths3,776 sq. ft.
264 Talon Heights Street, Las Vegas, NV 89138
MLS# 2810236Listed by: REAL BROKER LLC - New
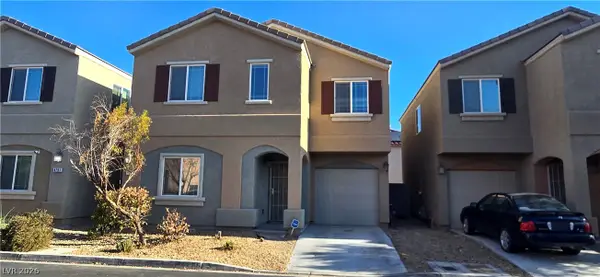 $300,000Active4 beds 3 baths1,702 sq. ft.
4785 Valmark Drive, Las Vegas, NV 89115
MLS# 2811310Listed by: BLUEPRINT REAL ESTATE SERVICES - New
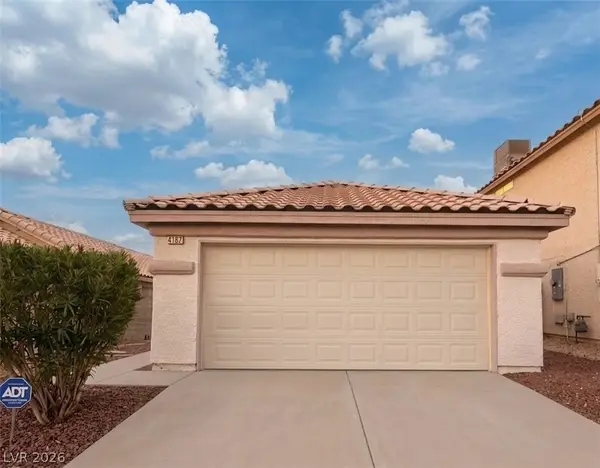 $365,000Active3 beds 2 baths1,005 sq. ft.
4187 Heller Drive, Las Vegas, NV 89115
MLS# 2811813Listed by: BHHS NEVADA PROPERTIES - New
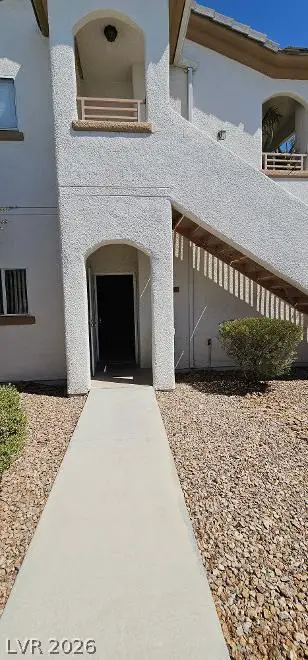 $169,000Active2 beds 2 baths958 sq. ft.
5655 E Sahara Avenue #1001, Las Vegas, NV 89142
MLS# 2811828Listed by: UNITED REALTY GROUP 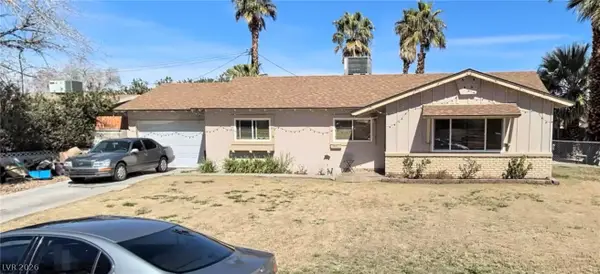 $394,900Pending3 beds 2 baths1,758 sq. ft.
3572 Regents Court, Las Vegas, NV 89121
MLS# 2810042Listed by: HUNTINGTON & ELLIS, A REAL EST


Protect your home and budget from life's surprises with an Assurant Home Warranty, backed by a partner that supports you through every step of homeownership. Explore Plans.
© 2026 Better Homes and Gardens Real Estate LLC. An Anywhere Real Estate company. All rights reserved. Better Homes and Gardens® Real Estate is a registered trademark owned by Meredith Operations Corporation, licensed to Better Homes and Gardens Real Estate LLC and used with permission. Better Homes and Gardens Real Estate LLC fully supports the principles of the Fair Housing Act and the Equal Opportunity Act. Listing information is deemed reliable but is not guaranteed accurate.
Each office is independently owned and operated.
Any services or products provided by third parties are not provided by, affiliated with or related to Better Homes and Gardens Real Estate LLC, or its affiliated companies.