
7313 Silver Ridge Drive, Las Vegas, NV 89128
Local realty services provided by:Better Homes and Gardens Real Estate Universal
Listed by: lee benjamin packer
Office: las vegas sotheby's int'l
MLS#:2816923
Source:GLVAR
Price summary
- Price:$469,000
- Price per sq. ft.:$315.4
About this home
Beautiful updated 3‐bedrοοm single-family home in Tennіngton Rіdge with no HOA and convenient access to parks, shopping, and daily essentials. With new landscaping, this well-maintained Las Vegas home offers upgraded flooring, a refreshed kitchen, a covered patio, and a 2-car garage in a quiet northwest location that works for a wide range of lifestyles. Easy drive to Summerlin amenities.
Contact an agent
Home facts
- Year built:1994
- Subdivision & Development:Tennington Ridge-Phase 5
- Listing ID #:2816923
- Added:1 day(s) ago
- Updated:September 09, 2026 at 06:48 PM
Rooms and interior
- Bedrooms:3
- Total bathrooms:2
- Full bathrooms:2
- Rooms Total:8
- Kitchen Description:Built In Gas Oven, Dishwasher, Disposal, Double Oven, Microwave, Refrigerator
- Living area:1,487 sq. ft.
Heating and cooling
- Cooling:Central Air, Electric
- Heating:Central, Gas
- Central air:Yes
Structure and exterior
- Roof:Tile
- Year built:1994
- Building area:1,487 sq. ft.
- Lot area:0.11 Acres
- Lot Features:Desert Landscaping, Landscaped
- Levels:1 Story
Schools
- High school:Cimarron-Memorial
- Middle school:Becker
- Elementary school:McMillian, James B.,McMillian, James B.
Utilities
- Water:Public
Finances and disclosures
- Price:$469,000
- Price per sq. ft.:$315.4
- Tax amount:$2,032
Features and amenities
- Appliances:Built-In Gas Oven, Dishwasher, Disposal, Microwave, Refrigerator, Washer
- Laundry features:Electric Dryer Hookup, Gas Dryer Hookup, Laundry Room, Washer
- Amenities:Insulated Windows
Parking
- Parking description:Garage, Private
- Garage:Yes
- Garage spaces:2
New listings near 7313 Silver Ridge Drive
- New
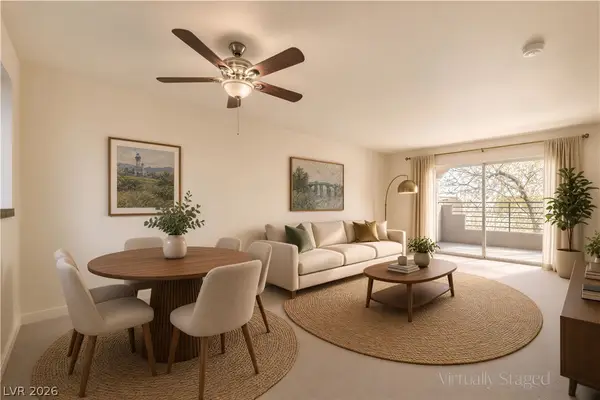 $242,000Active2 beds 2 baths1,008 sq. ft.
1908 Desert Falls Court #202, Las Vegas, NV 89128
MLS# 2811772Listed by: KELLER WILLIAMS REALTY LAS VEG - New
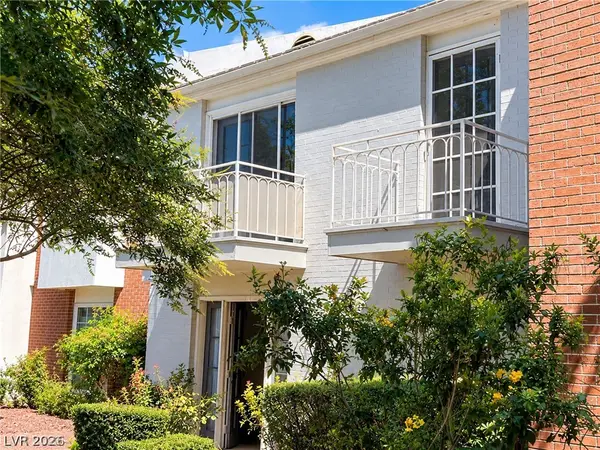 $409,990Active2 beds 3 baths1,910 sq. ft.
770 Tam O Shanter, Las Vegas, NV 89109
MLS# 2813560Listed by: REALTY ONE GROUP, INC - New
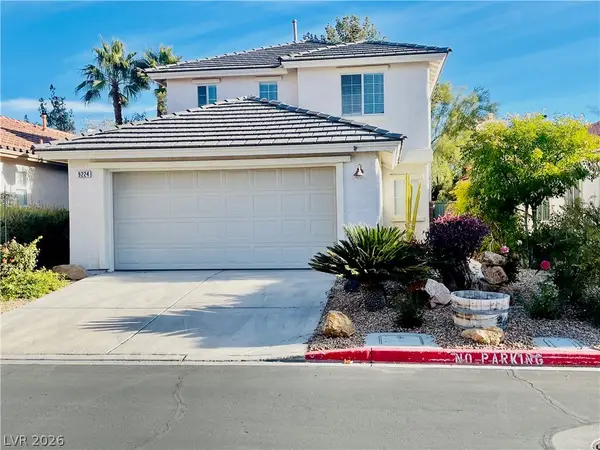 $469,900Active3 beds 3 baths1,433 sq. ft.
9224 Canalino Drive, Las Vegas, NV 89134
MLS# 2816129Listed by: REAL PROPERTY MANAGEMENT PEACE - New
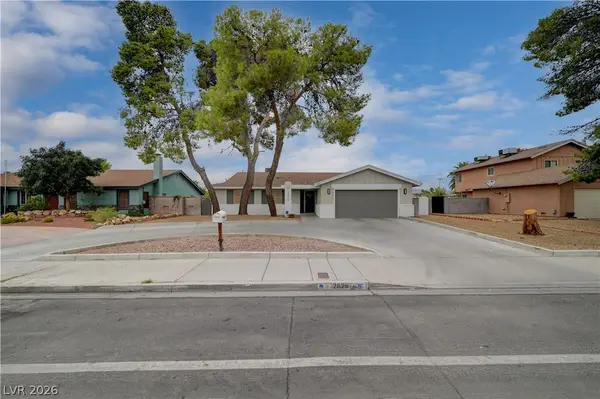 $554,900Active3 beds 2 baths1,632 sq. ft.
2829 N Michael Way, Las Vegas, NV 89108
MLS# 2816560Listed by: UNITED REALTY GROUP - New
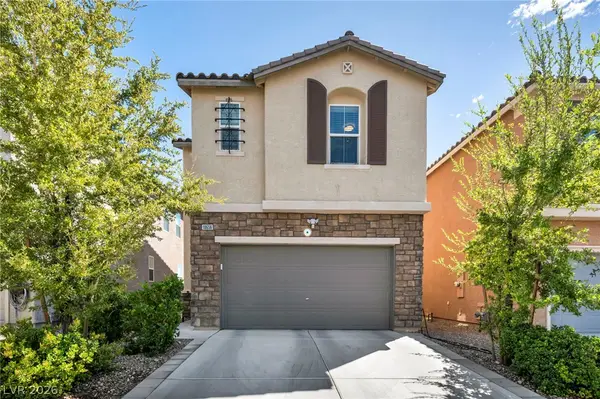 $450,000Active4 beds 3 baths1,840 sq. ft.
10656 Summerbell Street, Las Vegas, NV 89179
MLS# 2816566Listed by: WARDLEY REAL ESTATE - New
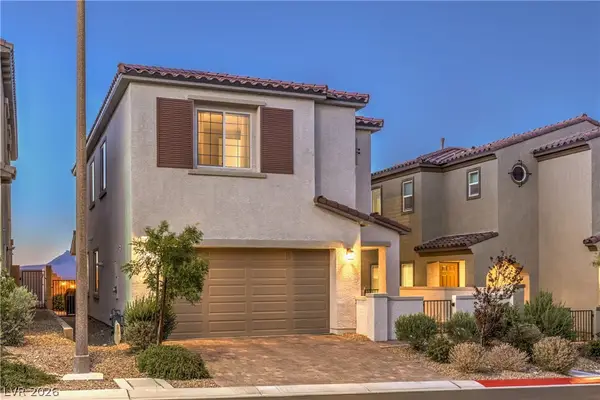 $559,000Active4 beds 3 baths2,328 sq. ft.
10632 Adeno Avenue, Las Vegas, NV 89166
MLS# 2816659Listed by: COLDWELL BANKER PREMIER - New
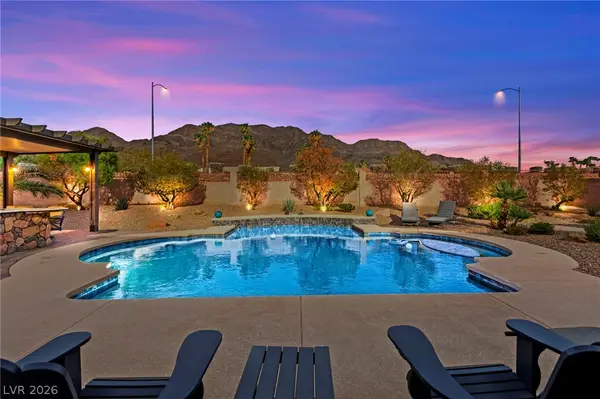 $689,999Active3 beds 3 baths2,561 sq. ft.
680 Coral View Street, Las Vegas, NV 89110
MLS# 2816701Listed by: HUNTINGTON & ELLIS, A REAL EST - New
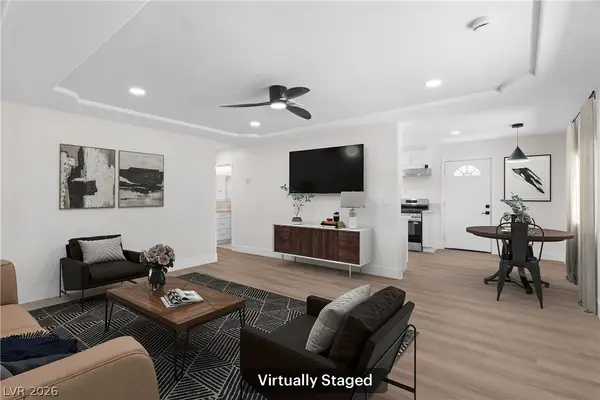 $384,900Active3 beds 2 baths1,080 sq. ft.
4545 W Desert Inn Road, Las Vegas, NV 89102
MLS# 2816975Listed by: REDFIN - New
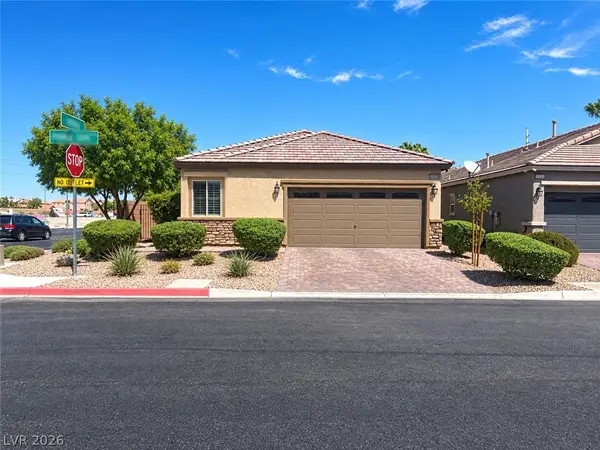 $419,000Active4 beds 2 baths1,588 sq. ft.
1810 Pebble Cove Avenue, Las Vegas, NV 89123
MLS# 2817000Listed by: PLATINUM REAL ESTATE PROF - New
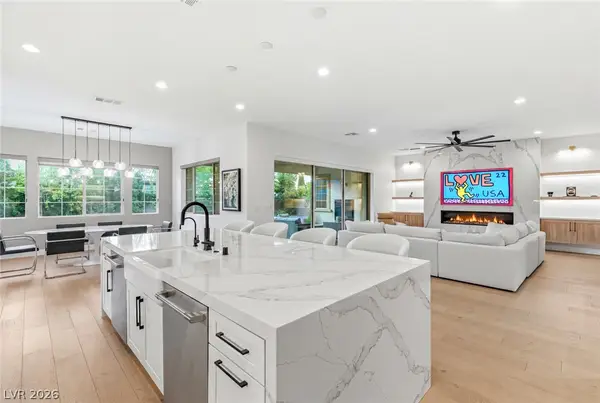 $1,799,999Active4 beds 4 baths3,643 sq. ft.
4078 San Franchesca Court, Las Vegas, NV 89141
MLS# 2817207Listed by: IS LUXURY


Protect your home and budget from life's surprises with an Assurant Home Warranty, backed by a partner that supports you through every step of homeownership. Explore Plans.
© 2026 Better Homes and Gardens Real Estate LLC. An Anywhere Real Estate company. All rights reserved. Better Homes and Gardens® Real Estate is a registered trademark owned by Meredith Operations Corporation, licensed to Better Homes and Gardens Real Estate LLC and used with permission. Better Homes and Gardens Real Estate LLC fully supports the principles of the Fair Housing Act and the Equal Opportunity Act. Listing information is deemed reliable but is not guaranteed accurate.
Each office is independently owned and operated.
Any services or products provided by third parties are not provided by, affiliated with or related to Better Homes and Gardens Real Estate LLC, or its affiliated companies.