
7341 Royal Melbourne Drive, Las Vegas, NV 89131
Local realty services provided by:Better Homes and Gardens Real Estate Universal
7341 Royal Melbourne Drive,Las Vegas, NV 89131
$565,000
- 5 Beds
- 2 Baths
- - sq. ft.
- Single family
- Sold
Listed by: erica m. knox
Office: realty one group, inc
MLS#:2763686
Source:GLVAR
Sorry, we are unable to map this address
Price summary
- Price:$565,000
- Monthly HOA dues:$87
About this home
MUST SEE, Spacious 5 bedroom single story with spa in gated community Silverstone Ranch Community. Brand new carpet throughout. Custom gated in your private front courtyard . Slate and stone in the kitchen and over fireplace. Home has large rear living room plus separate den. Upgraded and extended kitchen cabinets with oversized extra large breakfast bar. Open concept kitchen into living room and den. Primary bathroom is oversized with separate sinks and linen closet. Tub and shower are separate. All other 4 rooms are decent sized. Home features newer AC and heating unit , garage epoxy 3 years old. Backyard has above ground spa, fruit tress, and nice sized covered patio in rear of yard with 18x18 paver walkways. Community features tennis courts and basketball courts.
Contact an agent
Home facts
- Year built:2004
- Listing ID #:2763686
- Added:285 day(s) ago
- Updated:May 27, 2026 at 06:03 AM
Rooms and interior
- Bedrooms:5
- Total bathrooms:2
- Full bathrooms:2
- Rooms Total:9
- Flooring:Carpet, Ceramic Tile
- Kitchen Description:Dishwasher, Disposal, Gas Range, Microwave, Refrigerator
Heating and cooling
- Cooling:Central Air, Electric
- Heating:Central, Gas
- Central air:Yes
Structure and exterior
- Roof:Tile
- Year built:2004
- Lot Features:Desert Landscaping, Fruit Trees, Landscaped
- Construction Materials:Frame, Stucco
- Exterior Features:Courtyard, Patio, Private Yard
- Levels:1 Story
Schools
- High school:Arbor View
- Middle school:Cadwallader Ralph
- Elementary school:O' Roarke, Thomas,O' Roarke, Thomas
Utilities
- Water:Public
Finances and disclosures
- Price:$565,000
- Tax amount:$2,590
Features and amenities
- Appliances:Dishwasher, Disposal, Gas Range, Microwave, Refrigerator, Washer
- Laundry features:Gas Dryer Hookup, Laundry Room, On Main Level, Washer
- Amenities:Blinds
Parking
- Parking description:Garage, Garage Door Opener, Inside Entrance, Private
- Garage:Yes
- Garage spaces:3
New listings near 7341 Royal Melbourne Drive
- New
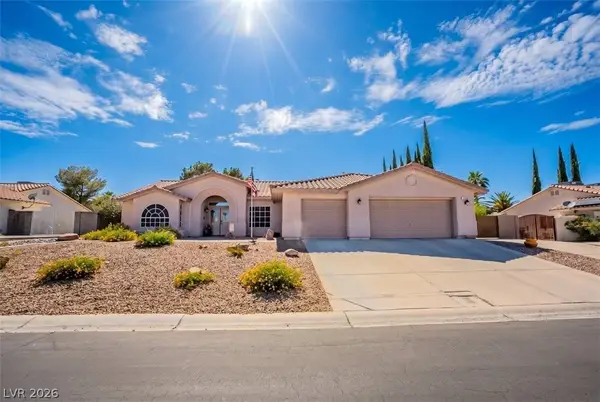 $664,900Active4 beds 2 baths2,435 sq. ft.
4017 Tyler William Lane, Las Vegas, NV 89130
MLS# 2784189Listed by: COLDWELL BANKER PREMIER - New
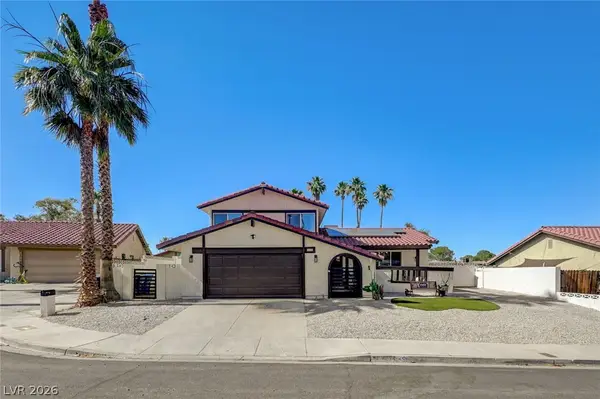 $580,000Active4 beds 3 baths2,128 sq. ft.
4054 Venita Court, Las Vegas, NV 89120
MLS# 2786007Listed by: CENTURY 21 AMERICANA - New
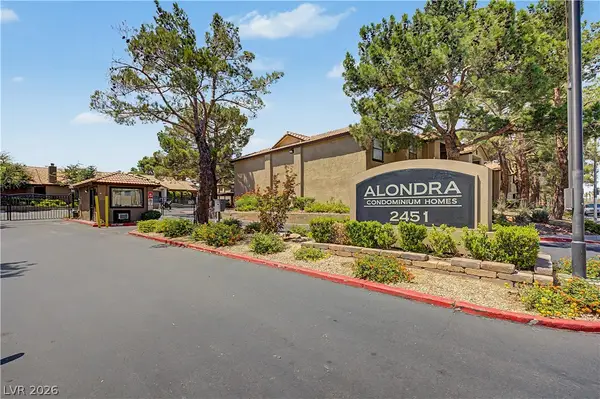 $210,000Active3 beds 2 baths1,237 sq. ft.
2451 N Rainbow Boulevard #2122, Las Vegas, NV 89108
MLS# 2785724Listed by: REAL BROKER LLC - New
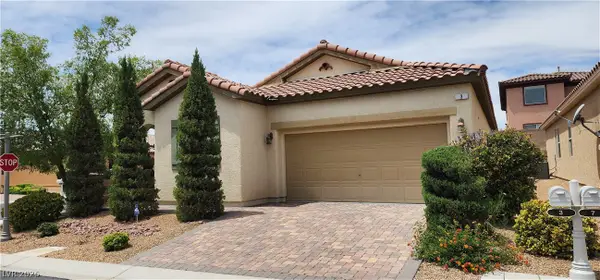 $550,000Active3 beds 2 baths1,848 sq. ft.
3 Crooked Putter Drive, Las Vegas, NV 89148
MLS# 2786013Listed by: CENTENNIAL REAL ESTATE - New
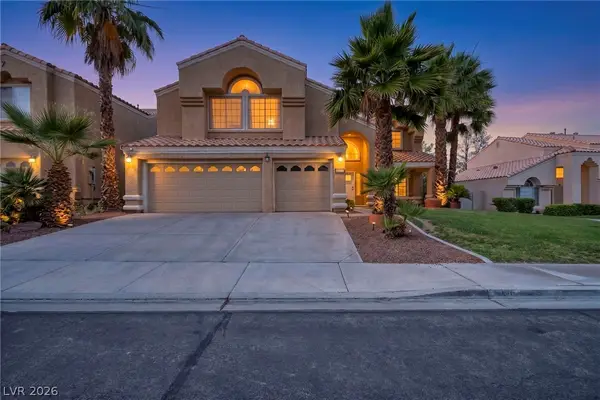 $899,900Active6 beds 4 baths3,432 sq. ft.
9236 Jadecrest Drive, Las Vegas, NV 89134
MLS# 2786051Listed by: REALTY ONE GROUP, INC - New
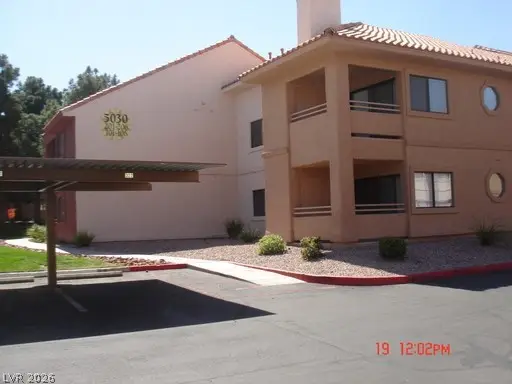 $205,000Active2 beds 2 baths1,091 sq. ft.
5030 S Rainbow Boulevard #105, Las Vegas, NV 89118
MLS# 2786074Listed by: TONY TARANTO REALTY - New
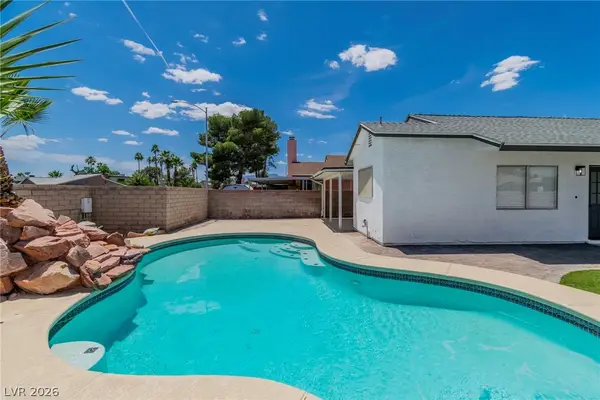 $379,000Active2 beds 2 baths932 sq. ft.
7109 Topeka Drive, Las Vegas, NV 89147
MLS# 2785756Listed by: REAL BROKER LLC - New
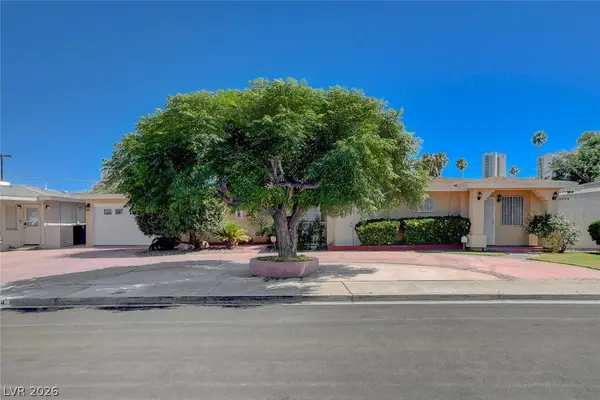 $598,000Active3 beds 2 baths2,051 sq. ft.
554 Canosa Avenue, Las Vegas, NV 89104
MLS# 2785856Listed by: GALINDO GROUP REAL ESTATE - New
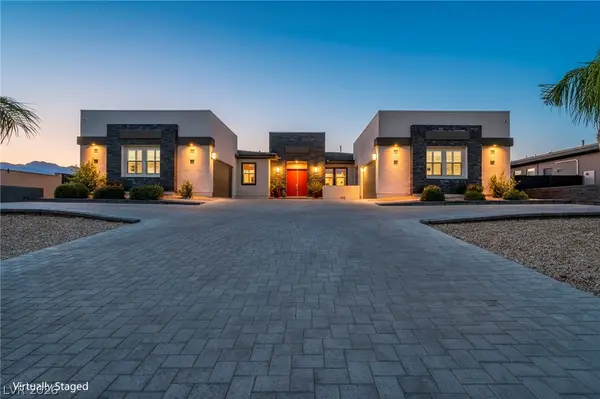 $1,990,000Active4 beds 5 baths4,552 sq. ft.
6215 N Eula Street, Las Vegas, NV 89149
MLS# 2785925Listed by: VIRTUE REAL ESTATE GROUP - New
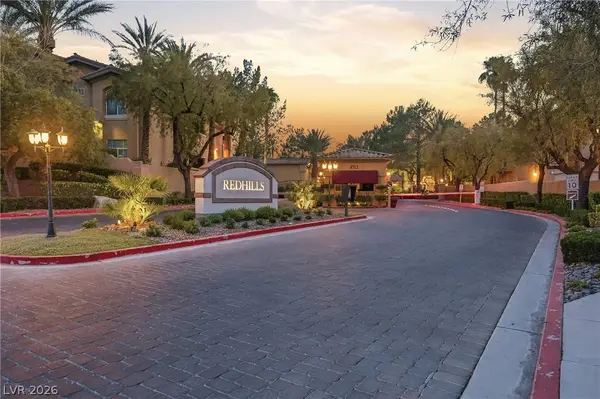 $380,000Active3 beds 2 baths1,412 sq. ft.
8725 Red Rio Drive #203, Las Vegas, NV 89128
MLS# 2785942Listed by: ROTHWELL GORNT COMPANIES


Protect your home and budget from life's surprises with an Assurant Home Warranty, backed by a partner that supports you through every step of homeownership. Explore Plans.
© 2026 Better Homes and Gardens Real Estate LLC. An Anywhere Real Estate company. All rights reserved. Better Homes and Gardens® Real Estate is a registered trademark owned by Meredith Operations Corporation, licensed to Better Homes and Gardens Real Estate LLC and used with permission. Better Homes and Gardens Real Estate LLC fully supports the principles of the Fair Housing Act and the Equal Opportunity Act. Listing information is deemed reliable but is not guaranteed accurate.
Each office is independently owned and operated.
Any services or products provided by third parties are not provided by, affiliated with or related to Better Homes and Gardens Real Estate LLC, or its affiliated companies.