
7375 Campbell Ranch Avenue, Las Vegas, NV 89179
Local realty services provided by:Better Homes and Gardens Real Estate Universal
7375 Campbell Ranch Avenue,Las Vegas, NV 89179
$535,000
- 3 Beds
- 2 Baths
- 1,802 sq. ft.
- Single family
- Active
Listed by: stefanie a. jablonski
Office: bhhs nevada properties
MLS#:2786815
Source:GLVAR
Price summary
- Price:$535,000
- Price per sq. ft.:$296.89
- Monthly HOA dues:$40
About this home
Located in a desirable Mountains Edge single-story home community, this property combines convenience, privacy, and the charm of outdoor living in one exceptional home. Surrounded by scenic parks, walking trails, and a welcoming neighborhood atmosphere, this home offers the perfect blend of comfort and lifestyle.
Step inside to a spacious open-concept great room that seamlessly connects to the kitchen and dining area, creating an ideal space for entertaining or everyday living. Solar screens on the windows help with keeping home cool in the hotter months and can be taken off to let in more light.
Out back, enjoy your own private retreat featuring a covered and paved patio and cozy fire pit — perfect for relaxing evenings, outdoor gatherings, or enjoying the peaceful surroundings year-round.
Contact an agent
Home facts
- Year built:2013
- Listing ID #:2786815
- Added:1 day(s) ago
- Updated:May 29, 2026 at 04:47 PM
Rooms and interior
- Bedrooms:3
- Total bathrooms:2
- Full bathrooms:2
- Rooms Total:7
- Flooring:Ceramic Tile
- Kitchen Description:Built In Gas Oven, Dishwasher, Disposal, Double Oven, Gas Cooktop, Refrigerator
- Living area:1,802 sq. ft.
Heating and cooling
- Cooling:Central Air, Electric
- Heating:Central, Electric, Zoned
- Central air:Yes
Structure and exterior
- Roof:Pitched, Tile
- Year built:2013
- Building area:1,802 sq. ft.
- Lot area:0.13 Acres
- Lot Features:Corner Lot, Desert Landscaping, Landscaped
- Construction Materials:Stucco
- Exterior Features:Barbecue, Patio, Private Yard, Sprinkler Irrigation, Water Feature
- Levels:1 Story
Schools
- High school:Desert Oasis
- Middle school:Gunderson, Barry & June
- Elementary school:Jones Blackhurst, Janis,Jones Blackhurst, Janis
Utilities
- Water:Public
Finances and disclosures
- Price:$535,000
- Price per sq. ft.:$296.89
- Tax amount:$3,849
Features and amenities
- Appliances:Built-In Gas Oven, Dishwasher, Disposal, Gas Cooktop, Gas Water Heater, Refrigerator, Washer
- Laundry features:Gas Dryer Hookup, Laundry Room, On Main Level, Washer
- Amenities:Double Pane Windows, Low Emissivity Windows, Plantation Shutters
Parking
- Parking description:Epoxy Flooring, Finished Garage, Garage, Garage Door Opener, Inside Entrance, Private
- Garage:Yes
- Garage spaces:2
New listings near 7375 Campbell Ranch Avenue
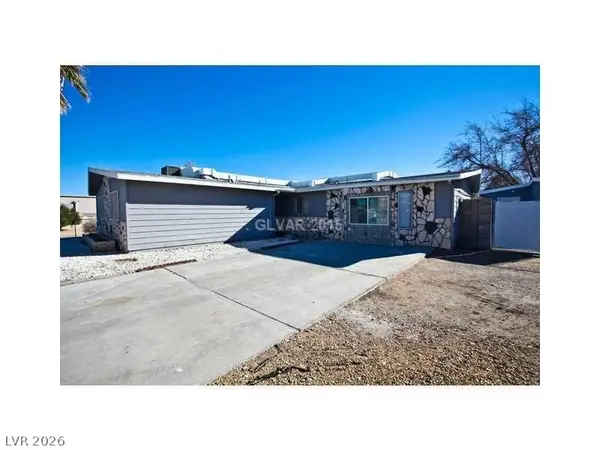 $360,000Pending3 beds 2 baths1,774 sq. ft.
6905 Vivian Circle, Las Vegas, NV 89145
MLS# 2786750Listed by: KELLER WILLIAMS VIP- New
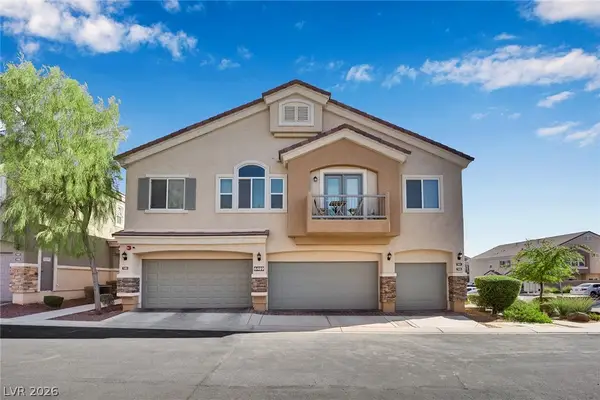 $335,000Active3 beds 3 baths1,468 sq. ft.
6489 Burns Allen Avenue #102, Las Vegas, NV 89122
MLS# 2786611Listed by: LPT REALTY, LLC - New
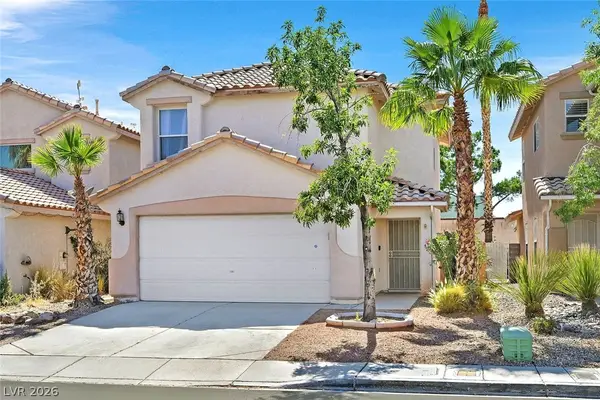 $399,900Active3 beds 3 baths1,355 sq. ft.
9925 Perceval Street, Las Vegas, NV 89183
MLS# 2786649Listed by: RE/MAX ADVANTAGE - New
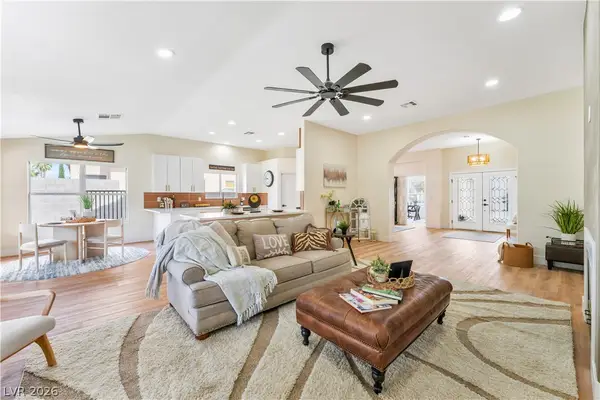 $670,000Active4 beds 2 baths2,607 sq. ft.
6209 Peggotty Avenue, Las Vegas, NV 89130
MLS# 2786685Listed by: GALINDO GROUP REAL ESTATE - New
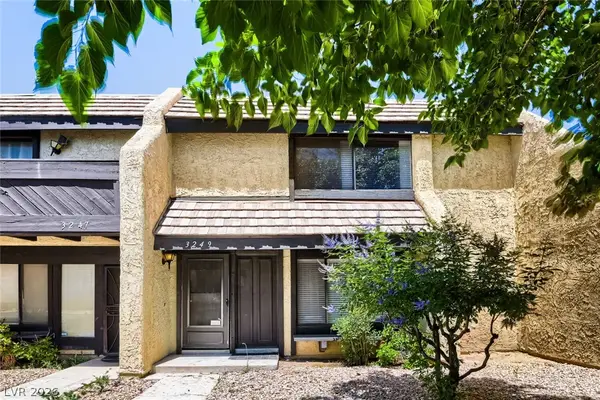 $270,000Active3 beds 3 baths1,656 sq. ft.
3249 Liahona Way, Las Vegas, NV 89121
MLS# 2786704Listed by: SMG REALTY - New
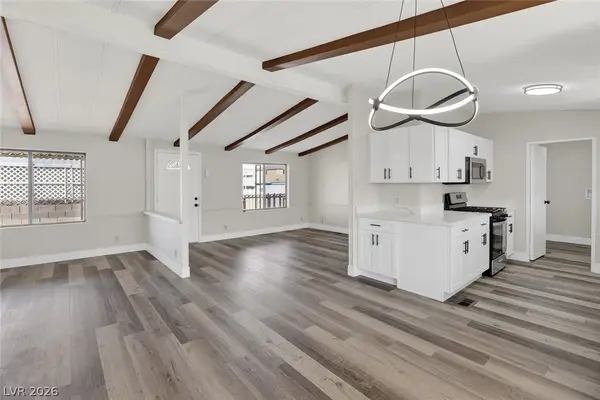 $247,500Active3 beds 2 baths1,440 sq. ft.
3076 Gavilan Lane, Las Vegas, NV 89122
MLS# 2786747Listed by: MONOPOLY REALTY & MGMT INC - New
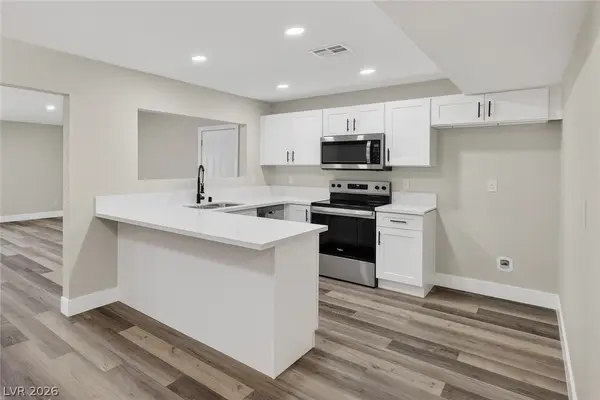 $539,700Active6 beds 3 baths3,152 sq. ft.
6336 Fargo Avenue, Las Vegas, NV 89107
MLS# 2786749Listed by: MONOPOLY REALTY & MGMT INC - New
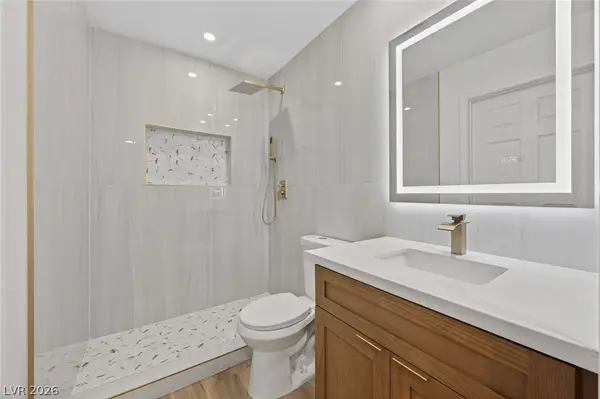 $162,500Active2 beds 2 baths931 sq. ft.
6800 E Lake Mead Boulevard #1107, Las Vegas, NV 89156
MLS# 2786753Listed by: MONOPOLY REALTY & MGMT INC - New
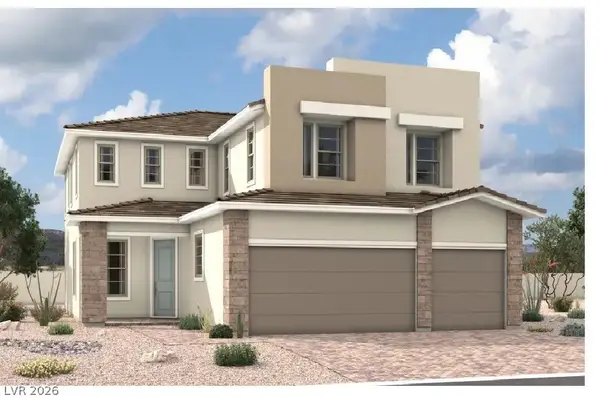 $711,638Active5 beds 3 baths2,940 sq. ft.
10524 Celestial Pole Street, Las Vegas, NV 89143
MLS# 2786067Listed by: REAL ESTATE CONSULTANTS OF NV


Protect your home and budget from life's surprises with an Assurant Home Warranty, backed by a partner that supports you through every step of homeownership. Explore Plans.
© 2026 Better Homes and Gardens Real Estate LLC. An Anywhere Real Estate company. All rights reserved. Better Homes and Gardens® Real Estate is a registered trademark owned by Meredith Operations Corporation, licensed to Better Homes and Gardens Real Estate LLC and used with permission. Better Homes and Gardens Real Estate LLC fully supports the principles of the Fair Housing Act and the Equal Opportunity Act. Listing information is deemed reliable but is not guaranteed accurate.
Each office is independently owned and operated.
Any services or products provided by third parties are not provided by, affiliated with or related to Better Homes and Gardens Real Estate LLC, or its affiliated companies.