
7414 Wild Horse Mesa Drive, Las Vegas, NV 89131
Local realty services provided by:Better Homes and Gardens Real Estate Universal
Listed by: patrick j. dodd
Office: sphere real estate
MLS#:2797065
Source:GLVAR
Price summary
- Price:$675,000
- Price per sq. ft.:$224.63
- Monthly HOA dues:$100
About this home
Welcome to this bеautіfullу maintained, one-owner, singlе-ѕtory home located in a gated community in the desirable NW Las Vegas area. Offering 3,005 square feet of thoughtfully designed living space on a 9,148 sq. ft. lot, this residence combines comfort, functionality, and timeless appeal with an ideal floor plan for both everyday living and entertaining. From the moment you enter, you'll appreciate the spacious formal living room, inviting family room, and open-concept design that creates a warm and welcoming atmosphere. Three gas fireplaces—located in the formal living room, family room, and primary suite—add charm and comfort throughout the home. The primary retreat is a true sanctuary, offering a private sitting area, direct access to the backyard patio, a large walk-in closet, and featuring dual vanities, a soaking tub, and a separate walk-in shower. Two secondary bedrooms share a full bathroom, while the fourth bedroom features its own private ensuite, making it perfect for guests. An additional half bath provides added convenience for visitors. Step outside to your own private backyard oasis, where a covered patio offers the perfect place to relax, dine, or entertain year-round. A water feature creates a peaceful setting, while the spacious yard provides plenty of room to enjoy the beautiful Las Vegas weather. The oversized 3-car garage offers ample space for vehicles, storage, or hobbies. Pride of ownership is evident throughout this meticulously cared-for home. Lovingly maintained by the original owners, it also features newer A/C units. Ideally situated in Northwest Las Vegas, you'll enjoy convenient access to shopping, dining, parks, outdoor recreation, casinos, and major freeway access, making commuting across the valley a breeze. Combining generous living spaces, a desirable single-story layout, quality upkeep, and an unbeatable location, this exceptional home truly has it all. Don't miss the opportunity to make it yours—welcome home!...
Contact an agent
Home facts
- Year built:2002
- Subdivision & Development:Stampede Estate
- Listing ID #:2797065
- Added:61 day(s) ago
- Updated:September 03, 2026 at 11:33 AM
Rooms and interior
- Bedrooms:4
- Total bathrooms:4
- Full bathrooms:3
- Half bathrooms:1
- Rooms Total:9
- Flooring:Tile
- Kitchen Description:Dishwasher, Disposal, Gas Cooktop, Gas Range, Microwave, Refrigerator
- Living area:3,005 sq. ft.
Heating and cooling
- Cooling:Central Air, Electric
- Heating:Central, Gas
- Central air:Yes
Structure and exterior
- Roof:Tile
- Year built:2002
- Building area:3,005 sq. ft.
- Lot area:0.21 Acres
- Lot Features:Desert Landscaping, Landscaped, No Rear Neighbors
- Exterior Features:Courtyard, Patio, Porch, Private Yard, Shed, Sprinkler Irrigation, Water Feature
- Levels:1 Story
Schools
- High school:Arbor View
- Middle school:Cadwallader Ralph
- Elementary school:Rhodes, Betsy,Rhodes, Betsy
Utilities
- Water:Public
Finances and disclosures
- Price:$675,000
- Price per sq. ft.:$224.63
- Tax amount:$3,809
Features and amenities
- Appliances:Dishwasher, Disposal, Gas Cooktop, Gas Range, Gas Water Heater, Microwave, Refrigerator, Washer, Water Softener Owned
- Laundry features:Gas Dryer Hookup, Laundry Room, On Main Level, Sink, Washer
- Amenities:Blinds, Controlled Access, Drapes, Plantation Shutters, Window Treatments
Parking
- Parking description:Garage, Guest Parking, Inside Entrance, Private
- Garage:Yes
- Garage spaces:3
New listings near 7414 Wild Horse Mesa Drive
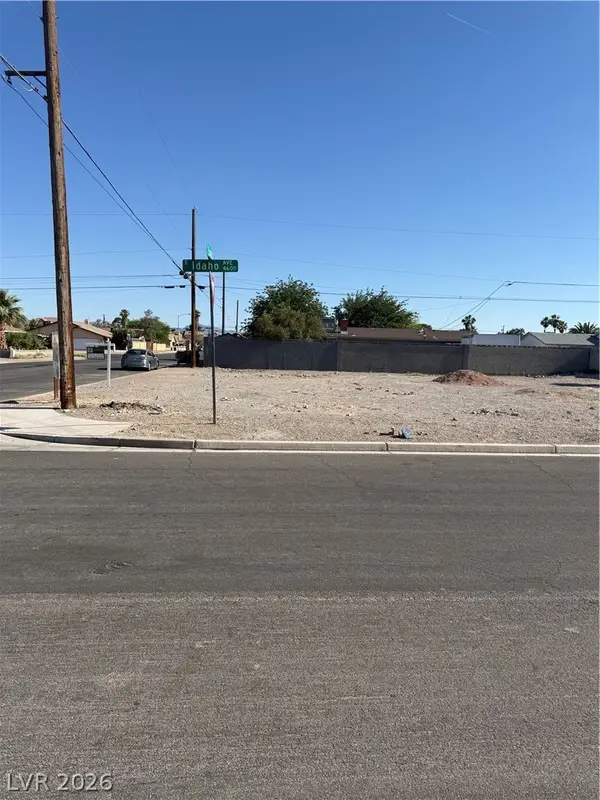 $125,000Active0.11 Acres
N Lucerne Street, Las Vegas, NV 89104
MLS# 2785034Listed by: MERIDIAS REALTY GROUP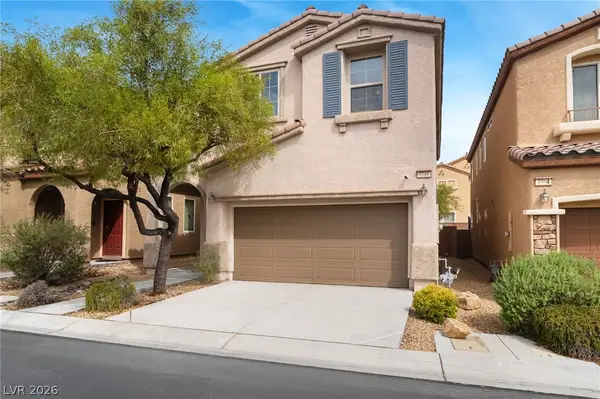 $415,000Active3 beds 3 baths1,740 sq. ft.
7710 Peaceful Trellis Drive, Las Vegas, NV 89179
MLS# 2811093Listed by: EXP REALTY- Open Fri, 3 to 7pmNew
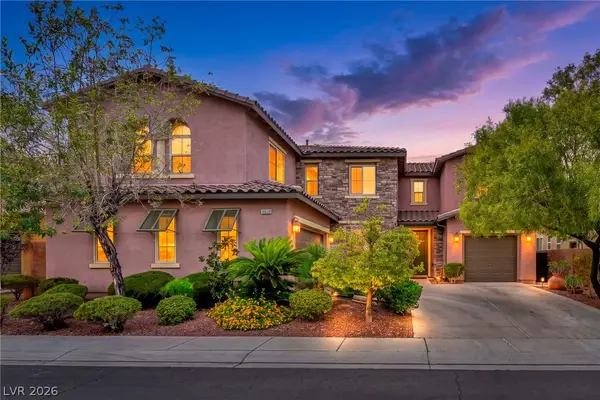 $1,265,000Active5 beds 4 baths3,730 sq. ft.
10039 Sky Parlor Road, Las Vegas, NV 89178
MLS# 2812726Listed by: REALTY ONE GROUP, INC - New
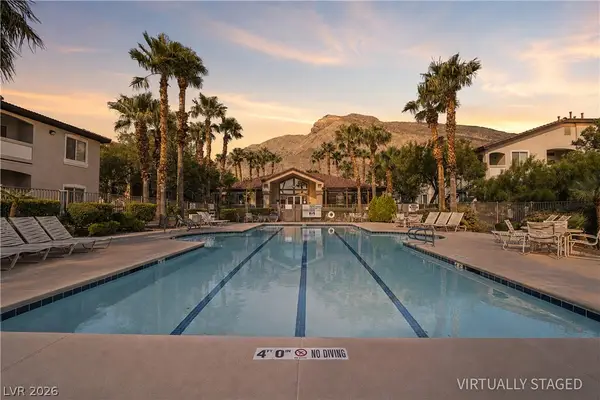 $259,999Active3 beds 2 baths1,223 sq. ft.
3395 Cactus Shadow Street #101, Las Vegas, NV 89129
MLS# 2812741Listed by: KELLER WILLIAMS VIP - Open Fri, 2 to 6pmNew
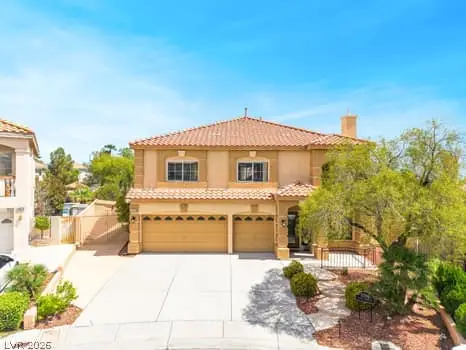 $700,000Active5 beds 3 baths3,034 sq. ft.
5106 Marsh Butte Street, Las Vegas, NV 89148
MLS# 2812911Listed by: BLACK & CHERRY REAL ESTATE - New
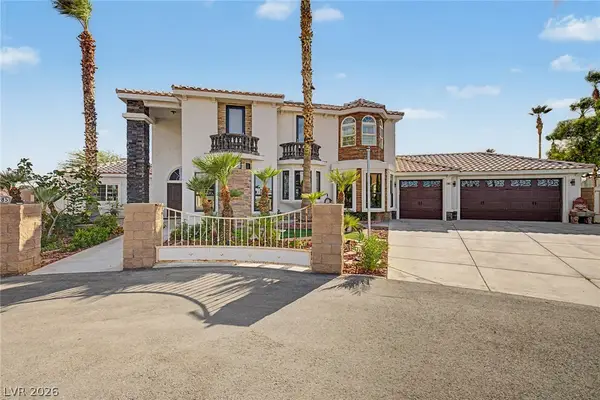 $969,900Active4 beds 4 baths3,264 sq. ft.
8985 S Tenaya Way, Las Vegas, NV 89113
MLS# 2813233Listed by: SELL FOR ONE REALTY - New
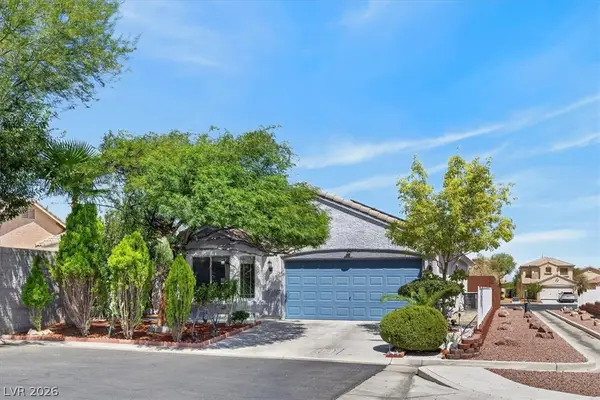 $549,000Active3 beds 2 baths1,362 sq. ft.
9686 Giddings Avenue, Las Vegas, NV 89148
MLS# 2813698Listed by: GRIFFIN GROUP REALTY - New
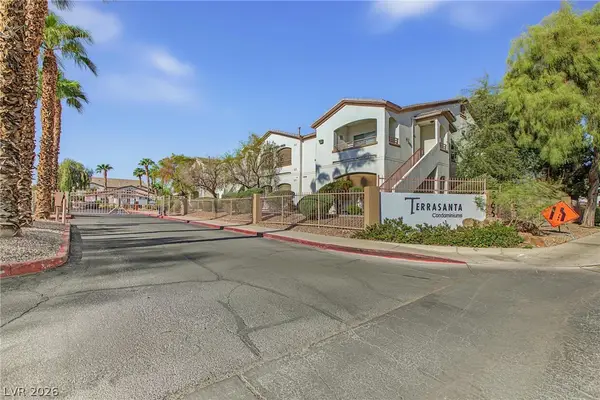 $185,000Active2 beds 2 baths958 sq. ft.
5655 E Sahara Avenue #1069, Las Vegas, NV 89142
MLS# 2813803Listed by: REALTY OF AMERICA LLC - New
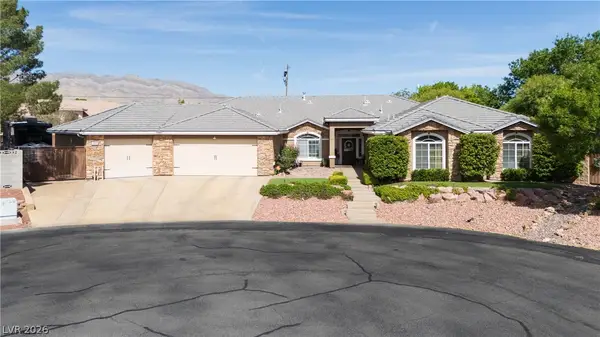 $1,429,000Active5 beds 5 baths4,747 sq. ft.
10080 W Tropical Parkway, Las Vegas, NV 89149
MLS# 2814315Listed by: ORANGE REALTY GROUP LLC - New
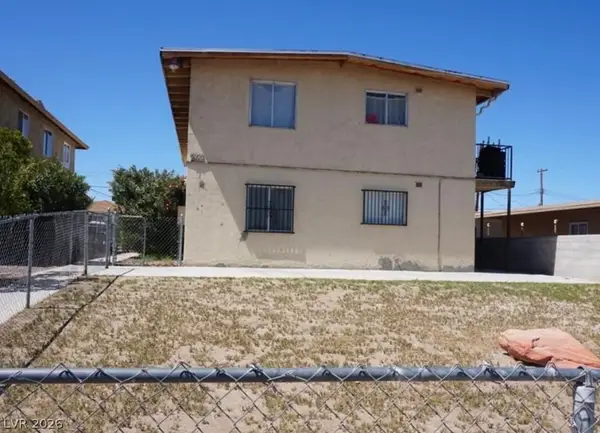 $615,000Active-- beds -- baths3,151 sq. ft.
709 N 11th Street, Las Vegas, NV 89101
MLS# 2814349Listed by: EASY STREET REALTY LAS VEGAS


Protect your home and budget from life's surprises with an Assurant Home Warranty, backed by a partner that supports you through every step of homeownership. Explore Plans.
© 2026 Better Homes and Gardens Real Estate LLC. An Anywhere Real Estate company. All rights reserved. Better Homes and Gardens® Real Estate is a registered trademark owned by Meredith Operations Corporation, licensed to Better Homes and Gardens Real Estate LLC and used with permission. Better Homes and Gardens Real Estate LLC fully supports the principles of the Fair Housing Act and the Equal Opportunity Act. Listing information is deemed reliable but is not guaranteed accurate.
Each office is independently owned and operated.
Any services or products provided by third parties are not provided by, affiliated with or related to Better Homes and Gardens Real Estate LLC, or its affiliated companies.