
7489 Benlomond Avenue, Las Vegas, NV 89179
Local realty services provided by:Better Homes and Gardens Real Estate Universal
7489 Benlomond Avenue,Las Vegas, NV 89179
$435,000
- 3 Beds
- 3 Baths
- - sq. ft.
- Single family
- Sold
Listed by: eddie meese
Office: realty expertise
MLS#:2785632
Source:GLVAR
Sorry, we are unable to map this address
Price summary
- Price:$435,000
- Monthly HOA dues:$45
About this home
MUST SEE!!! Beautifully upgraded home in the highly desirable MOUNTAINS EDGE community situated on one of the LARGEST CORNER LOTS in the neighborhood! This move-in ready home features 3 BEDROOMS plus a HUGE UPSTAIRS LOFT, offering endless possibilities for a second living area, home office, game room, or potential 4TH BEDROOM. The spacious PRIMARY SUITE includes a PRIVATE BALCONY, creating the perfect spot to unwind and enjoy the Las Vegas evenings. The kitchen has been tastefully updated with WHITE cabinetry, QUARTZ countertops, CUSTOM BACKSPLASH, PANTRY, and STAINLESS STEEL appliances. Throughout the home you'll find NO CARPET, including durable STAINED CONCRETE FLOORING downstairs, WOOD PLANK LAMINATE FLOORING upstairs, and TILE FLOORING in all bathrooms, creating a stylish and low-maintenance living environment. The PRIMARY and SECONDARY BATHROOMS feature UPGRADED WHITE CABINETS, UNDERMOUNT SINKS, and BRUSHED NICKEL FIXTURES. Good size LAUNDRY ROOM upstairs with WASHER and DRYER being INCLUDED. Additional highlights include an UPGRADED STONE EXTERIOR ELEVATION, PAVER DRIVEWAY, and charming SIDE ENTRY that adds character and curb appeal. The OVERSIZED CORNER LOT provides plenty of outdoor space for entertaining, pets, play areas, gardening, or even FUTURE POOL POTENTIAL. Pride of ownership throughout and conveniently located near parks, walking trails, shopping, dining, and all that Mountains Edge has to offer. The list goes on, THIS WON'T LAST!!!...
Contact an agent
Home facts
- Year built:2010
- Subdivision & Development:Stonehurst At Mountains Edge Pod 232
- Listing ID #:2785632
- Added:72 day(s) ago
- Updated:August 07, 2026 at 05:57 AM
Rooms and interior
- Bedrooms:3
- Total bathrooms:3
- Full bathrooms:2
- Half bathrooms:1
- Rooms Total:8
- Flooring:Concrete, Laminate, Tile
- Kitchen Description:Dishwasher, Disposal, Gas Range, Microwave, Refrigerator
Heating and cooling
- Cooling:Central Air, Electric
- Heating:Central, Gas
- Central air:Yes
Structure and exterior
- Roof:Tile
- Year built:2010
- Lot Features:Desert Landscaping, Landscaped, Rocks
- Construction Materials:Frame, Stucco
- Exterior Features:Balcony, Barbecue, Patio, Private Yard, Sprinkler Irrigation
- Levels:2 Story
Schools
- High school:Desert Oasis
- Middle school:Tarkanian
- Elementary school:Jones Blackhurst, Janis,Jones Blackhurst, Janis
Utilities
- Water:Public
Finances and disclosures
- Price:$435,000
- Tax amount:$2,303
Features and amenities
- Appliances:Dishwasher, Disposal, Gas Range, Microwave, Refrigerator, Washer
- Laundry features:Gas Dryer Hookup, Laundry Room, On Upper Level, Washer
- Amenities:Blinds, Double Pane Windows, Window Treatments
Parking
- Parking description:Finished Garage, Garage, Garage Door Opener, Guest Parking, Inside Entrance, Private
- Garage:Yes
- Garage spaces:2
New listings near 7489 Benlomond Avenue
 $379,900Active3 beds 2 baths1,457 sq. ft.
9986 Catalina Canyon Avenue, Las Vegas, NV 89147
MLS# 2798818Listed by: ELITE REALTY- New
 $574,888Active2 beds 2 baths1,589 sq. ft.
5029 Alfingo Street, Las Vegas, NV 89135
MLS# 2804145Listed by: LEGACY REAL ESTATE GROUP - New
 $750,000Active5 beds 3 baths2,216 sq. ft.
Address Withheld By Seller, Las Vegas, NV 89169
MLS# 2804319Listed by: SIMPLY VEGAS - New
 $695,000Active3 beds 2 baths2,270 sq. ft.
10227 Donde Avenue, Las Vegas, NV 89135
MLS# 2806179Listed by: REALTY USA - New
 $449,000Active2 beds 3 baths1,573 sq. ft.
8255 S Las Vegas Boulevard #801, Las Vegas, NV 89123
MLS# 2806491Listed by: SIMPLY VEGAS - New
 $243,000Active3 beds 2 baths910 sq. ft.
1859 Winterwood Boulevard, Las Vegas, NV 89142
MLS# 2806497Listed by: GALINDO GROUP REAL ESTATE - New
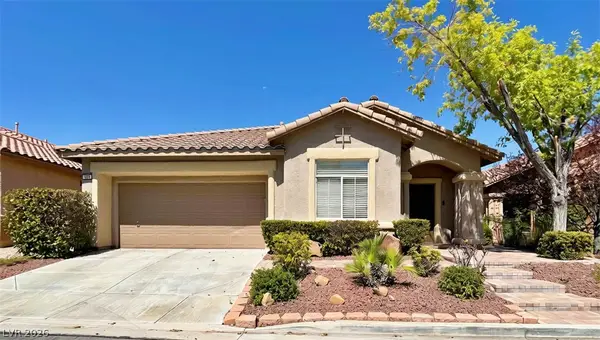 $650,000Active3 beds 2 baths1,987 sq. ft.
809 Royal Plum Lane, Las Vegas, NV 89144
MLS# 2806568Listed by: REALTY ONE GROUP, INC - Open Sat, 1 to 3pmNew
 $449,900Active3 beds 2 baths1,557 sq. ft.
9272 Drifting Bay Street, Las Vegas, NV 89123
MLS# 2806691Listed by: HOMESMART ENCORE - New
 $785,000Active3 beds 2 baths2,017 sq. ft.
2597 Belgreen Street, Las Vegas, NV 89135
MLS# 2806694Listed by: REAL BROKER LLC - New
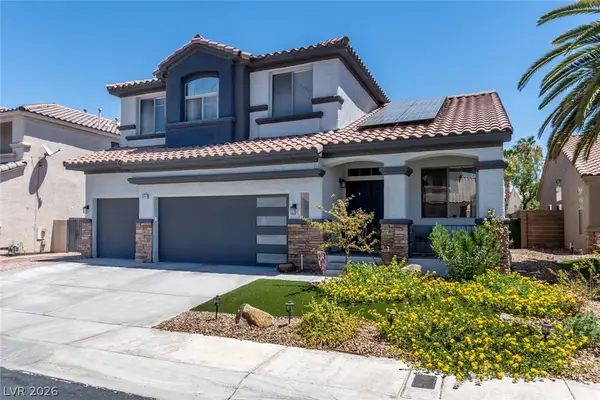 $699,000Active3 beds 3 baths2,294 sq. ft.
9048 Dolomite Court, Las Vegas, NV 89123
MLS# 2806809Listed by: BHHS NEVADA PROPERTIES


Protect your home and budget from life's surprises with an Assurant Home Warranty, backed by a partner that supports you through every step of homeownership. Explore Plans.
© 2026 Better Homes and Gardens Real Estate LLC. An Anywhere Real Estate company. All rights reserved. Better Homes and Gardens® Real Estate is a registered trademark owned by Meredith Operations Corporation, licensed to Better Homes and Gardens Real Estate LLC and used with permission. Better Homes and Gardens Real Estate LLC fully supports the principles of the Fair Housing Act and the Equal Opportunity Act. Listing information is deemed reliable but is not guaranteed accurate.
Each office is independently owned and operated.
Any services or products provided by third parties are not provided by, affiliated with or related to Better Homes and Gardens Real Estate LLC, or its affiliated companies.