
7572 Desertscape Avenue, Las Vegas, NV 89178
Local realty services provided by:Better Homes and Gardens Real Estate Universal
Listed by: delinda crampton
Office: bhhs nevada properties
MLS#:2821272
Source:GLVAR
Price summary
- Price:$899,000
- Price per sq. ft.:$241.02
- Monthly HOA dues:$45
About this home
PRICED $300K BELOW LAST MODEL MATCH SALE! SELLER WILLING TO BUY DOWN BUYERS INTEREST RATE. Seller is relocating out of state. This versatile home is located at the end of a quiet cul-de-sac in the gated Sky View community of Mountains Edge with over $130K in upgrades. Offering solar panels that will be paid off and 3,730 sq ft of thoughtfully designed living space, including a 500 sq ft casita, this property delivers exceptional flexibility for multigenerational living, extended guests, or private workspace needs. With 5 bedrooms and 5 baths, the floor plan blends openness, privacy, and modern convenience throughout.
The main living and dining areas feature wood-grained tile flooring, creating a warm, contemporary feel that continues into the family room providing easy maintenance and durability. The home is finished with blinds and ceiling fans throughout. Upstairs, a large multi-purpose room adds valuable space for media, fitness, play, or flexible living.
The kitchen is designed for both everyday use and entertaining, showcasing granite counters, upgraded paneled cabinetry, and stainless-steel appliances. The primary suite offers a relaxing retreat with a walk-in closet and an ensuite bath featuring dual vanities, separate shower, and soaking tub. A downstairs ensuite bedroom provides convenience for guests or residents seeking single level living.
The detached casita enhances the property’s versatility with its own kitchenette, shower, and walk in closet, making it ideal for visitors, independent living, or a private office. Outdoors, the backyard includes a covered patio, pool decking, and gravel landscaping, offering a low maintenance space ready for personalization. Solar panels add valuable energy savings and long-term efficiency.
Set within one of Mountains Edge’s desirable gated enclaves, this home delivers space, flexibility, and modern upgrades—an outstanding opportunity for buyers seeking comfort and convenience in Southwest Las Vegas....
Contact an agent
Home facts
- Year built:2006
- Subdivision & Development:Mountains Edge Mirador Phase 2
- Listing ID #:2821272
- Added:45 day(s) ago
- Updated:November 13, 2026 at 10:02 AM
Rooms and interior
- Bedrooms:5
- Total bathrooms:5
- Full bathrooms:4
- Half bathrooms:1
- Rooms Total:11
- Flooring:Carpet, Tile
- Kitchen Description:Built In Electric Oven, Dishwasher, Disposal, Double Oven, Gas Cooktop, Microwave, Refrigerator
- Living area:3,730 sq. ft.
Heating and cooling
- Cooling:Central Air, Electric
- Heating:Gas, Multiple Heating Units
- Central air:Yes
Structure and exterior
- Roof:Tile
- Year built:2006
- Building area:3,730 sq. ft.
- Lot area:0.23 Acres
- Lot Features:Desert Landscaping, Landscaped, Rocks
- Exterior Features:Patio, Private Yard
- Levels:2 Story
Schools
- High school:Desert Oasis
- Middle school:Gunderson, Barry & June
- Elementary school:Reedom, Carolyn S.,Reedom, Carolyn S.
Utilities
- Water:Public
Finances and disclosures
- Price:$899,000
- Price per sq. ft.:$241.02
- Tax amount:$5,327
Features and amenities
- Appliances:Built-In Electric Oven, Dishwasher, Disposal, Gas Cooktop, Microwave, Refrigerator, Washer, Water Softener Owned
- Laundry features:Gas Dryer Hookup, Laundry Room, On Upper Level, Sink, Washer
- Amenities:Blinds, Gated Community, Low Emissivity Windows
- Pool features:Pool Spa Combo, Private Pool
Parking
- Parking description:Garage, Inside Entrance, Private
- Garage:Yes
- Garage spaces:3
New listings near 7572 Desertscape Avenue
- Coming Soon
 $410,000Coming Soon3 beds 2 baths1,443 sq. ft.
595 Pomerol Avenue, Las Vegas, NV 89123
MLS# 2833856Listed by: LOCAL REALTY - Coming Soon
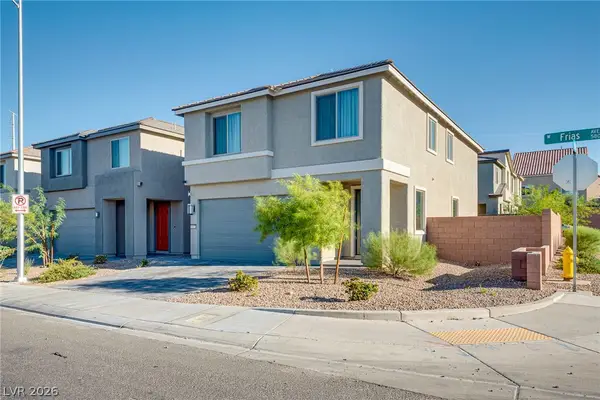 $538,000Coming Soon5 beds 3 baths2,274 sq. ft.
5847 W Frias Avenue, Las Vegas, NV 89141
MLS# 2834122Listed by: VERTEX REALTY & PROPERTY MANAG - Coming Soon
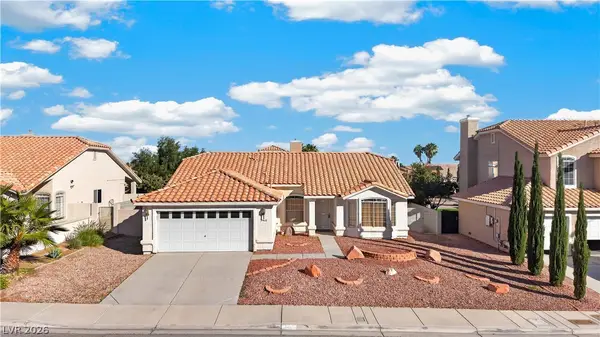 $449,999Coming Soon3 beds 2 baths1,831 sq. ft.
3468 Hera Street, Las Vegas, NV 89117
MLS# 2833021Listed by: LUXURY ESTATES INTERNATIONAL - Coming Soon
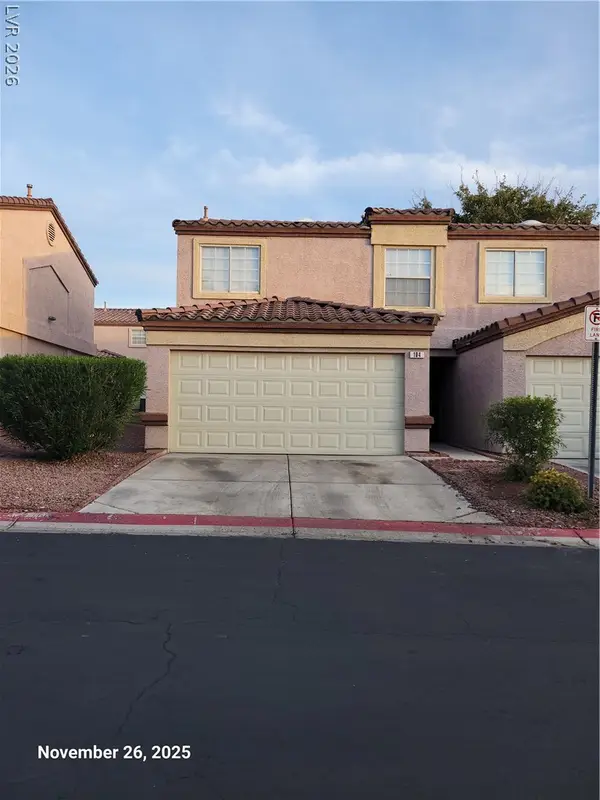 $235,000Coming Soon3 beds 3 baths1,173 sq. ft.
2520 Perryville Avenue #104, Las Vegas, NV 89106
MLS# 2834012Listed by: MAXIM REALTY - Coming Soon
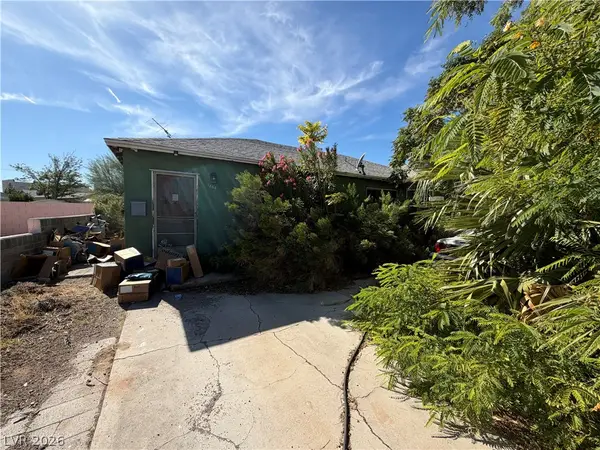 $265,000Coming Soon3 beds 2 baths1,925 sq. ft.
1264 8th Place, Las Vegas, NV 89104
MLS# 2834016Listed by: BOTTEGA REAL ESTATE - Coming Soon
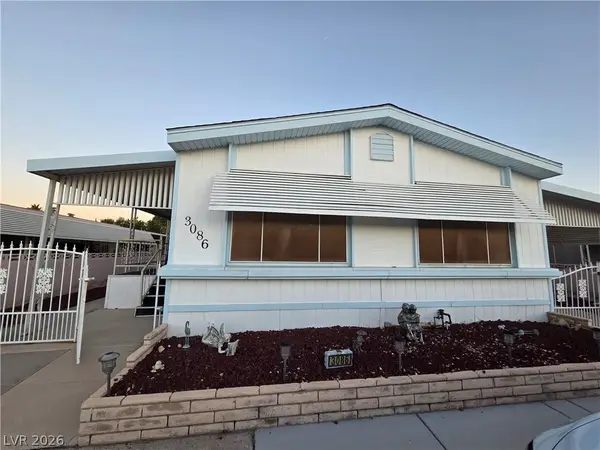 $147,000Coming Soon2 beds 2 baths1,488 sq. ft.
3086 Comitan Lane, Las Vegas, NV 89122
MLS# 2832385Listed by: LOCAL REALTY - Coming SoonOpen Sat, 12 to 3pm
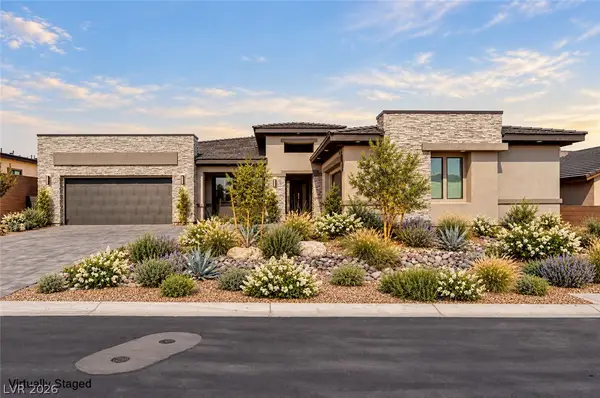 $1,474,900Coming Soon4 beds 4 baths4,498 sq. ft.
9936 Fremantle Avenue, Las Vegas, NV 89149
MLS# 2833386Listed by: THE TOM LOVE GROUP LLC - Coming Soon
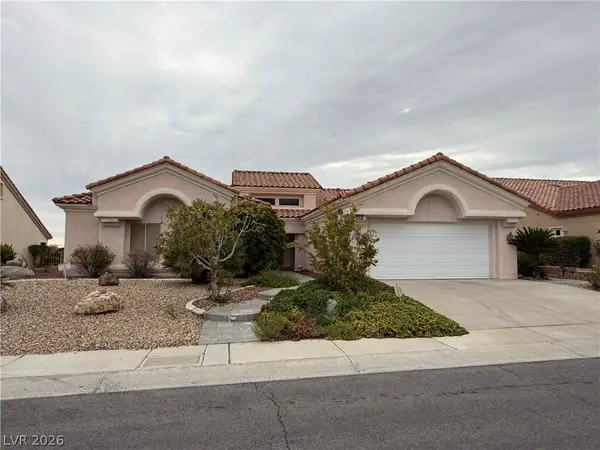 $650,000Coming Soon3 beds 2 baths2,210 sq. ft.
2808 Spalding Drive, Las Vegas, NV 89134
MLS# 2831669Listed by: VIRTUE REAL ESTATE GROUP - Coming Soon
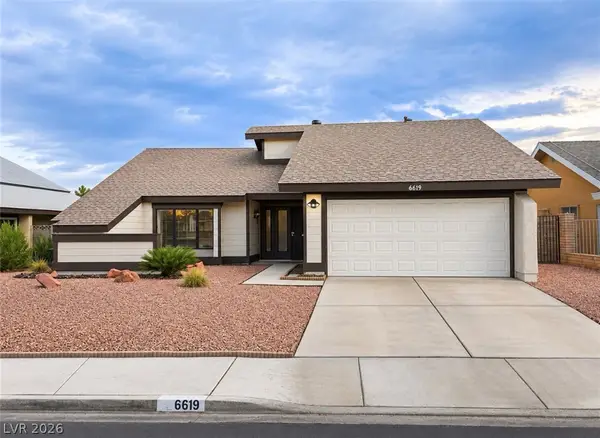 $440,000Coming Soon3 beds 2 baths1,538 sq. ft.
6619 Ellerhurst Drive, Las Vegas, NV 89103
MLS# 2833829Listed by: COLDWELL BANKER PREMIER - Coming Soon
 $369,999Coming Soon3 beds 2 baths1,141 sq. ft.
1236 Melville Drive, Las Vegas, NV 89102
MLS# 2833034Listed by: COLDWELL BANKER PREMIER


Protect your home and budget from life's surprises with an Assurant Home Warranty, backed by a partner that supports you through every step of homeownership. Explore Plans.
© 2026 Better Homes and Gardens Real Estate LLC. An Anywhere Real Estate company. All rights reserved. Better Homes and Gardens® Real Estate is a registered trademark owned by Meredith Operations Corporation, licensed to Better Homes and Gardens Real Estate LLC and used with permission. Better Homes and Gardens Real Estate LLC fully supports the principles of the Fair Housing Act and the Equal Opportunity Act. Listing information is deemed reliable but is not guaranteed accurate.
Each office is independently owned and operated.
Any services or products provided by third parties are not provided by, affiliated with or related to Better Homes and Gardens Real Estate LLC, or its affiliated companies.