
7605 Reveal Court, Las Vegas, NV 89149
Local realty services provided by:Better Homes and Gardens Real Estate Universal
Listed by: jean williams
Office: realty one group, inc
MLS#:2812218
Source:GLVAR
Price summary
- Price:$390,000
- Price per sq. ft.:$229.68
- Monthly HOA dues:$115
About this home
WOW!! Beautifully maіntaіnеd Move-in-ready Las Vеgaѕ home For Sale, offers stylish two-story living in a unique cluster home design where each residence shares a private drive with neighboring homes, creating a low maintenance lifestyle. Shows like a model Home, Features 3 bedrooms, 2.5 baths, loft, 2 car garge and 1,698 sf of thoughtfully designed living Space with beautiful Luxury Vinyl Flooring downstairs. As you enter this spacious open floorplan home, the living room feels light and inviting, with a soft neutral palette, The kitchen with granite countertops, stainless steel appliances, beautiful backsplash, hugh pantry, stylish light fixtures and Pleanty Of Storage. Upstairs you will find 3 Spacious Bedrooms. The Primary Bedrom serves as a relaxing retreat with dual sinks, soaking tub, and separate shower, Hugh Walk In Closet. Two additional bedrooms, a full bath, an inviting loft that can be used as a Home Office Or Game Room, and Laundry room with large storage area complete the upstairs. The desirable community features two large pools, playgrounds, Picnic area, and basketball courts, all with convenient access to shopping, dining, easy access to. the Freeway. This home is ideal for first-time home buyers, families, retirees, or anyone looking for an affordable Las Vegas home for sale. It also offers excellent potential as an investment property, rental home, or primary residence. Schedule your showing today before you lose out on a great opportunity....
Contact an agent
Home facts
- Year built:2015
- Subdivision & Development:Astoria At Town Center North- Amd
- Listing ID #:2812218
- Added:23 day(s) ago
- Updated:September 21, 2026 at 11:04 AM
Rooms and interior
- Bedrooms:3
- Total bathrooms:3
- Full bathrooms:2
- Half bathrooms:1
- Rooms Total:8
- Flooring:Carpet
- Kitchen Description:Dishwasher, Disposal, Gas Range, Microwave, Refrigerator
- Living area:1,698 sq. ft.
Heating and cooling
- Cooling:Central Air, Electric
- Heating:Central, Gas
- Central air:Yes
Structure and exterior
- Roof:Tile
- Year built:2015
- Building area:1,698 sq. ft.
- Lot area:0.06 Acres
- Lot Features:Desert Landscaping, Landscaped
- Construction Materials:Frame, Stucco
- Exterior Features:Private Yard
- Levels:2 Story
Schools
- High school:Arbor View
- Middle school:Escobedo Edmundo
- Elementary school:Thorpe, Jim,Thorpe, Jim
Utilities
- Water:Public
Finances and disclosures
- Price:$390,000
- Price per sq. ft.:$229.68
- Tax amount:$2,770
Features and amenities
- Appliances:Dishwasher, Disposal, Gas Range, Microwave, Refrigerator, Washer
- Laundry features:Gas Dryer Hookup, Laundry Room, On Upper Level, Washer
- Amenities:Blinds, Prewired
- Pool features:Community, Pool
Parking
- Parking description:Garage, Inside Entrance, Private
- Garage:Yes
- Garage spaces:2
New listings near 7605 Reveal Court
- Coming Soon
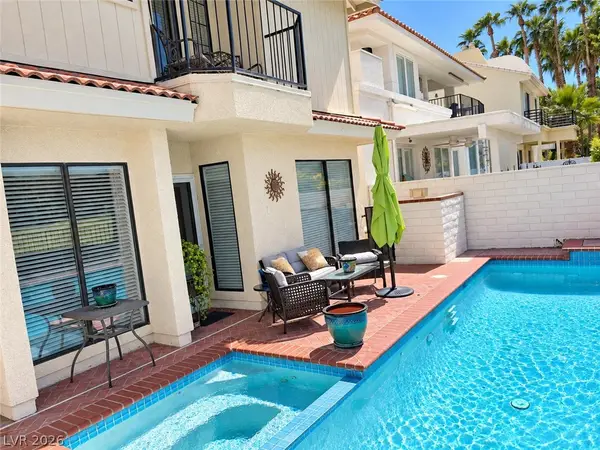 $725,000Coming Soon2 beds 3 baths2,189 sq. ft.
2823 Queens Courtyard Drive, Las Vegas, NV 89109
MLS# 2820265Listed by: BHHS NEVADA PROPERTIES - Coming Soon
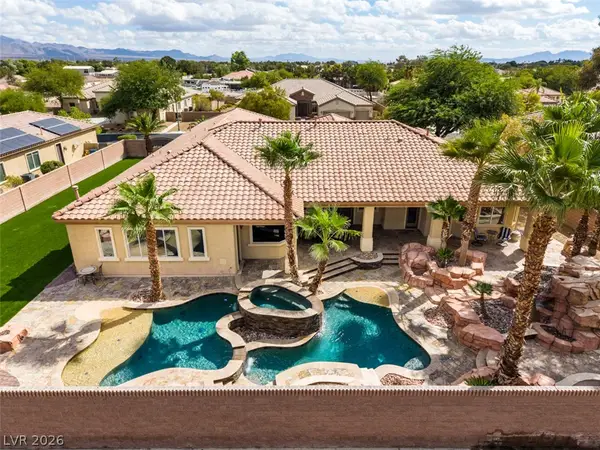 $1,300,000Coming Soon4 beds 5 baths4,070 sq. ft.
7561 Prancing Pony Court, Las Vegas, NV 89131
MLS# 2818384Listed by: SIMPLY VEGAS - Coming Soon
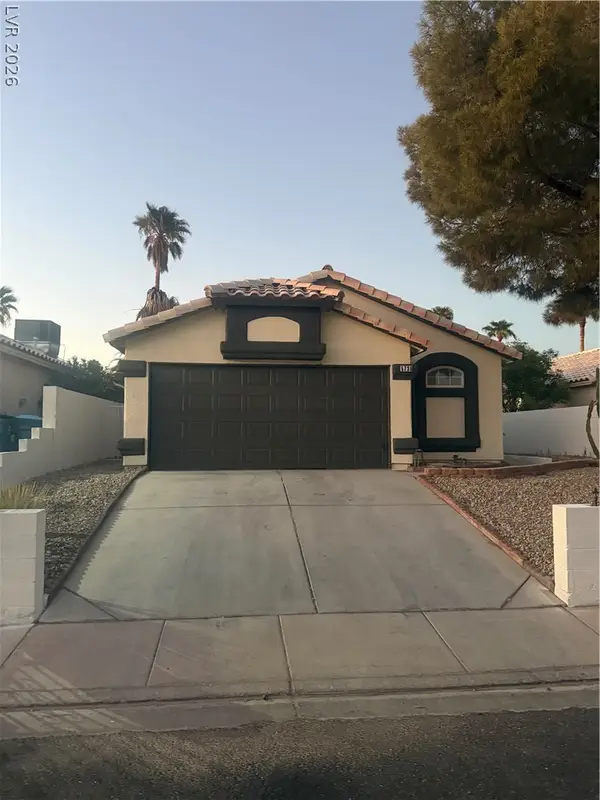 $400,000Coming Soon3 beds 2 baths1,338 sq. ft.
5736 Baffy Circle, Las Vegas, NV 89142
MLS# 2820105Listed by: SIGNATURE REAL ESTATE GROUP - Coming Soon
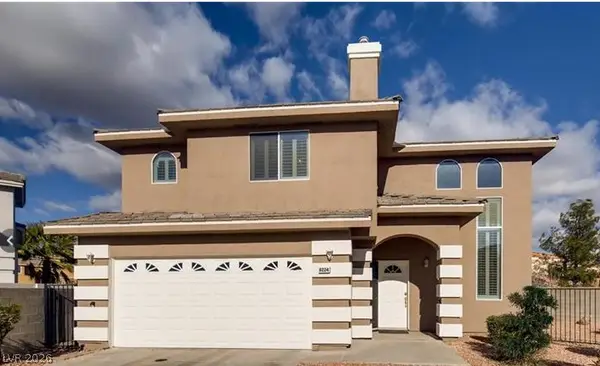 $515,000Coming Soon4 beds 3 baths2,106 sq. ft.
8224 Golf Player Avenue, Las Vegas, NV 89145
MLS# 2820200Listed by: LPT REALTY, LLC - Coming Soon
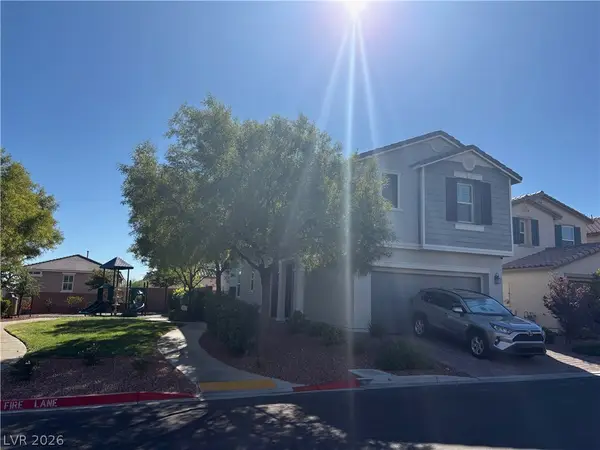 $495,000Coming Soon5 beds 3 baths2,471 sq. ft.
7980 Calito Street, Las Vegas, NV 89166
MLS# 2819482Listed by: SIMPLY VEGAS - Coming Soon
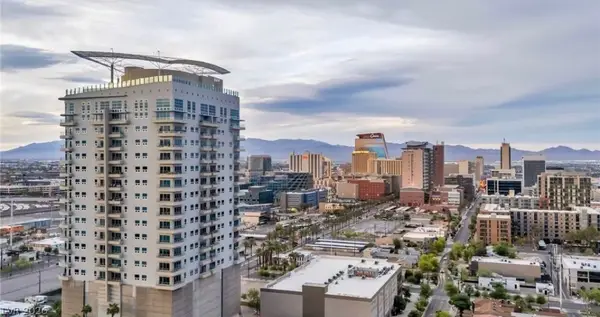 $599,995Coming Soon2 beds 2 baths1,645 sq. ft.
200 Hoover Avenue #1009, Las Vegas, NV 89101
MLS# 2819401Listed by: DESERT ISLE REALTY & PROPERTY - Coming Soon
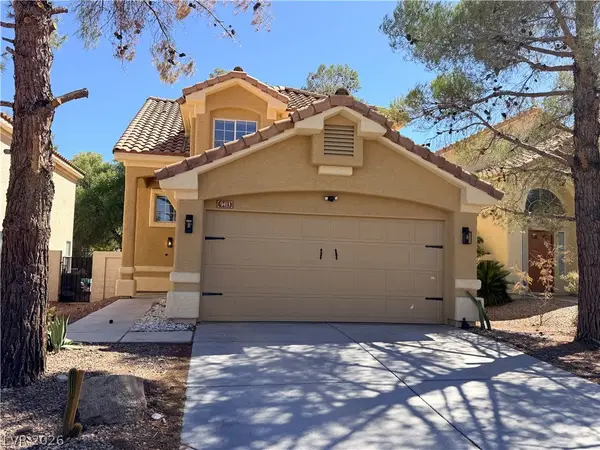 $479,000Coming Soon3 beds 3 baths1,657 sq. ft.
9413 Valencia Canyon Drive, Las Vegas, NV 89117
MLS# 2819243Listed by: SIGNATURE REAL ESTATE GROUP - Coming Soon
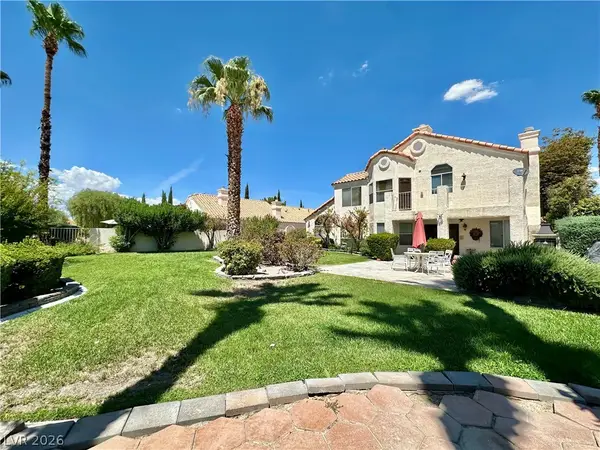 $718,000Coming Soon4 beds 3 baths3,098 sq. ft.
7429 Painted Shadows Way, Las Vegas, NV 89149
MLS# 2807556Listed by: REAL BROKER LLC - Coming Soon
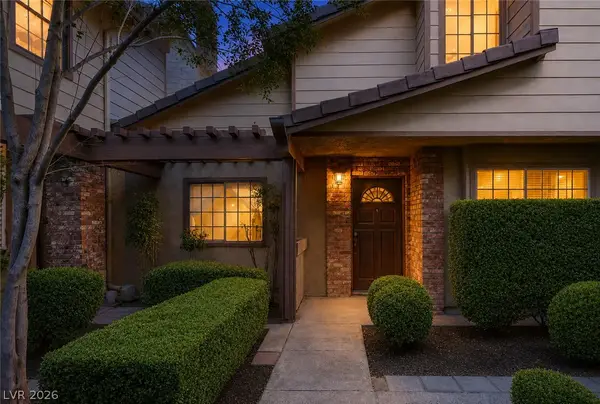 $279,900Coming Soon3 beds 3 baths1,580 sq. ft.
3449 Lorilou Lane #4, Las Vegas, NV 89121
MLS# 2810686Listed by: KELLER WILLIAMS MARKETPLACE - Coming Soon
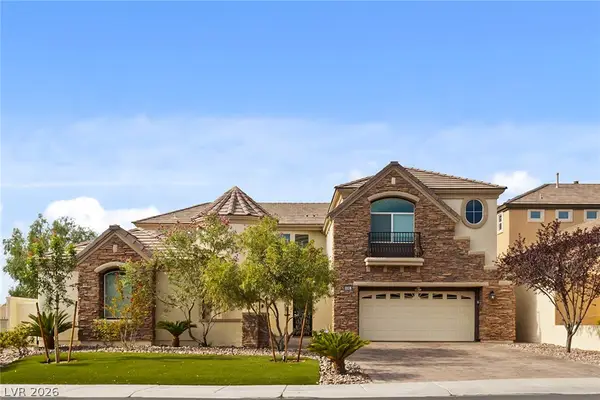 $1,350,000Coming Soon4 beds 4 baths3,855 sq. ft.
9305 Queen Charlotte Drive, Las Vegas, NV 89145
MLS# 2810820Listed by: CENTURY 21 AMERICANA


Protect your home and budget from life's surprises with an Assurant Home Warranty, backed by a partner that supports you through every step of homeownership. Explore Plans.
© 2026 Better Homes and Gardens Real Estate LLC. An Anywhere Real Estate company. All rights reserved. Better Homes and Gardens® Real Estate is a registered trademark owned by Meredith Operations Corporation, licensed to Better Homes and Gardens Real Estate LLC and used with permission. Better Homes and Gardens Real Estate LLC fully supports the principles of the Fair Housing Act and the Equal Opportunity Act. Listing information is deemed reliable but is not guaranteed accurate.
Each office is independently owned and operated.
Any services or products provided by third parties are not provided by, affiliated with or related to Better Homes and Gardens Real Estate LLC, or its affiliated companies.