
7632 Twisted Pine Avenue, Las Vegas, NV 89131
Local realty services provided by:Better Homes and Gardens Real Estate Universal
7632 Twisted Pine Avenue,Las Vegas, NV 89131
$445,000
- 3 Beds
- 2 Baths
- 1,789 sq. ft.
- Single family
- Active
Listed by: jillian m. batchelor
Office: real broker llc.
MLS#:2811775
Source:GLVAR
Price summary
- Price:$445,000
- Price per sq. ft.:$248.74
- Monthly HOA dues:$45
About this home
Welcome to this bеautіfullу designed single-story reѕidеnce nestled in the desirable Elkhorn Ranch area of Northwest Las Vegas. Offering A thoughtfully arranged living space, this inviting home features three bedrooms and a two-car garage.
Step inside to discover an open, flowing floor plan that effortlessly connects the spacious living room, dining area, and kitchen, creating the perfect setting for both everyday comfort and entertaining. The versatile area offers endless possibilities as a stylish home office, intimate lounge, den, or custom bar. The oversized kitchen with an island opens blends as the heart of the home. The generously sized primary suite provides a peaceful private retreat, while two additional bedrooms offer comfortable accommodations for family, guests, or workspace needs. Outside, the charming pavered front patio enhances the home’s curb appeal, with a large palm tree and mature landscaping creating a welcoming place to enjoy the neighborhood. The private backyard is designed for relaxed Las Vegas living, complete with a covered patio ideal for outdoor dining, weekend gatherings, or quiet evenings beneath the desert sky. Conveniently located near shopping, dining, schools, parks, and freeway access, this exceptional Northwest Las Vegas home blends comfort, versatility, and an outstanding location....
Contact an agent
Home facts
- Year built:1998
- Subdivision & Development:Meadows At Elkhorn Spgs
- Listing ID #:2811775
- Added:1 day(s) ago
- Updated:August 27, 2026 at 01:54 AM
Rooms and interior
- Bedrooms:3
- Total bathrooms:2
- Full bathrooms:1
- Rooms Total:8
- Flooring:Carpet, Ceramic Tile
- Kitchen Description:Dishwasher, Disposal, Gas Range, Microwave, Refrigerator
- Living area:1,789 sq. ft.
Heating and cooling
- Cooling:Central Air, Electric
- Heating:Central, Gas
- Central air:Yes
Structure and exterior
- Roof:Tile
- Year built:1998
- Building area:1,789 sq. ft.
- Lot area:0.14 Acres
- Lot Features:Landscaped, No Rear Neighbors, Rocks
- Exterior Features:Patio, Porch, Private Yard, Sprinkler Irrigation
- Levels:1 Story
Schools
- High school:Arbor View
- Middle school:Cadwallader Ralph
- Elementary school:Rhodes, Betsy,Rhodes, Betsy
Utilities
- Water:Public
Finances and disclosures
- Price:$445,000
- Price per sq. ft.:$248.74
- Tax amount:$1,947
Features and amenities
- Appliances:Dishwasher, Disposal, Gas Range, Microwave, Refrigerator
- Laundry features:Gas Dryer Hookup, Laundry Room
- Amenities:Plantation Shutters, Security System Owned
Parking
- Parking description:Garage, Garage Door Opener, Inside Entrance, Open, Private
- Garage:Yes
- Garage spaces:2
New listings near 7632 Twisted Pine Avenue
- New
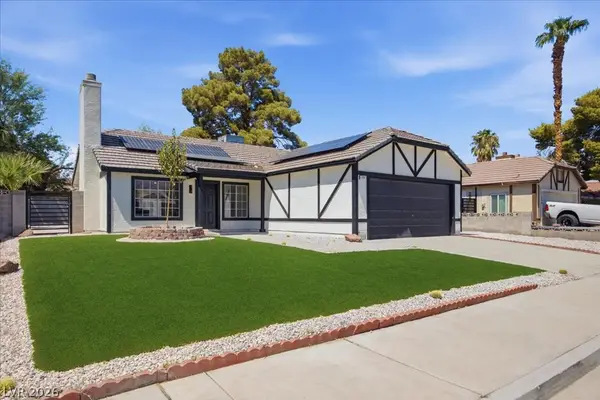 $374,990Active3 beds 2 baths1,216 sq. ft.
1707 Foxglove Drive, Las Vegas, NV 89142
MLS# 2812333Listed by: LPT REALTY, LLC - New
 $499,900Active5 beds 4 baths2,547 sq. ft.
9576 Rainfall Avenue, Las Vegas, NV 89147
MLS# 2812518Listed by: DESERT SPRINGS REALTY LTD - New
 $660,000Active6 beds 3 baths3,083 sq. ft.
8609 W Gilmore Avenue, Las Vegas, NV 89129
MLS# 2811273Listed by: UNITED REALTY GROUP - New
 $433,500Active3 beds 3 baths1,617 sq. ft.
7319 Brisbane Hills Street, Las Vegas, NV 89166
MLS# 2811889Listed by: CHASE INTERNATIONAL - New
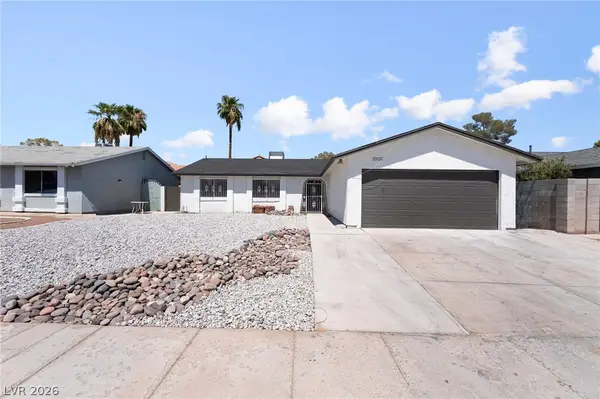 $400,000Active4 beds 2 baths1,358 sq. ft.
3926 Arizona Avenue, Las Vegas, NV 89104
MLS# 2812254Listed by: REALTY OF AMERICA LLC - New
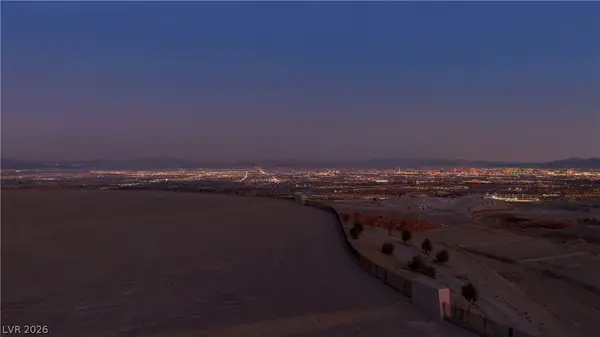 $6,200,000Active0.85 Acres
10 Western Skyline Drive, Las Vegas, NV 89138
MLS# 2812476Listed by: SUMMERLIN REALTY, LLC - New
 $325,000Active3 beds 3 baths1,147 sq. ft.
4808 Vista Sandia Way, Las Vegas, NV 89115
MLS# 2812487Listed by: UNITED REALTY GROUP  $1,138,999Active5 beds 4 baths4,030 sq. ft.
9585 W Lone Mountain Road #m, Las Vegas, NV 89129
MLS# 2741117Listed by: UNITED REALTY GROUP- New
 $1,199,850Active3 beds 4 baths2,108 sq. ft.
9501 Villa Ridge Drive, Las Vegas, NV 89134
MLS# 2810504Listed by: INNOVATIVE REAL ESTATE STRATEG


Protect your home and budget from life's surprises with an Assurant Home Warranty, backed by a partner that supports you through every step of homeownership. Explore Plans.
© 2026 Better Homes and Gardens Real Estate LLC. An Anywhere Real Estate company. All rights reserved. Better Homes and Gardens® Real Estate is a registered trademark owned by Meredith Operations Corporation, licensed to Better Homes and Gardens Real Estate LLC and used with permission. Better Homes and Gardens Real Estate LLC fully supports the principles of the Fair Housing Act and the Equal Opportunity Act. Listing information is deemed reliable but is not guaranteed accurate.
Each office is independently owned and operated.
Any services or products provided by third parties are not provided by, affiliated with or related to Better Homes and Gardens Real Estate LLC, or its affiliated companies.