
7694 Monomoy Bay Avenue, Las Vegas, NV 89179
Local realty services provided by:Better Homes and Gardens Real Estate Universal
Listed by: jorge a. ramos
Office: galindo group real estate
MLS#:2799997
Source:GLVAR
Price summary
- Price:$629,888
- Price per sq. ft.:$198.83
- Monthly HOA dues:$68
About this home
TRUE GEM! Luxury meets lifestyle in this exceptional smart home on a premium corner lot with breathtaking views and one of the area's most sought after floor plans featuring dual primary suites. The luxurious main primary retreat offers a spa inspired bath and an oversized walk in closet. The chef's kitchen flows seamlessly into an entertainer's dream backyard complete with a covered patio, outdoor kitchen with sink, gas line for a 2 burner range and smoker, custom tile bar, TV feature wall with electrical, putting green, and hot tub. Professionally landscaped with mature trees, fragrant roses and jasmine, lime and peach trees, river rock accents, a brick herb garden, pet friendly artificial turf, and low maintenance concrete throughout. Every detail has been thoughtfully designed to create the ultimate indoor outdoor living experience. This is more than a home... it's your own private luxury retreat. A MUST SEE!
Contact an agent
Home facts
- Year built:2016
- Subdivision & Development:Monterey Ranch Phase 4
- Listing ID #:2799997
- Added:20 day(s) ago
- Updated:July 23, 2026 at 06:02 PM
Rooms and interior
- Bedrooms:4
- Total bathrooms:4
- Full bathrooms:3
- Half bathrooms:1
- Rooms Total:8
- Flooring:Carpet, Hardwood, Tile
- Kitchen Description:Dishwasher, Disposal, Gas Cooktop, Microwave, Refrigerator
- Living area:3,168 sq. ft.
Heating and cooling
- Cooling:Central Air, Electric
- Heating:Central, Gas
- Central air:Yes
Structure and exterior
- Roof:Tile
- Year built:2016
- Building area:3,168 sq. ft.
- Lot area:0.1 Acres
- Lot Features:Desert Landscaping, Fruit Trees, Garden, Landscaped, Synthetic Grass
- Exterior Features:Balcony, Barbecue, Patio, Private Yard
- Levels:3 Story
Schools
- High school:Desert Oasis
- Middle school:Tarkanian
- Elementary school:Jones Blackhurst, Janis,Jones Blackhurst, Janis
Utilities
- Water:Public
Finances and disclosures
- Price:$629,888
- Price per sq. ft.:$198.83
- Tax amount:$5,078
Features and amenities
- Appliances:Dishwasher, Disposal, Gas Cooktop, Microwave, Refrigerator, Washer
- Laundry features:Gas Dryer Hookup, Laundry Room, On Upper Level, Washer
- Amenities:Blinds, Double Pane Windows
- Pool features:Community, Pool
- Smart home:Yes
Parking
- Parking description:Garage, Private
- Garage:Yes
- Garage spaces:2
New listings near 7694 Monomoy Bay Avenue
- New
 $580,000Active5 beds 3 baths2,636 sq. ft.
9784 Desert Thistle Court, Las Vegas, NV 89178
MLS# 2807751Listed by: TB REALTY LAS VEGAS LLC - New
 $1,399,999Active4 beds 4 baths4,346 sq. ft.
4967 Enchanted View Street, Las Vegas, NV 89149
MLS# 2808043Listed by: SPHERE REAL ESTATE - New
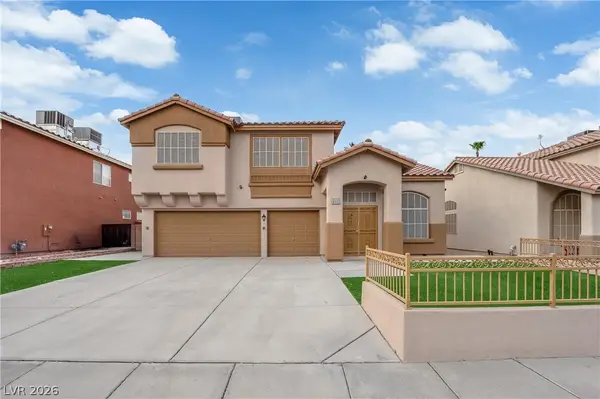 $499,900Active4 beds 3 baths2,454 sq. ft.
6555 Pecan Grove Court, Las Vegas, NV 89142
MLS# 2808124Listed by: SIMPLY VEGAS - New
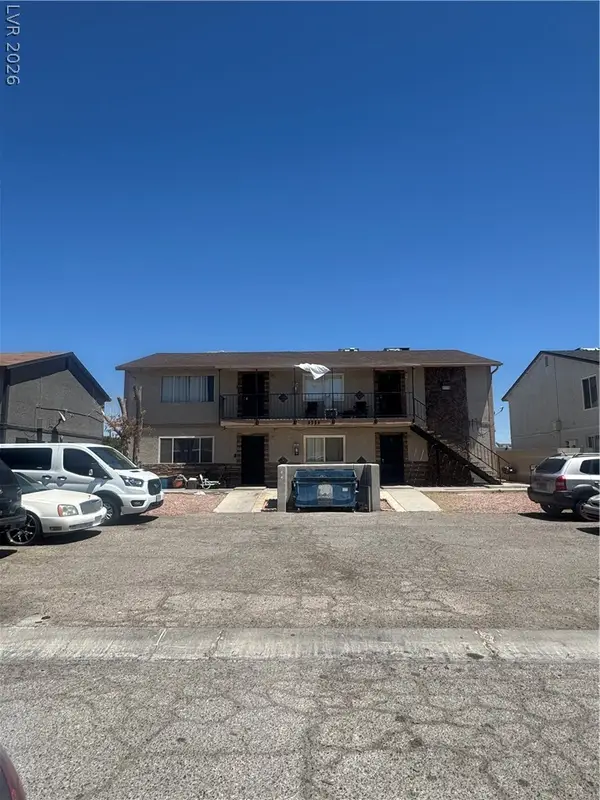 $690,000Active-- beds -- baths3,604 sq. ft.
4760 Lucite Lane, Las Vegas, NV 89115
MLS# 2808244Listed by: EXECUTIVE REALTY SERVICES - New
 $355,000Active4 beds 2 baths1,659 sq. ft.
5132 Hallet Drive, Las Vegas, NV 89122
MLS# 2808321Listed by: MAINSTAY BROKERAGE LLC - New
 $449,000Active3 beds 3 baths1,888 sq. ft.
6279 Dollar Bill Court, Las Vegas, NV 89141
MLS# 2808401Listed by: BHHS NEVADA PROPERTIES - New
 $239,900Active3 beds 2 baths1,188 sq. ft.
10245 S Maryland Parkway #2197, Las Vegas, NV 89183
MLS# 2808405Listed by: CONGRESS REALTY - New
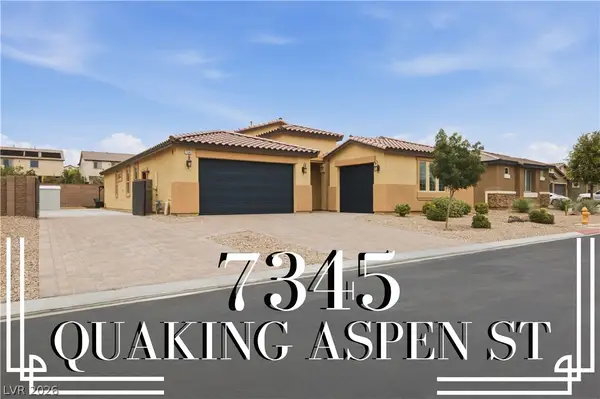 $799,999Active4 beds 3 baths2,637 sq. ft.
7345 Quaking Aspen Street, Las Vegas, NV 89149
MLS# 2808411Listed by: PRECISION REALTY - New
 $459,999Active3 beds 2 baths1,803 sq. ft.
7812 Canoe Lane, Las Vegas, NV 89145
MLS# 2808417Listed by: PRECISION REALTY - New
 $499,900Active3 beds 3 baths2,493 sq. ft.
9881 Pocono Palace Street, Las Vegas, NV 89178
MLS# 2806891Listed by: SIGNATURE REAL ESTATE GROUP


Protect your home and budget from life's surprises with an Assurant Home Warranty, backed by a partner that supports you through every step of homeownership. Explore Plans.
© 2026 Better Homes and Gardens Real Estate LLC. An Anywhere Real Estate company. All rights reserved. Better Homes and Gardens® Real Estate is a registered trademark owned by Meredith Operations Corporation, licensed to Better Homes and Gardens Real Estate LLC and used with permission. Better Homes and Gardens Real Estate LLC fully supports the principles of the Fair Housing Act and the Equal Opportunity Act. Listing information is deemed reliable but is not guaranteed accurate.
Each office is independently owned and operated.
Any services or products provided by third parties are not provided by, affiliated with or related to Better Homes and Gardens Real Estate LLC, or its affiliated companies.