
7717 Classy Cashmere Court, Las Vegas, NV 89149
Local realty services provided by:Better Homes and Gardens Real Estate Universal
Listed by: christopher j. logan
Office: realty one group, inc
MLS#:2785533
Source:GLVAR
Price summary
- Price:$362,000
- Price per sq. ft.:$220.46
- Monthly HOA dues:$112
About this home
Nestled in a quiet, gated community, 7717 Classy Cashmere Court offers the ideal blend of cozy comfort and neighborhood convenience. This 3-bedroom, 2.5-bathroom home features a bright, easy-to-maintain floor plan that maximizes every square foot without any wasted space. Perfect for anyone seeking a low-maintenance lifestyle, featuring a cute front patio and steps-away access to community pools, playgrounds, and basketball courts. An exceptional value for the area—enjoy the peace of Centennial Hills living at a price point that makes sense. Come see the potential for yourself!
Contact an agent
Home facts
- Year built:2013
- Subdivision & Development:Astoria At Town Center-North
- Listing ID #:2785533
- Added:67 day(s) ago
- Updated:August 02, 2026 at 11:11 AM
Rooms and interior
- Bedrooms:3
- Total bathrooms:3
- Full bathrooms:2
- Half bathrooms:1
- Rooms Total:7
- Flooring:Carpet, Ceramic Tile
- Kitchen Description:Disposal, Gas Range
- Living area:1,642 sq. ft.
Heating and cooling
- Cooling:Central Air, Electric
- Heating:Central, Gas
- Central air:Yes
Structure and exterior
- Roof:Tile
- Year built:2013
- Building area:1,642 sq. ft.
- Lot area:0.05 Acres
- Exterior Features:Patio
- Levels:2 Story
Schools
- High school:Arbor View
- Middle school:Escobedo Edmundo
- Elementary school:Thompson, Sandra Lee,Thompson, Sandra Lee
Utilities
- Water:Public
Finances and disclosures
- Price:$362,000
- Price per sq. ft.:$220.46
- Tax amount:$2,035
Features and amenities
- Appliances:Disposal, Gas Range, Washer
- Laundry features:Gas Dryer Hookup, Laundry Room, On Upper Level, Washer
- Amenities:Double Pane Windows
- Pool features:Community, Pool
Parking
- Parking description:Garage, Garage Door Opener, Inside Entrance, Private
- Garage:Yes
- Garage spaces:2
New listings near 7717 Classy Cashmere Court
- New
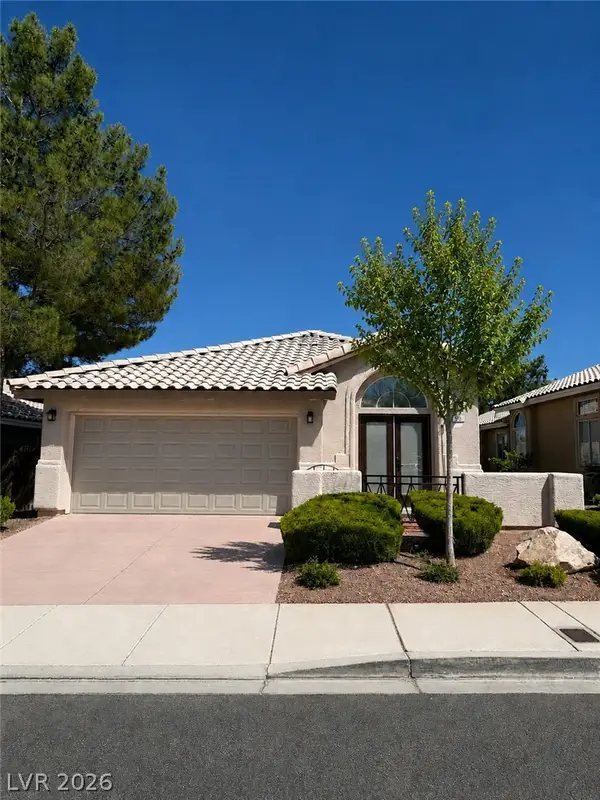 $490,000Active3 beds 2 baths1,315 sq. ft.
900 Midpride Street, Las Vegas, NV 89144
MLS# 2805442Listed by: COMMERCIAL & RES INVSTMNT RLTY  $550,000Active3 beds 2 baths1,630 sq. ft.
9229 Pitching Wedge Drive, Las Vegas, NV 89134
MLS# 2797350Listed by: SIGNATURE REAL ESTATE GROUP- $550,000Active3 beds 2 baths1,630 sq. ft.
9229 Pitching Wedge Drive, Las Vegas, NV 89134
MLS# 2797350Listed by: SIGNATURE REAL ESTATE GROUP - New
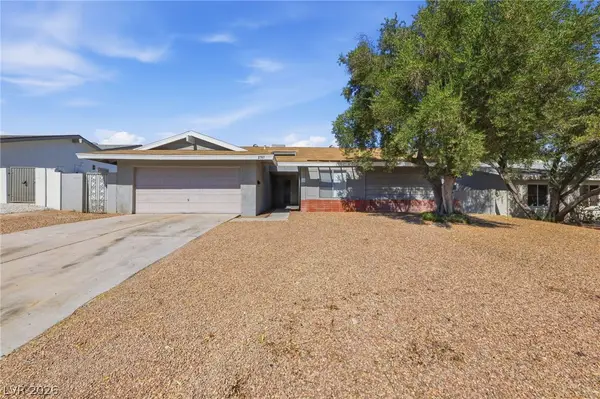 $399,999Active3 beds 2 baths1,817 sq. ft.
2749 Long Court, Las Vegas, NV 89121
MLS# 2803520Listed by: BARBER REALTY - New$399,999Active3 beds 2 baths1,817 sq. ft.
2749 Long Court, Las Vegas, NV 89121
MLS# 2803520Listed by: BARBER REALTY - New
 $295,000Active3 beds 1 baths1,286 sq. ft.
1301 Harriet Street, Las Vegas, NV 89101
MLS# 2804651Listed by: TMI REALTY - New$295,000Active3 beds 1 baths1,286 sq. ft.
1301 Harriet Street, Las Vegas, NV 89101
MLS# 2804651Listed by: TMI REALTY - New
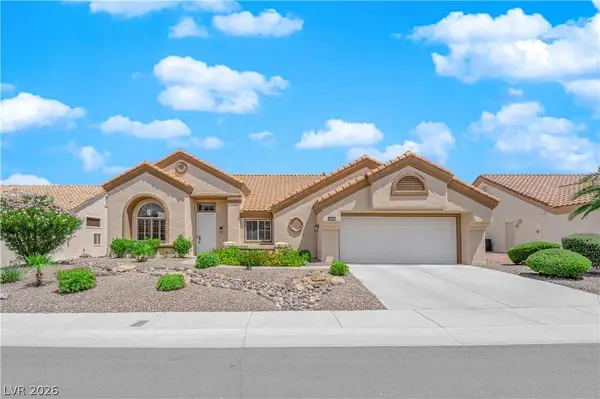 $849,000Active3 beds 2 baths2,486 sq. ft.
2908 Haddon Drive, Las Vegas, NV 89134
MLS# 2805402Listed by: SPHERE REAL ESTATE - New$849,000Active3 beds 2 baths2,486 sq. ft.
2908 Haddon Drive, Las Vegas, NV 89134
MLS# 2805402Listed by: SPHERE REAL ESTATE  $425,000Active2 beds 2 baths1,360 sq. ft.
10608 Mission Lakes Avenue, Las Vegas, NV 89134
MLS# 2799944Listed by: COMPASS REALTY & MANAGEMENT


Protect your home and budget from life's surprises with an Assurant Home Warranty, backed by a partner that supports you through every step of homeownership. Explore Plans.
© 2026 Better Homes and Gardens Real Estate LLC. An Anywhere Real Estate company. All rights reserved. Better Homes and Gardens® Real Estate is a registered trademark owned by Meredith Operations Corporation, licensed to Better Homes and Gardens Real Estate LLC and used with permission. Better Homes and Gardens Real Estate LLC fully supports the principles of the Fair Housing Act and the Equal Opportunity Act. Listing information is deemed reliable but is not guaranteed accurate.
Each office is independently owned and operated.
Any services or products provided by third parties are not provided by, affiliated with or related to Better Homes and Gardens Real Estate LLC, or its affiliated companies.