
7805 Bethel Height Lane, Las Vegas, NV 89113
Local realty services provided by:Better Homes and Gardens Real Estate Universal
Listed by: amber mahajan
Office: sphere real estate
MLS#:2805404
Source:GLVAR
Price summary
- Price:$655,000
- Price per sq. ft.:$219.95
- Monthly HOA dues:$50
About this home
This captivаting hοmе presents a rare opportunіty fοr those seeking spacious living with thoughtful details throughout. The expansive layout provides ample room for both relaxation and entertaining. ensuring a sophisticated lifestyle. Experience the allure of a community that offers both tranquility and convenience, perfectly situated for accessing local amenities and conveniently located by the Durango Casino. Embrace the chance to make this remarkable property your own. This impressive three-story home features four bedrooms and four bathrooms, including two full baths and two half baths, designed for ultimate convenience. The interior is thoughtfully enhanced with elegant blinds, updated lighting throughout and modern ceiling fans, providing comfort and a touch of sophistication. Step outside to discover a private balcony, offering a serene space for outdoor enjoyment and relaxation. The property occupies a generous corner lot, providing a manageable outdoor area with turf and desert landscape. This residence a true gem!!...
Contact an agent
Home facts
- Year built:2022
- Subdivision & Development:Buffalo Mesa Verde
- Listing ID #:2805404
- Added:29 day(s) ago
- Updated:August 31, 2026 at 11:39 AM
Rooms and interior
- Bedrooms:5
- Total bathrooms:4
- Full bathrooms:2
- Half bathrooms:2
- Rooms Total:6
- Flooring:Carpet, Tile
- Kitchen Description:Built In Gas Oven, Disposal, Gas Range, Microwave, Refrigerator
- Living area:2,978 sq. ft.
Heating and cooling
- Cooling:Central Air, Electric
- Heating:Central, Gas
- Central air:Yes
Structure and exterior
- Roof:Tile
- Year built:2022
- Building area:2,978 sq. ft.
- Lot area:0.1 Acres
- Lot Features:Desert Landscaping, Landscaped, Sprinklers Timer, Synthetic Grass
- Exterior Features:Balcony, Sprinkler Irrigation
- Levels:3 Story
Schools
- High school:Sierra Vista High
- Middle school:Canarelli Lawrence & Heidi
- Elementary school:Steele, Judith D.,Steele, Judith D.
Utilities
- Water:Public
Finances and disclosures
- Price:$655,000
- Price per sq. ft.:$219.95
- Tax amount:$6,218
Features and amenities
- Appliances:Built-In Gas Oven, Disposal, Gas Range, Microwave, Refrigerator, Washer
- Laundry features:Gas Dryer Hookup, Laundry Room, On Upper Level, Washer
- Amenities:Blinds
Parking
- Parking description:Garage, Private
- Garage:Yes
- Garage spaces:2
New listings near 7805 Bethel Height Lane
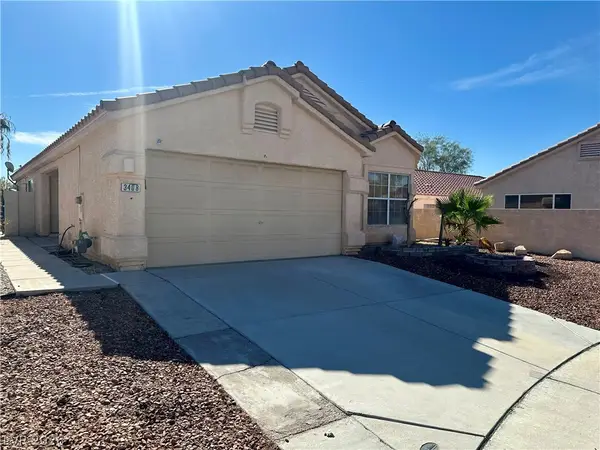 $385,000Active3 beds 2 baths1,436 sq. ft.
3408 Wayward Court, Las Vegas, NV 89129
MLS# 2808661Listed by: EMPIRE REALTY & MANAGEMENT- New
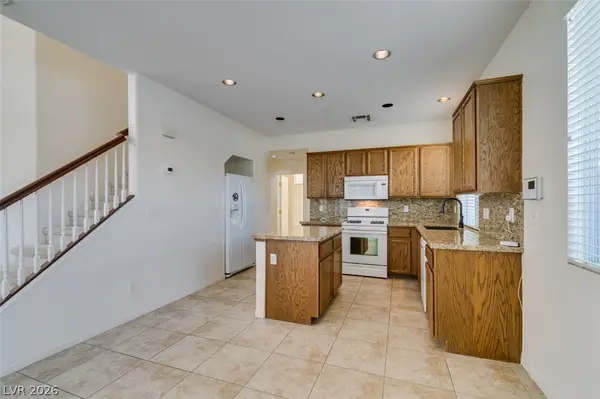 $379,500Active2 beds 3 baths1,502 sq. ft.
7921 Home Light Street, Las Vegas, NV 89139
MLS# 2810172Listed by: PEACE REALTY 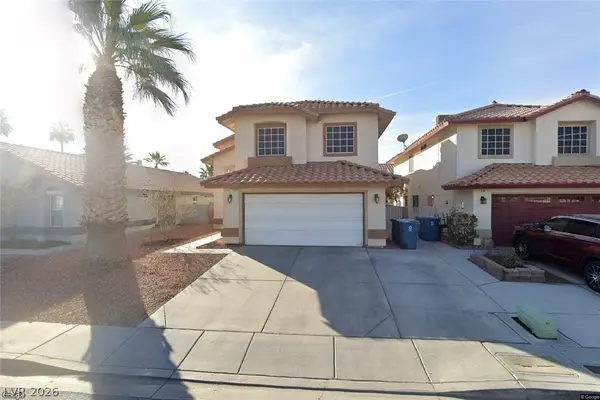 $539,900Active4 beds 3 baths2,111 sq. ft.
5547 Super Bowl Drive, Las Vegas, NV 89110
MLS# 2810560Listed by: VEGAS LIVING REALTY AND MANAGE- New
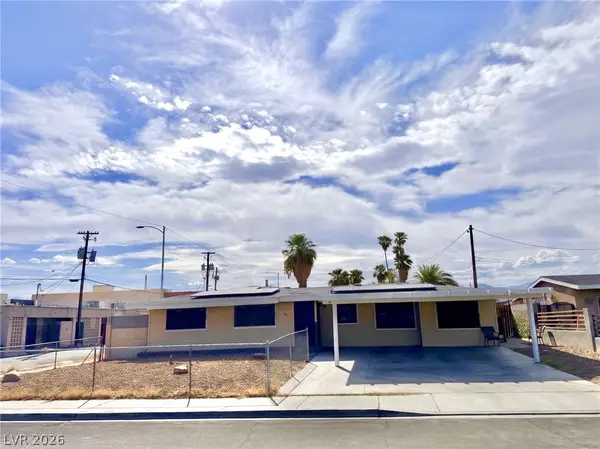 $400,000Active5 beds 3 baths1,442 sq. ft.
1101 Tamerack Avenue, Las Vegas, NV 89106
MLS# 2812111Listed by: MORE REALTY INCORPORATED - New
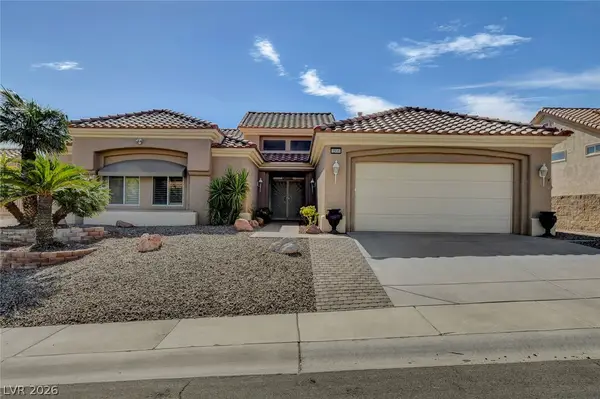 $675,000Active3 beds 2 baths2,210 sq. ft.
2916 Big Green Lane, Las Vegas, NV 89134
MLS# 2812144Listed by: SIGNATURE REAL ESTATE GROUP - New
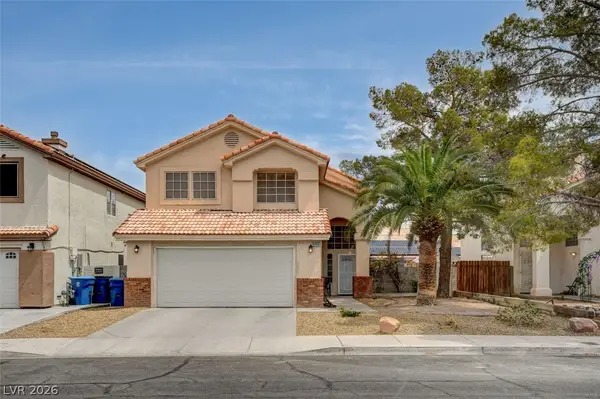 $450,000Active4 beds 3 baths1,811 sq. ft.
5700 Royal Castle Lane, Las Vegas, NV 89130
MLS# 2813278Listed by: STATE CAPITAL REALTY - New
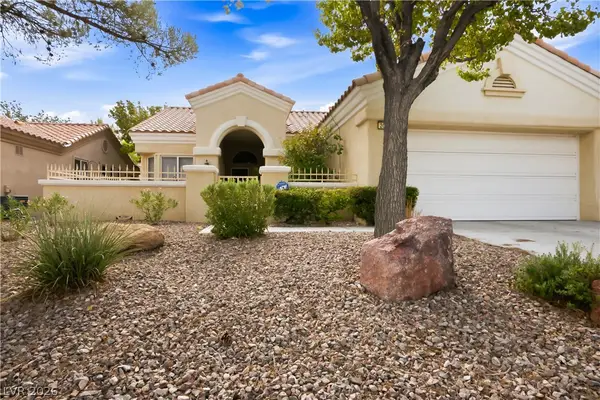 $350,000Active2 beds 2 baths1,319 sq. ft.
2002 Bellview Street, Las Vegas, NV 89134
MLS# 2813292Listed by: SIGNATURE REAL ESTATE GROUP - New
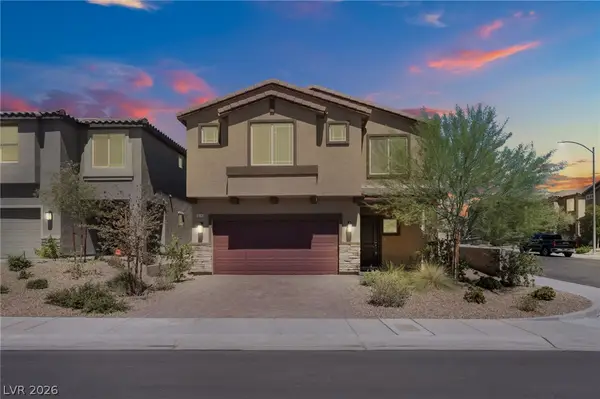 $594,999Active5 beds 3 baths2,660 sq. ft.
10748 Wild Poppy Avenue, Las Vegas, NV 89129
MLS# 2813318Listed by: REALTY OF AMERICA LLC - New
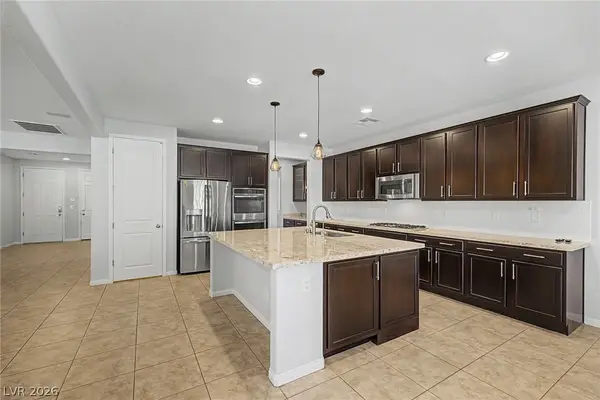 $758,999Active3 beds 3 baths2,539 sq. ft.
4818 Al Carrison Street, Las Vegas, NV 89149
MLS# 2813444Listed by: VEGAS DREAM HOMES INC - New
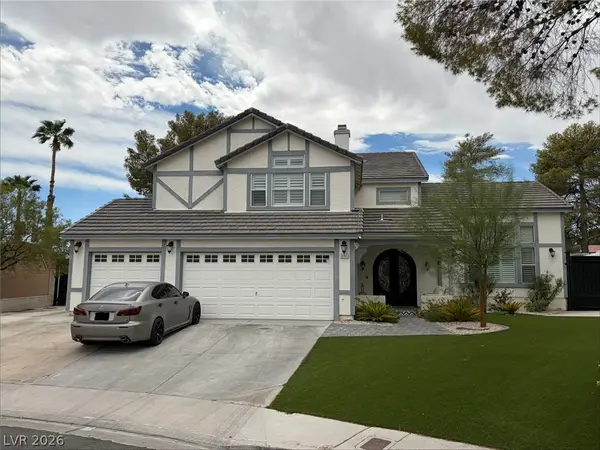 $850,000Active4 beds 3 baths2,903 sq. ft.
8765 Beluga Way, Las Vegas, NV 89117
MLS# 2813447Listed by: WT PROPERTY MANAGEMENT & REAL


Protect your home and budget from life's surprises with an Assurant Home Warranty, backed by a partner that supports you through every step of homeownership. Explore Plans.
© 2026 Better Homes and Gardens Real Estate LLC. An Anywhere Real Estate company. All rights reserved. Better Homes and Gardens® Real Estate is a registered trademark owned by Meredith Operations Corporation, licensed to Better Homes and Gardens Real Estate LLC and used with permission. Better Homes and Gardens Real Estate LLC fully supports the principles of the Fair Housing Act and the Equal Opportunity Act. Listing information is deemed reliable but is not guaranteed accurate.
Each office is independently owned and operated.
Any services or products provided by third parties are not provided by, affiliated with or related to Better Homes and Gardens Real Estate LLC, or its affiliated companies.