
7850 Carolyn Lee Street, Las Vegas, NV 89131
Local realty services provided by:Better Homes and Gardens Real Estate Universal
Listed by: michael deck
Office: keller williams vip
MLS#:2809570
Source:GLVAR
Price summary
- Price:$1,095,000
- Price per sq. ft.:$240.92
- Monthly HOA dues:$185
About this home
Experiencе elеvаted Las Vegas living in this іmprеssive four-bedroom, 4.5-bath home with a spacious game room and a rare layout featuring a private full bathroom in every bedroom. Natural light fills the open and airy interior, where graceful arched doorways, plantation shutters, engineered hardwood flooring, and plush carpeting create a warm yet sophisticated atmosphere.
At the heart of the home, the gourmet kitchen is designed for everyday living and entertaining, offering a large center island, double ovens, a walk-in pantry, and included appliances. The open living area is anchored by an inviting fireplace, providing the perfect place to relax or gather with guests.
The expansive primary suite is a true retreat, complete with direct backyard access, a luxurious custom garden tub, an oversized glass-enclosed shower, and a generous walk-in closet with convenient direct access to the laundry room. A second spacious storage closet provides even more room.
Step outside to your private resort-style oasis with no rear neighbors and beautiful mountain views. An eight-foot-deep saltwater swimming pool with a diving board, covered patio, and tranquil fishpond with a waterfall create an unforgettable setting for entertaining or relaxing in privacy.
Additional highlights include an impressive 57-foot gated RV parking area, refreshed landscaping, upgraded outdoor lighting, and new sprinkler lines. With abundant space, thoughtful design, exceptional privacy, and standout indoor and outdoor amenities, this remarkable home offers a lifestyle that is difficult to match....
Contact an agent
Home facts
- Year built:2006
- Subdivision & Development:Lamplight Glen At Torrey Pines
- Listing ID #:2809570
- Added:1 day(s) ago
- Updated:August 24, 2026 at 08:58 PM
Rooms and interior
- Bedrooms:4
- Total bathrooms:5
- Full bathrooms:3
- Half bathrooms:1
- Rooms Total:9
- Flooring:Carpet, Laminate
- Kitchen Description:Built In Gas Oven, Dishwasher, Disposal, Gas Cooktop, Microwave, Refrigerator
- Living area:4,545 sq. ft.
Heating and cooling
- Cooling:Central Air, Electric
- Heating:Central, Gas
- Central air:Yes
Structure and exterior
- Roof:Tile
- Year built:2006
- Building area:4,545 sq. ft.
- Lot area:0.39 Acres
- Lot Features:Desert Landscaping, Fruit Trees, Landscaped, Rocks, Sprinklers In Front, Sprinklers In Rear, Sprinklers Timer
- Exterior Features:Balcony, Barbecue, Patio, Sprinkler Irrigation
- Levels:2 Story
Schools
- High school:Shadow Ridge
- Middle school:Saville Anthony
- Elementary school:Heckethorn, Howard E.,Heckethorn, Howard E.
Utilities
- Water:Public
Finances and disclosures
- Price:$1,095,000
- Price per sq. ft.:$240.92
- Tax amount:$5,168
Features and amenities
- Appliances:Built-In Gas Oven, Dishwasher, Disposal, Gas Cooktop, Microwave, Refrigerator, Washer
- Laundry features:Gas Dryer Hookup, Laundry Room, Washer
- Amenities:Window Treatments
- Pool features:Heated, Salt Water
Parking
- Parking description:Finished Garage, Garage, Garage Door Opener, Inside Entrance, Private
- Garage:Yes
- Garage spaces:2
New listings near 7850 Carolyn Lee Street
- New
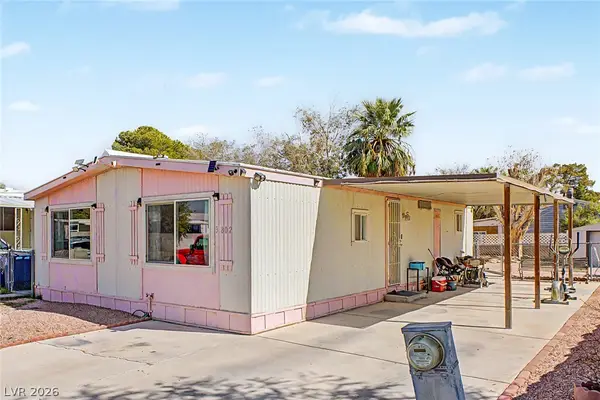 $260,000Active4 beds 3 baths832 sq. ft.
3802 Pecan Lane, Las Vegas, NV 89115
MLS# 2810533Listed by: KELLER WILLIAMS MARKETPLACE - New
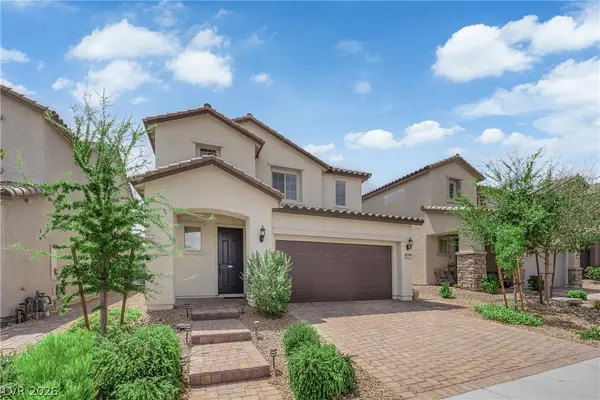 $540,000Active4 beds 3 baths2,430 sq. ft.
9947 Fletcher Peak Avenue, Las Vegas, NV 89178
MLS# 2810741Listed by: GALINDO GROUP REAL ESTATE - New
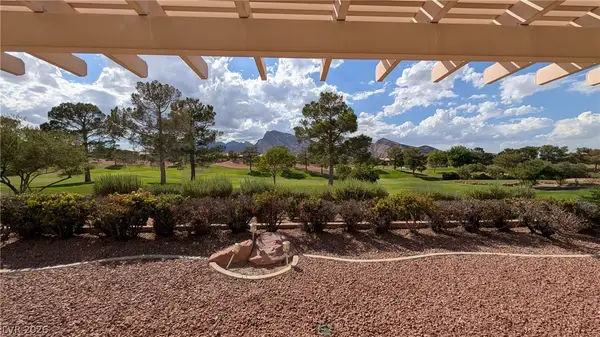 $799,000Active2 beds 2 baths1,843 sq. ft.
2729 Spalding Drive, Las Vegas, NV 89134
MLS# 2811644Listed by: KELLER WILLIAMS MARKETPLACE - New
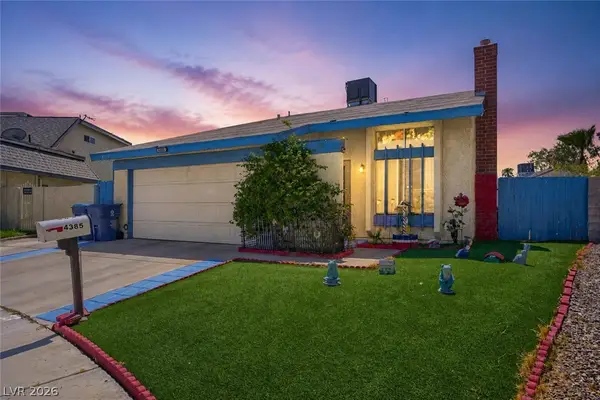 $410,000Active4 beds 2 baths1,475 sq. ft.
4385 Sunnyview Court, Las Vegas, NV 89147
MLS# 2811654Listed by: KELLER WILLIAMS MARKETPLACE - New
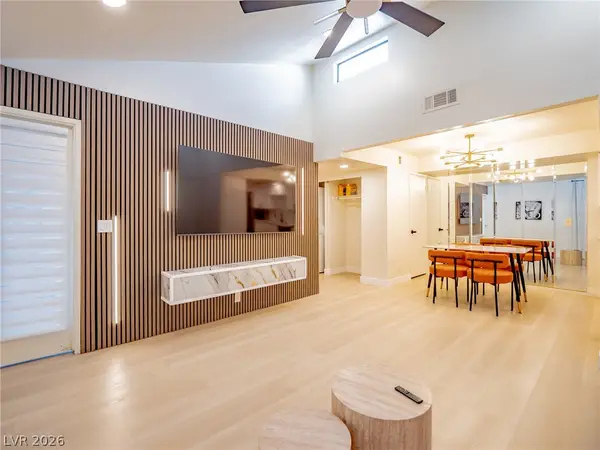 $215,000Active2 beds 2 baths970 sq. ft.
1701 E Katie Avenue #72, Las Vegas, NV 89119
MLS# 2811675Listed by: HUNTINGTON & ELLIS, A REAL EST - New
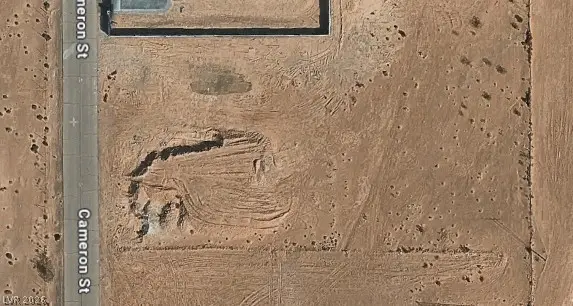 $350,000Active0.53 Acres
Cameron, Las Vegas, NV 89118
MLS# 2811685Listed by: EXP REALTY - New
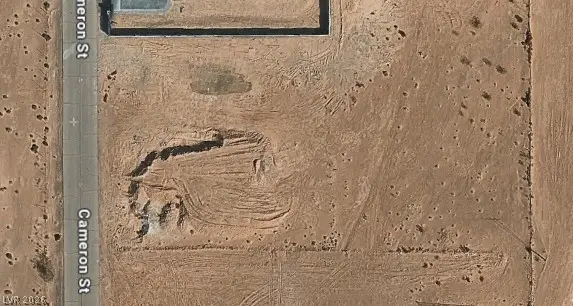 $350,000Active0.53 Acres
Pamalyn, Las Vegas, NV 89118
MLS# 2811688Listed by: EXP REALTY - New
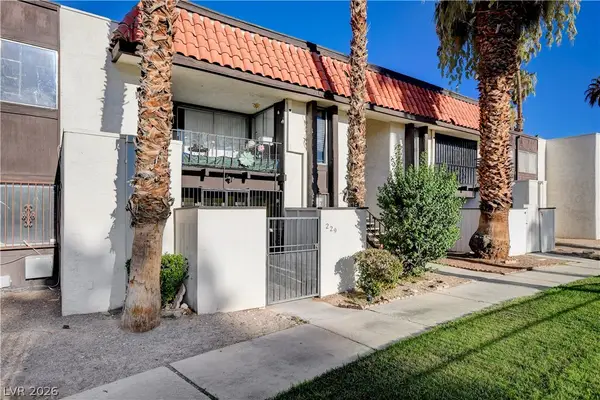 $129,000Active2 beds 2 baths951 sq. ft.
1405 Vegas Valley Drive #229, Las Vegas, NV 89169
MLS# 2811694Listed by: EXCELLENCE FINE LIVING REALTY - New
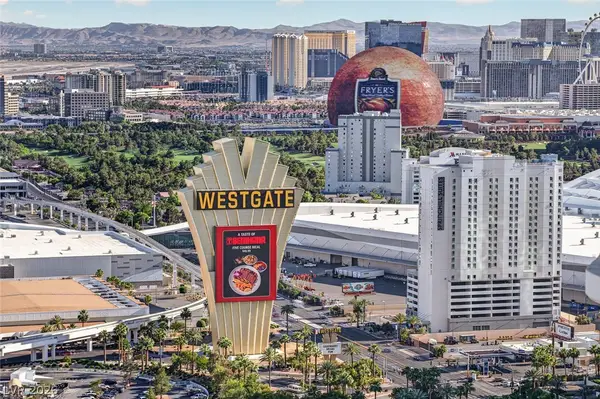 $850,000Active2 beds 2 baths1,657 sq. ft.
322 Karen Avenue #4207, Las Vegas, NV 89109
MLS# 2811698Listed by: AWARD REALTY - New
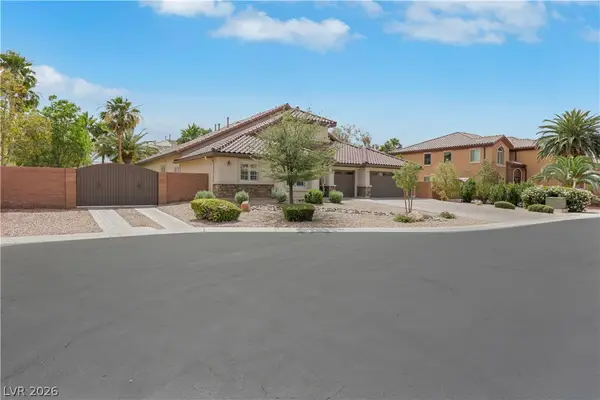 $1,020,000Active4 beds 4 baths3,865 sq. ft.
7364 Parading Pokey Street, Las Vegas, NV 89131
MLS# 2810632Listed by: BHHS NEVADA PROPERTIES


Protect your home and budget from life's surprises with an Assurant Home Warranty, backed by a partner that supports you through every step of homeownership. Explore Plans.
© 2026 Better Homes and Gardens Real Estate LLC. An Anywhere Real Estate company. All rights reserved. Better Homes and Gardens® Real Estate is a registered trademark owned by Meredith Operations Corporation, licensed to Better Homes and Gardens Real Estate LLC and used with permission. Better Homes and Gardens Real Estate LLC fully supports the principles of the Fair Housing Act and the Equal Opportunity Act. Listing information is deemed reliable but is not guaranteed accurate.
Each office is independently owned and operated.
Any services or products provided by third parties are not provided by, affiliated with or related to Better Homes and Gardens Real Estate LLC, or its affiliated companies.