
7884 Crownbeard Street, Las Vegas, NV 89149
Local realty services provided by:Better Homes and Gardens Real Estate Universal
Listed by: amie anderson
Office: simply vegas
MLS#:2809710
Source:GLVAR
Price summary
- Price:$380,000
- Price per sq. ft.:$270.66
- Monthly HOA dues:$75
About this home
Experiencе refіnеd single-story living in this dеsіrable gated Northwest Las Vegas community. Impeccably maintained and thoughtfully upgraded. This residence offers a light-filled, open concept floor plan designed for both sophisticated entertaining and comfortable everyday living. The spacious living and dining areas flow seamlessly into the well appointed kitchen, where sleek cabinetry and contemporary finishes create a polished, cohesive aesthetic. Hard-surface flooring enhances the main living areas, while plush carpeting adds warmth and comfort to the bedrooms. Ideally located near premier shopping, dining, recreation, and major freeways, this move-in-ready home delivers an exceptional combination of style, privacy, and convenience.
Select photos have been virtually staged. Furniture and décor shown are not present or included.
Contact an agent
Home facts
- Year built:2011
- Subdivision & Development:Fort Apache Ranch
- Listing ID #:2809710
- Added:1 day(s) ago
- Updated:August 24, 2026 at 08:58 PM
Rooms and interior
- Bedrooms:3
- Total bathrooms:2
- Full bathrooms:1
- Rooms Total:4
- Flooring:Tile
- Kitchen Description:Built In Gas Oven, Dishwasher, Disposal, Microwave, Refrigerator
- Living area:1,404 sq. ft.
Heating and cooling
- Cooling:Central Air, Electric
- Heating:Central, Gas
- Central air:Yes
Structure and exterior
- Roof:Tile
- Year built:2011
- Building area:1,404 sq. ft.
- Lot area:0.08 Acres
- Lot Features:Desert Landscaping, Landscaped
- Construction Materials:Drywall
- Levels:1 Story
Schools
- High school:Arbor View
- Middle school:Escobedo Edmundo
- Elementary school:Thompson, Sandra Lee,Thompson, Sandra Lee
Utilities
- Water:Public
Finances and disclosures
- Price:$380,000
- Price per sq. ft.:$270.66
- Tax amount:$1,794
Features and amenities
- Appliances:Built-In Gas Oven, Dishwasher, Disposal, Microwave, Refrigerator, Washer
- Laundry features:Gas Dryer Hookup, In Garage, Washer
- Amenities:Double Pane Windows, Gated Community, Window Treatments
Parking
- Parking description:Garage, Guest Parking, Private
- Garage:Yes
- Garage spaces:2
New listings near 7884 Crownbeard Street
- New
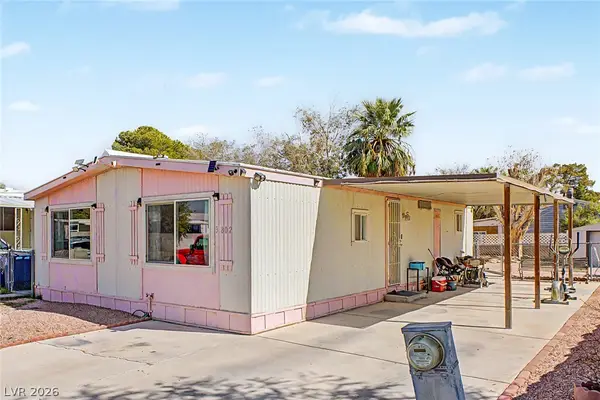 $260,000Active4 beds 3 baths832 sq. ft.
3802 Pecan Lane, Las Vegas, NV 89115
MLS# 2810533Listed by: KELLER WILLIAMS MARKETPLACE - New
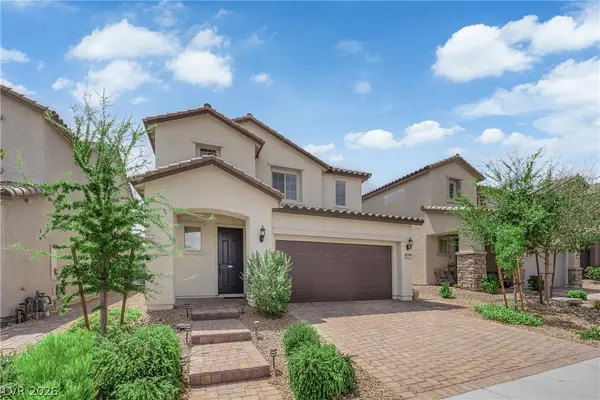 $540,000Active4 beds 3 baths2,430 sq. ft.
9947 Fletcher Peak Avenue, Las Vegas, NV 89178
MLS# 2810741Listed by: GALINDO GROUP REAL ESTATE - New
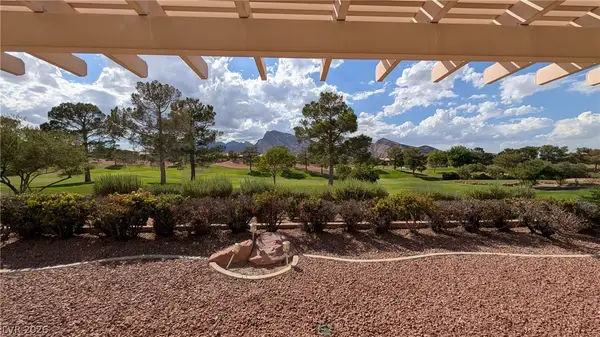 $799,000Active2 beds 2 baths1,843 sq. ft.
2729 Spalding Drive, Las Vegas, NV 89134
MLS# 2811644Listed by: KELLER WILLIAMS MARKETPLACE - New
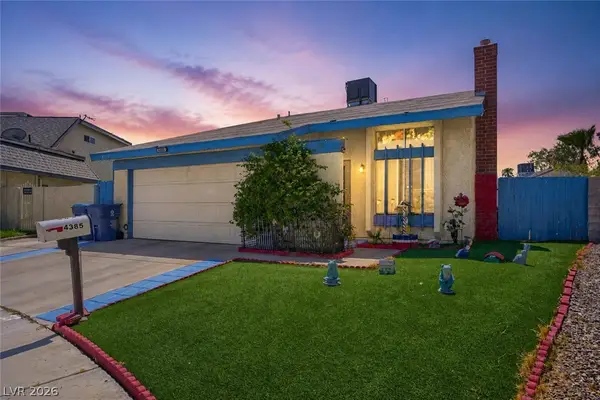 $410,000Active4 beds 2 baths1,475 sq. ft.
4385 Sunnyview Court, Las Vegas, NV 89147
MLS# 2811654Listed by: KELLER WILLIAMS MARKETPLACE - New
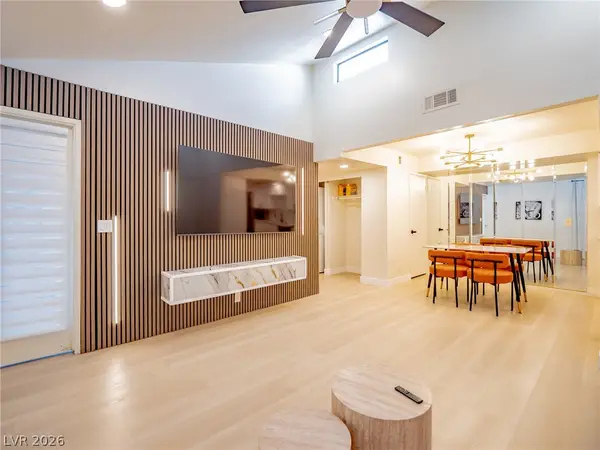 $215,000Active2 beds 2 baths970 sq. ft.
1701 E Katie Avenue #72, Las Vegas, NV 89119
MLS# 2811675Listed by: HUNTINGTON & ELLIS, A REAL EST - New
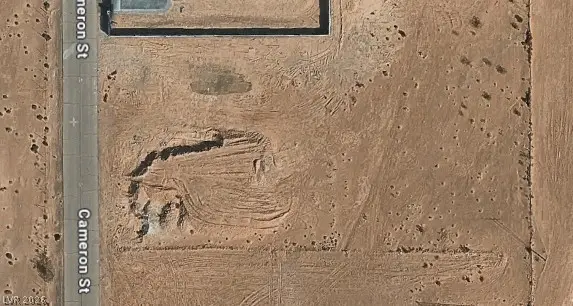 $350,000Active0.53 Acres
Cameron, Las Vegas, NV 89118
MLS# 2811685Listed by: EXP REALTY - New
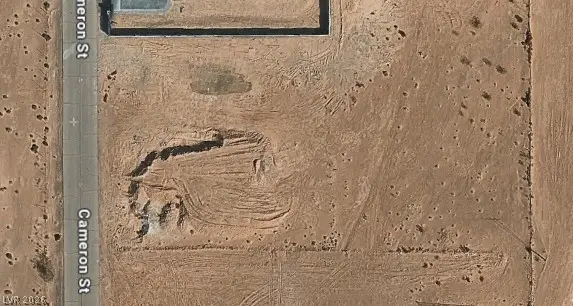 $350,000Active0.53 Acres
Pamalyn, Las Vegas, NV 89118
MLS# 2811688Listed by: EXP REALTY - New
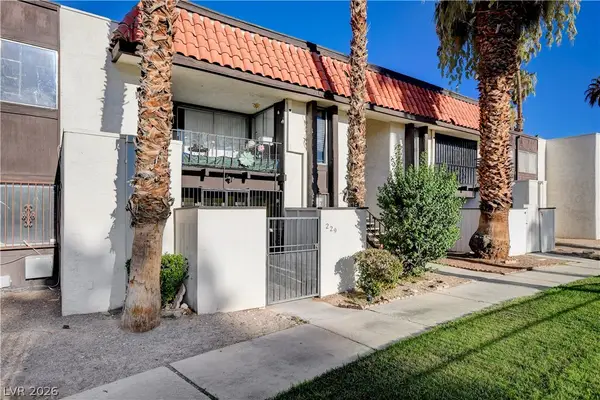 $129,000Active2 beds 2 baths951 sq. ft.
1405 Vegas Valley Drive #229, Las Vegas, NV 89169
MLS# 2811694Listed by: EXCELLENCE FINE LIVING REALTY - New
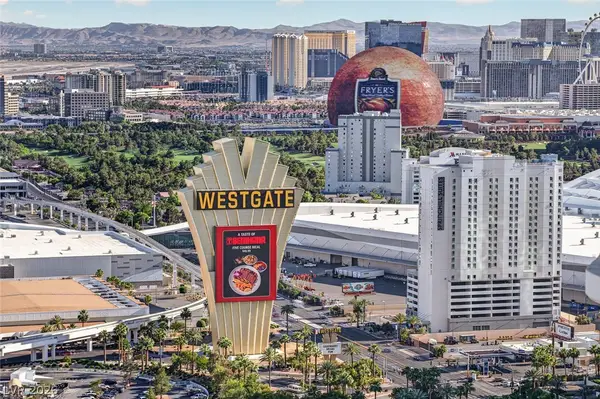 $850,000Active2 beds 2 baths1,657 sq. ft.
322 Karen Avenue #4207, Las Vegas, NV 89109
MLS# 2811698Listed by: AWARD REALTY - New
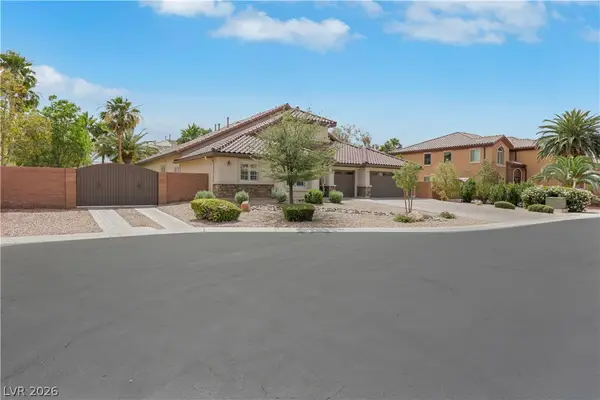 $1,020,000Active4 beds 4 baths3,865 sq. ft.
7364 Parading Pokey Street, Las Vegas, NV 89131
MLS# 2810632Listed by: BHHS NEVADA PROPERTIES


Protect your home and budget from life's surprises with an Assurant Home Warranty, backed by a partner that supports you through every step of homeownership. Explore Plans.
© 2026 Better Homes and Gardens Real Estate LLC. An Anywhere Real Estate company. All rights reserved. Better Homes and Gardens® Real Estate is a registered trademark owned by Meredith Operations Corporation, licensed to Better Homes and Gardens Real Estate LLC and used with permission. Better Homes and Gardens Real Estate LLC fully supports the principles of the Fair Housing Act and the Equal Opportunity Act. Listing information is deemed reliable but is not guaranteed accurate.
Each office is independently owned and operated.
Any services or products provided by third parties are not provided by, affiliated with or related to Better Homes and Gardens Real Estate LLC, or its affiliated companies.