
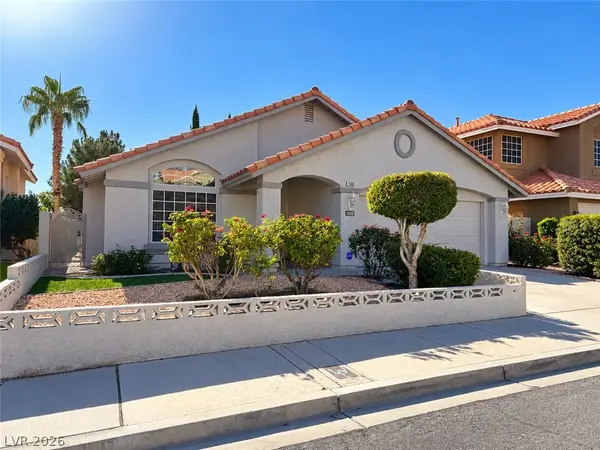
8041 Hamilton Mountain Court, Las Vegas, NV 89113
Local realty services provided by:Better Homes and Gardens Real Estate Universal
Listed by: kenisha norton
Office: compass
MLS#:2825062
Source:GLVAR
Price summary
- Price:$1,730,000
- Price per sq. ft.:$412.79
- Monthly HOA dues:$148
About this home
Welcome to this contemporary residence, set at the end of a quiet cul-de-sac of just four homes on an expansive 22,264 sq ft lot, just over half an acre, offering rare space, privacy, and sweeping Las Vegas Strip and mountain views in desirable Southwest Las Vegas. The main floor is designed for convenient single-level living, with the primary suite and two additional bedrooms. The chef’s kitchen features a 6-burner gas cooktop, stainless steel appliances, double ovens, a large island, and a butler’s pantry. The primary retreat offers a private sitting area, a custom walk-in closet, and a spa-inspired bath featuring an oversized glass-enclosed shower with dual shower heads and a freestanding soaking tub. Upstairs, a private bedroom, full bath, and spacious loft make an ideal guest retreat, home office, or game room. Entertain with a great room pre-wired for 11.2 surround sound and a loft pre-wired for dual 7.2 systems, ideal for a game room and theater. A whole-home Somfy electric window coverings with remotes for each room, smart home capabilities, a whole-home water filtration system, and reverse osmosis add comfort and convenience. The finished, painted 4-car garage is oversized, with an epoxy floor, storage racks, and a storage closet. An extended paver driveway and gated RV parking provide room for all your vehicles and toys. The flat, fully walled lot is a blank canvas for the outdoor oasis you envision....
Contact an agent
Home facts
- Year built:2018
- Subdivision & Development:Wigwam & Warbonnet North
- Listing ID #:2825062
- Added:5 day(s) ago
- Updated:October 22, 2026 at 11:17 AM
Rooms and interior
- Bedrooms:4
- Total bathrooms:4
- Full bathrooms:3
- Half bathrooms:1
- Rooms Total:6
- Flooring:Carpet, Concrete, Tile
- Kitchen Description:Built In Gas Oven, Convection Oven, Dishwasher, Disposal, Double Oven, Gas Cooktop, Microwave
- Living area:4,191 sq. ft.
Heating and cooling
- Cooling:Central Air, Electric
- Heating:Central, Gas, Multiple Heating Units, Zoned
- Central air:Yes
Structure and exterior
- Roof:Tile
- Year built:2018
- Building area:4,191 sq. ft.
- Lot area:0.51 Acres
- Lot Features:Cul De Sac, Desert Landscaping, Landscaped
- Exterior Features:Balcony, Patio, Private Yard
- Levels:2 Story
Schools
- High school:Sierra Vista High
- Middle school:Canarelli Lawrence & Heidi
- Elementary school:Steele, Judith D.,Steele, Judith D.
Utilities
- Water:Public
Finances and disclosures
- Price:$1,730,000
- Price per sq. ft.:$412.79
- Tax amount:$8,991
Features and amenities
- Appliances:Built-In Gas Oven, Dishwasher, Disposal, Gas Cooktop, Microwave, Water Purifier, Water Softener Owned
- Laundry features:Gas Dryer Hookup, Laundry Room, On Main Level
- Amenities:Double Pane Windows, Prewired
- Smart home:Yes
Parking
- Parking description:Epoxy Flooring, Garage, Garage Door Opener, Inside Entrance, Private
- Garage:Yes
- Garage spaces:4
New listings near 8041 Hamilton Mountain Court
- Coming Soon
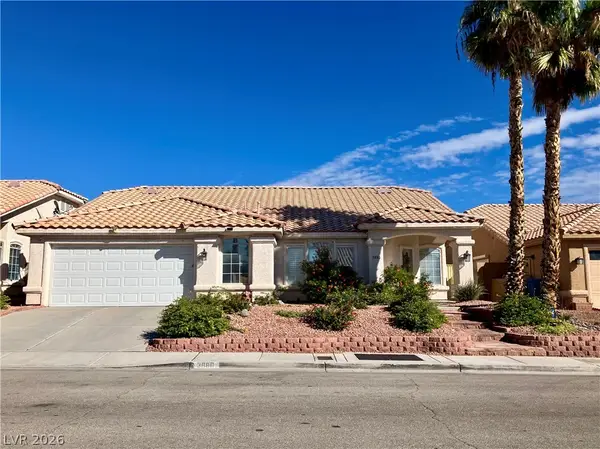 $530,000Coming Soon2 beds 2 baths2,002 sq. ft.
3880 Lone Mesa Drive, Las Vegas, NV 89147
MLS# 2828854Listed by: GDK REALTY - Coming SoonOpen Fri, 3 to 6pm
 $299,900Coming Soon3 beds 3 baths1,582 sq. ft.
3320 Duece Street, Las Vegas, NV 89121
MLS# 2828819Listed by: SIMPLY VEGAS - Coming Soon
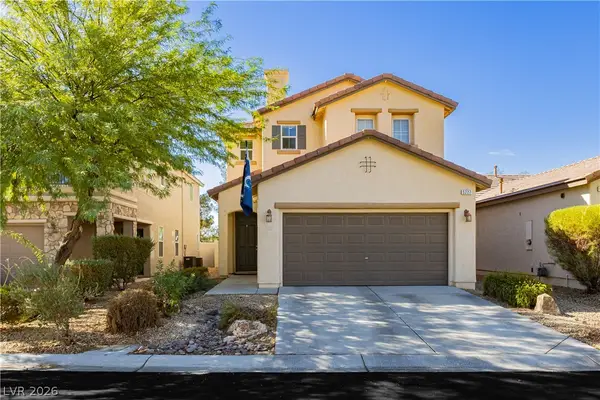 $465,000Coming Soon3 beds 3 baths2,399 sq. ft.
5227 Sparkling Vine Avenue, Las Vegas, NV 89131
MLS# 2828394Listed by: VIRTUE REAL ESTATE GROUP - Coming Soon
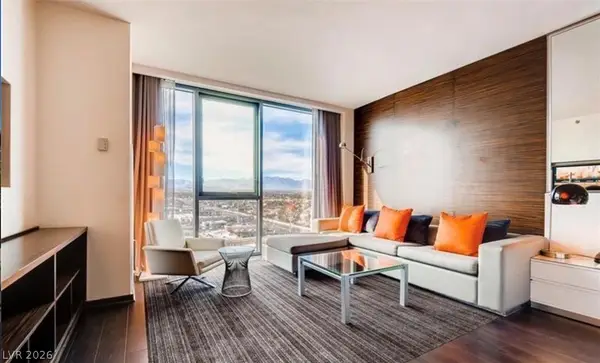 $200,000Coming Soon-- beds 1 baths615 sq. ft.
4381 W Flamingo Rd Road #12305, Las Vegas, NV 89103
MLS# 2828005Listed by: SIMPLY VEGAS - Coming Soon
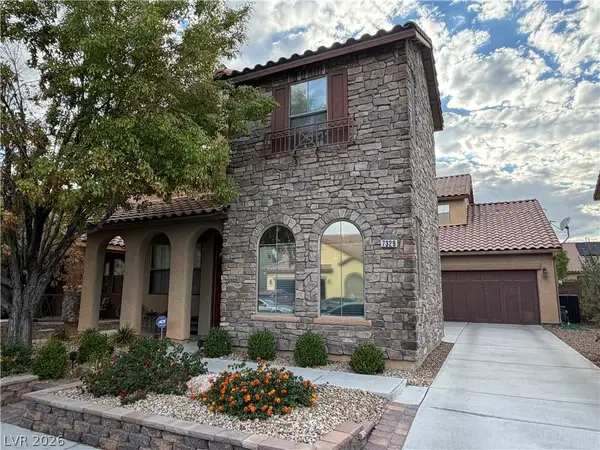 $525,000Coming Soon4 beds 3 baths2,670 sq. ft.
7329 Rietz Canyon Street, Las Vegas, NV 89131
MLS# 2826823Listed by: BHHS NEVADA PROPERTIES - Coming Soon
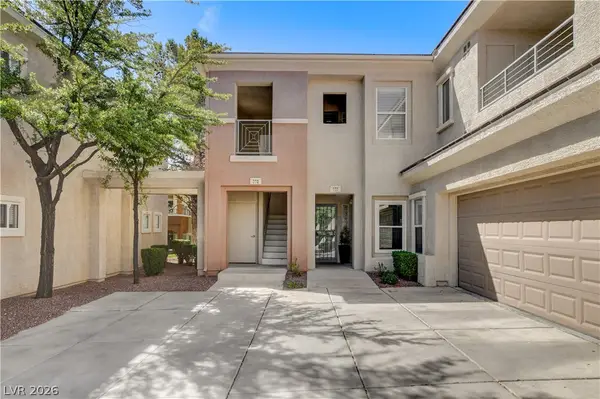 $375,000Coming Soon2 beds 2 baths1,410 sq. ft.
10811 Ultima Court #102, Las Vegas, NV 89144
MLS# 2827586Listed by: COLDWELL BANKER PREMIER - Coming Soon
 $385,000Coming Soon3 beds 2 baths1,551 sq. ft.
3324 Buffalo Narrows Circle, Las Vegas, NV 89129
MLS# 2828458Listed by: BHHS NEVADA PROPERTIES - Coming Soon
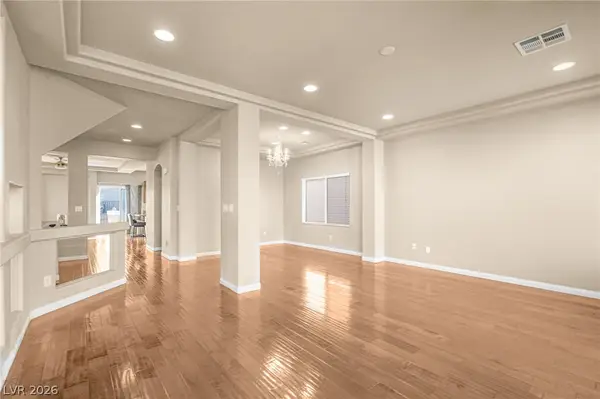 $630,000Coming Soon5 beds 4 baths3,005 sq. ft.
6005 Crown Palms Avenue, Las Vegas, NV 89139
MLS# 2828490Listed by: REAL SIMPLE REAL ESTATE - Coming Soon
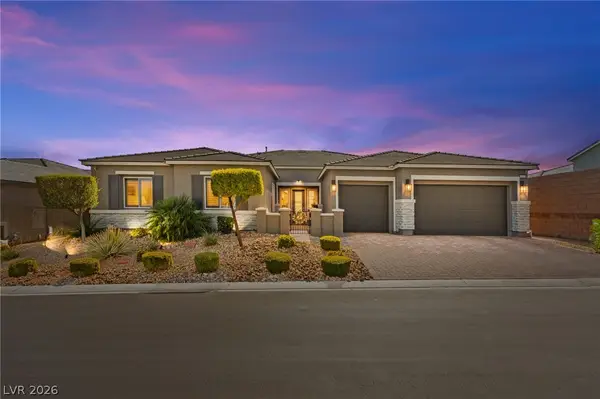 $1,125,000Coming Soon4 beds 4 baths3,490 sq. ft.
9981 Savannah Marie Avenue, Las Vegas, NV 89149
MLS# 2828135Listed by: HUNTINGTON & ELLIS, A REAL EST - Coming Soon
 $475,000Coming Soon3 beds 2 baths1,949 sq. ft.
1908 Tropical Breeze Drive, Las Vegas, NV 89117
MLS# 2828328Listed by: COLDWELL BANKER PREMIER


Protect your home and budget from life's surprises with an Assurant Home Warranty, backed by a partner that supports you through every step of homeownership. Explore Plans.
© 2026 Better Homes and Gardens Real Estate LLC. An Anywhere Real Estate company. All rights reserved. Better Homes and Gardens® Real Estate is a registered trademark owned by Meredith Operations Corporation, licensed to Better Homes and Gardens Real Estate LLC and used with permission. Better Homes and Gardens Real Estate LLC fully supports the principles of the Fair Housing Act and the Equal Opportunity Act. Listing information is deemed reliable but is not guaranteed accurate.
Each office is independently owned and operated.
Any services or products provided by third parties are not provided by, affiliated with or related to Better Homes and Gardens Real Estate LLC, or its affiliated companies.