
8052 Dark Hollow Place, Las Vegas, NV 89117
Local realty services provided by:Better Homes and Gardens Real Estate Universal
Listed by: daniel mumm
Office: huntington & ellis, a real est
MLS#:2821360
Source:GLVAR
Price summary
- Price:$1,270,000
- Price per sq. ft.:$260.3
- Monthly HOA dues:$330
About this home
Welcome to Westwood Estates: a guard gated community with an excellent neighborhood feel, well-maintained common areas, wide freshly paved streets and consistent pride of ownership, in a central location close to The Lakes and Section 10. Enjoy the benefits of a secure, peaceful lifestyle without exorbitant HOA fees. Built in 2001, this two-story home has nearly 5k square feet with 4 bedrooms, a den, 4 full and 1 half baths and a 968 sq ft four-car garage on a 0.29-acre lot with great curb appeal. The double-door entry opens to a two-story formal living room with clerestory windows and a marble fireplace. The family room has a stacked-stone fireplace and built-in shelving and opens to the kitchen, which includes a large island with breakfast bar seating, glass-front upper cabinets, double wall ovens, pendant lighting and a bay-window dining area with French doors to the patio. A wet bar with wine storage and a beverage refrigerator adjoins a second dining and game area. The main level also has a den, a bedroom with full bath and a powder room. Upstairs, a bridge with an arched window overlooks the backyard. The primary suite includes a separate sitting area and French doors to a covered balcony overlooking the pool. The primary bath has dual vanities, a makeup desk, a walk-in glass shower with bench, an infrared sauna (included with sale) and oversized wrap-around walk in closet with custom shelving. Each secondary bedroom has its own bath, and an upstairs room currently used as a gym works as a second office or flex space. The laundry room has a utility sink and upper and lower cabinets. Wood-look flooring, plantation shutters and ceiling fans run through much of the home. The backyard has a heated pool and spa, stone fire pit, built-in BBQ with side burner, a large covered paver patio with ceiling fans, artificial turf and mature palms....
Contact an agent
Home facts
- Year built:2001
- Subdivision & Development:Westwood
- Listing ID #:2821360
- Added:2 day(s) ago
- Updated:September 28, 2026 at 12:21 PM
Rooms and interior
- Bedrooms:4
- Total bathrooms:5
- Full bathrooms:4
- Half bathrooms:1
- Rooms Total:11
- Flooring:Carpet, Tile
- Kitchen Description:Built In Gas Oven, Dishwasher, Disposal, Double Oven, Gas Cooktop, Microwave, Refrigerator, Wine Refrigerator
- Living area:4,879 sq. ft.
Heating and cooling
- Cooling:Central Air, Electric
- Heating:Central, Gas, Multiple Heating Units
- Central air:Yes
Structure and exterior
- Roof:Tile
- Year built:2001
- Building area:4,879 sq. ft.
- Lot area:0.29 Acres
- Lot Features:Sprinklers Timer
- Construction Materials:Stucco
- Exterior Features:Balcony, Barbecue, Patio, Private Yard, Sprinkler Irrigation
- Levels:2 Story
Schools
- High school:Spring Valley HS
- Middle school:Lawrence
- Elementary school:Gray, Guild R.,Gray, Guild R.
Utilities
- Water:Public
Finances and disclosures
- Price:$1,270,000
- Price per sq. ft.:$260.3
- Tax amount:$6,685
Features and amenities
- Appliances:Built-In Gas Oven, Dishwasher, Disposal, Gas Cooktop, Microwave, Refrigerator, Water Softener Rented, Wine Refrigerator
- Laundry features:Gas Dryer Hookup, Laundry Room, On Main Level, Sink
- Amenities:Blinds, Double Pane Windows, Gated Community, Prewired
- Pool features:Heated, Pool Spa Combo, Private Pool
Parking
- Parking description:Garage, Garage Door Opener, Inside Entrance, Private
- Garage:Yes
- Garage spaces:4
New listings near 8052 Dark Hollow Place
- Coming Soon
 $330,000Coming Soon3 beds 2 baths1,378 sq. ft.
4525 Bingham Avenue, Las Vegas, NV 89110
MLS# 2819878Listed by: REAL BROKER LLC - Coming Soon
 $325,000Coming Soon3 beds 1 baths1,230 sq. ft.
1305 N Mojave Road, Las Vegas, NV 89101
MLS# 2822000Listed by: LPT REALTY, LLC - Coming Soon
 $385,000Coming Soon3 beds 3 baths1,503 sq. ft.
7721 Lively Loom Court, Las Vegas, NV 89149
MLS# 2820918Listed by: NEXTHOME PEOPLE FIRST - Coming Soon
 $440,000Coming Soon3 beds 2 baths1,336 sq. ft.
6489 Bugbee Avenue, Las Vegas, NV 89103
MLS# 2822130Listed by: SIMPLY VEGAS - Coming Soon
 $413,999Coming Soon3 beds 2 baths1,464 sq. ft.
5206 Brentmead Drive, Las Vegas, NV 89120
MLS# 2819750Listed by: ADVENT REALTY ELITE - Coming Soon
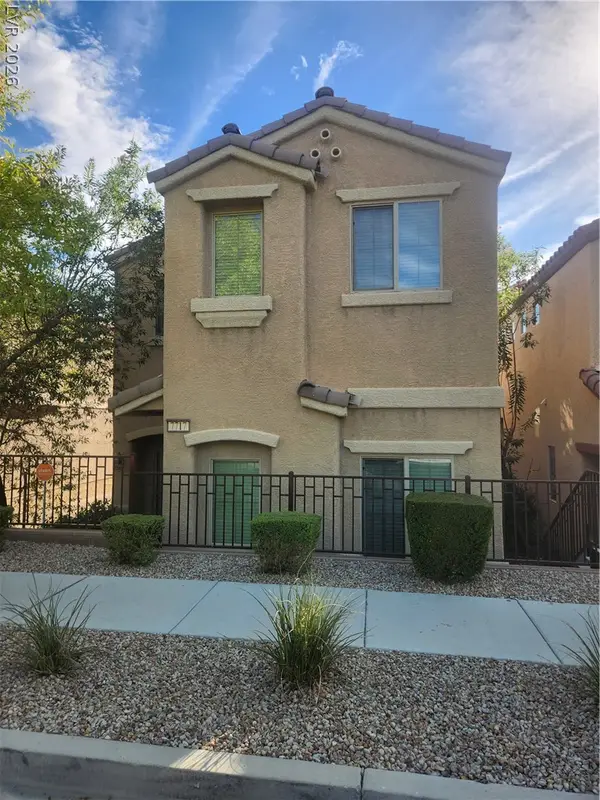 $320,000Coming Soon3 beds 3 baths1,503 sq. ft.
7717 Twirling Yarn Court, Las Vegas, NV 89149
MLS# 2821881Listed by: EXP REALTY - Coming Soon
 $415,000Coming Soon3 beds 2 baths1,204 sq. ft.
3974 Arizona Avenue, Las Vegas, NV 89104
MLS# 2822044Listed by: REALTY ONE GROUP, INC - Coming Soon
 $1,475,000Coming Soon3 beds 3 baths1,835 sq. ft.
6460 Racel Street, Las Vegas, NV 89131
MLS# 2819472Listed by: DOUGLAS ELLIMAN OF NEVADA LLC - Coming Soon
 $1,800,000Coming Soon4 beds 4 baths4,840 sq. ft.
4691 N Tee Pee Lane, Las Vegas, NV 89129
MLS# 2819871Listed by: KELLER WILLIAMS MARKETPLACE - Coming Soon
 $429,900Coming Soon4 beds 2 baths1,612 sq. ft.
4424 Thompson Circle, Las Vegas, NV 89107
MLS# 2821940Listed by: RESULTS REALTY


Protect your home and budget from life's surprises with an Assurant Home Warranty, backed by a partner that supports you through every step of homeownership. Explore Plans.
© 2026 Better Homes and Gardens Real Estate LLC. An Anywhere Real Estate company. All rights reserved. Better Homes and Gardens® Real Estate is a registered trademark owned by Meredith Operations Corporation, licensed to Better Homes and Gardens Real Estate LLC and used with permission. Better Homes and Gardens Real Estate LLC fully supports the principles of the Fair Housing Act and the Equal Opportunity Act. Listing information is deemed reliable but is not guaranteed accurate.
Each office is independently owned and operated.
Any services or products provided by third parties are not provided by, affiliated with or related to Better Homes and Gardens Real Estate LLC, or its affiliated companies.