
8070 W Russell Road #1057, Las Vegas, NV 89113
Local realty services provided by:Better Homes and Gardens Real Estate Universal
8070 W Russell Road #1057,Las Vegas, NV 89113
$199,999
- 1 Beds
- 2 Baths
- 752 sq. ft.
- Condominium
- Active
Listed by: edward l. stevens
Office: stevens realty & property mgmt
MLS#:2817881
Source:GLVAR
Price summary
- Price:$199,999
- Price per sq. ft.:$265.96
- Monthly HOA dues:$231
About this home
SUPER SHARP, ΒEЅΤ IN COMPLEX, TOTAᏞLΥ REMODELED, NEW EVERYTHING, NEW PAINT, CARPET, LUXURY VINYL PLANK, CABINETS, COUNTERTOPS, SINKS, FAUCETS, TOILETS, ALL STAINLESS STEEL APPLIANCES, LIGHT FIXTURES, CEILING FANS, BLINDS, SHOWS EXQUISTLY ONE OF A KIND, READY FOR IMMEDIATE OCCUPANCY AFTER CLOSE OF ESCROW. NEAR SHOPPING, POST OFFICE, HIGHWAYS, COME GET ME, I AM ALL YOURS.....
Contact an agent
Home facts
- Year built:1994
- Subdivision & Development:Southern Vista Condo
- Listing ID #:2817881
- Added:2 day(s) ago
- Updated:September 14, 2026 at 10:49 PM
Rooms and interior
- Bedrooms:1
- Total bathrooms:2
- Full bathrooms:1
- Half bathrooms:1
- Rooms Total:5
- Flooring:Carpet
- Kitchen Description:Dishwasher, Disposal, Electric Range, Microwave
- Living area:752 sq. ft.
Heating and cooling
- Cooling:Central Air, Electric, Refrigerated
- Heating:Central, Gas
- Central air:Yes
Structure and exterior
- Roof:Pitched, Tile
- Year built:1994
- Building area:752 sq. ft.
- Lot area:0.21 Acres
- Lot Features:Desert Landscaping, Landscaped
- Construction Materials:Drywall
- Exterior Features:Balcony, Patio
- Levels:2 Story
Schools
- High school:Durango
- Middle school:Sawyer Grant
- Elementary school:Rogers, Lucille S.,Rogers, Lucille S.
Utilities
- Water:Public
Finances and disclosures
- Price:$199,999
- Price per sq. ft.:$265.96
- Tax amount:$694
Features and amenities
- Appliances:Dishwasher, Disposal, Electric Range, Microwave, Washer
- Laundry features:Gas Dryer Hookup, Laundry Closet, Laundry Room, On Main Level, Washer
- Amenities:Blinds, Double Pane Windows, Gated Community
- Pool features:Community, Pool
Parking
- Parking description:1 Carport Spaces, Assigned, Covered, Detached Carport, Guest Parking, Open
- Carport spaces:1
New listings near 8070 W Russell Road #1057
- New
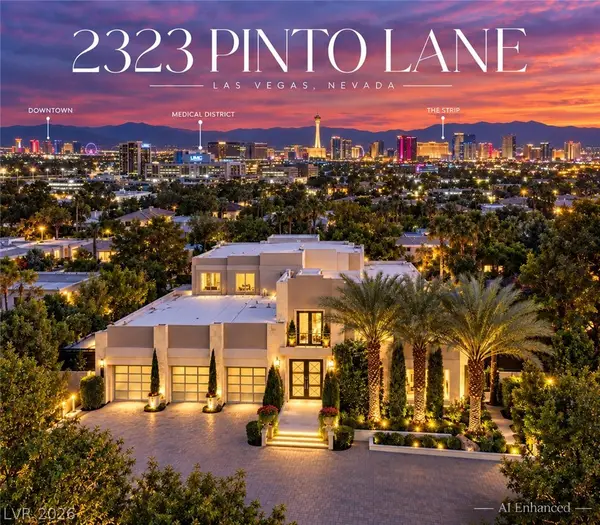 $9,750,000Active6 beds 7 baths7,261 sq. ft.
2323 Pinto Lane, Las Vegas, NV 89107
MLS# 2816978Listed by: IS LUXURY - New
 $469,999Active3 beds 3 baths1,854 sq. ft.
9751 Aleutian, Las Vegas, NV 89178
MLS# 2817015Listed by: CITY VILLA REALTY & MANAGEMENT - New
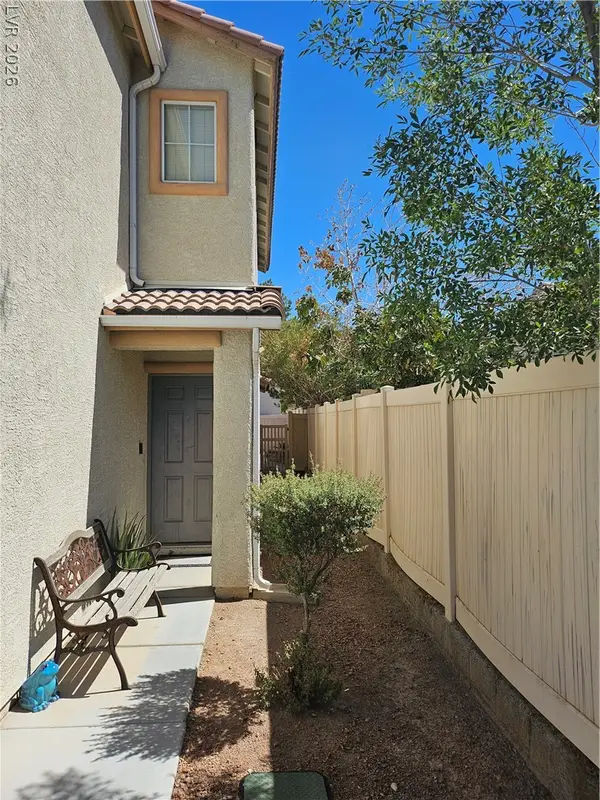 $345,000Active3 beds 3 baths1,655 sq. ft.
4212 Walnut Glen Drive, Las Vegas, NV 89115
MLS# 2818114Listed by: CORNERSTONE REALTY GROUP - New
 $639,000Active3 beds 3 baths1,899 sq. ft.
3126 Mountain Bay Avenue, Las Vegas, NV 89139
MLS# 2818227Listed by: GALINDO GROUP REAL ESTATE - New
 $380,000Active2 beds 2 baths1,220 sq. ft.
2635 Magic Moon Lane, Las Vegas, NV 89146
MLS# 2818466Listed by: BHHS NEVADA PROPERTIES - New
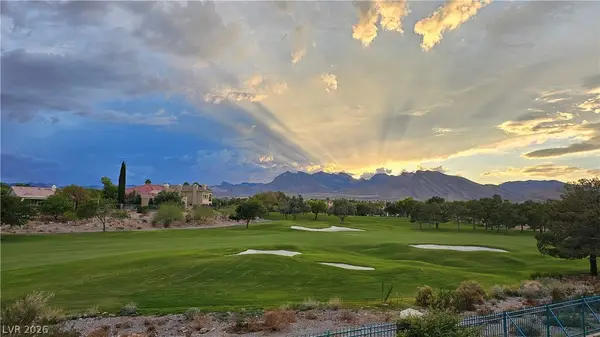 $2,150,000Active5 beds 4 baths4,124 sq. ft.
1821 Corta Bella Drive, Las Vegas, NV 89134
MLS# 2818497Listed by: EVOLVE REALTY - Open Sat, 2 to 4pmNew
 $488,000Active3 beds 3 baths1,495 sq. ft.
1012 Venetian Hills Lane, Las Vegas, NV 89144
MLS# 2818562Listed by: REDFIN - New
 $275,000Active3 beds 2 baths1,297 sq. ft.
6436 Candlebrush Lane, Las Vegas, NV 89107
MLS# 2818565Listed by: LPT REALTY LLC - New
 $219,500Active2 beds 2 baths1,071 sq. ft.
3151 Soaring Gulls Drive #1161, Las Vegas, NV 89128
MLS# 2818587Listed by: STONEGATE REAL ESTATE SERVICES - New
 $198,000Active2 beds 2 baths884 sq. ft.
4747 Nara Vista Way #101, Las Vegas, NV 89103
MLS# 2818596Listed by: TERRA WEST MANAGEMENT SERVICES


Protect your home and budget from life's surprises with an Assurant Home Warranty, backed by a partner that supports you through every step of homeownership. Explore Plans.
© 2026 Better Homes and Gardens Real Estate LLC. An Anywhere Real Estate company. All rights reserved. Better Homes and Gardens® Real Estate is a registered trademark owned by Meredith Operations Corporation, licensed to Better Homes and Gardens Real Estate LLC and used with permission. Better Homes and Gardens Real Estate LLC fully supports the principles of the Fair Housing Act and the Equal Opportunity Act. Listing information is deemed reliable but is not guaranteed accurate.
Each office is independently owned and operated.
Any services or products provided by third parties are not provided by, affiliated with or related to Better Homes and Gardens Real Estate LLC, or its affiliated companies.