
8114 Villa Del Cielo Street, Las Vegas, NV 89131
Local realty services provided by:Better Homes and Gardens Real Estate Universal
8114 Villa Del Cielo Street,Las Vegas, NV 89131
$825,000
- 3 Beds
- 3 Baths
- 3,200 sq. ft.
- Single family
- Coming Soon
Listed by: jessica mott
Office: wardley real estate
MLS#:2820336
Source:GLVAR
Price summary
- Price:$825,000
- Price per sq. ft.:$257.81
- Monthly HOA dues:$83
About this home
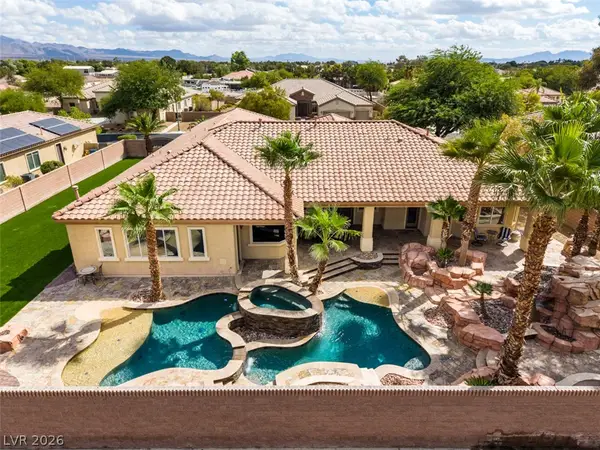
Are you looking for the highly coveted and elusive, single story on a 1/4 acre in the Northwest - with a pool - for under a million bucks? Well, your search is over! Come, fall in love with 3200 square feet of well designed luxury, that checks all the boxes! Enter through the gated and private front patio, featuring a partially covered porch area, providing fantastic outdoor space ready for your creativity. Want a workout area? Recreational equipment storage? Perhaps create a cozy garden patio for private, outdoor relaxation? As you enter through the grand foyer, notice the vaulted tray ceilings and gorgeous views of the backyard. Inside, your home is equipped with ceiling fans, custom plantation shutters throughout and Zero carpet! Hard-wired for your security system, and enjoy built-in surround sound in the living room, relaxing by the fireplace. The spacious and well appointed primary suite is thoughtfully situated away from the other bedrooms, creating a truly private escape. The well-equipped kitchen is a chefs dream with double ovens, plenty of counter space and cabinets and not one, but TWO pantries! Hang out at the island bar seating or in the breakfast nook, there is no shortage of space here! Working from home is no problem in your own dedicated office with a beautiful custom built-in bookcase. The open floorplan with effortless flow gives resort vibes as you head out to relax in your private oasis - listen to your waterfall cascade down over the grotto, as you soak your stress away in the spa, relax by the beautiful fire table, or under dine Al Fresca under the pergola - in total privacy - with no rear neighbors! You may even hear a horse go by on the tree-lined trail behind your wall. And if you have kids in school, they can walk to Arbor View HS, rated one of the best in the district!
Come, visit and imagine the possibilities, this is the ONE you have been searching for!...
Contact an agent
Home facts
- Year built:2002
- Subdivision & Development:Stone Mountain
- Listing ID #:2820336
- Updated:September 23, 2026 at 12:54 AM
Rooms and interior
- Bedrooms:3
- Total bathrooms:3
- Full bathrooms:1
- Half bathrooms:1
- Rooms Total:8
- Flooring:Tile
- Kitchen Description:Built In Gas Oven, Dishwasher, Disposal, Double Oven, Microwave, Refrigerator
- Living area:3,200 sq. ft.
Heating and cooling
- Cooling:Central Air, Electric
- Heating:Central, Electric
- Central air:Yes
Structure and exterior
- Roof:Tile
- Year built:2002
- Building area:3,200 sq. ft.
- Lot area:0.29 Acres
- Lot Features:No Rear Neighbors
- Exterior Features:Barbecue, Courtyard, Patio, Porch, Private Yard
- Levels:1 Story
Schools
- High school:Arbor View
- Middle school:Cadwallader Ralph
- Elementary school:Rhodes, Betsy,Rhodes, Betsy
Utilities
- Water:Public
Finances and disclosures
- Price:$825,000
- Price per sq. ft.:$257.81
- Tax amount:$4,554
Features and amenities
- Appliances:Built-In Gas Oven, Dishwasher, Disposal, Microwave, Refrigerator, Washer, Water Softener Owned
- Laundry features:Gas Dryer Hookup, Laundry Room, On Main Level, Washer
- Amenities:Controlled Access, Plantation Shutters, Prewired, Window Treatments
- Pool features:Heated, Pool Spa Combo, Private Pool, Waterfall
Parking
- Parking description:Garage, Garage Door Opener, Inside Entrance, Private
- Garage:Yes
- Garage spaces:3
New listings near 8114 Villa Del Cielo Street
- Coming Soon
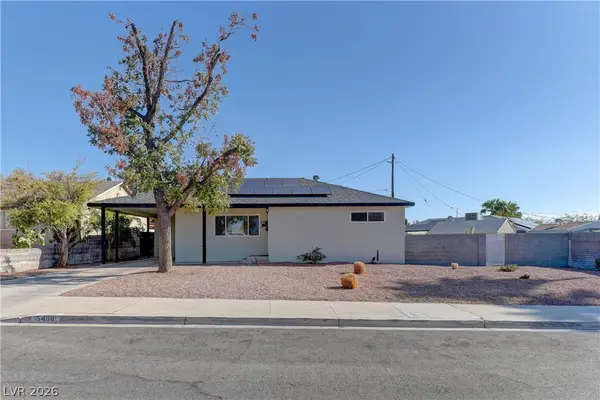 $365,000Coming Soon3 beds 2 baths1,204 sq. ft.
5408 Flower Circle, Las Vegas, NV 89107
MLS# 2820271Listed by: LIFE REALTY DISTRICT - Coming Soon
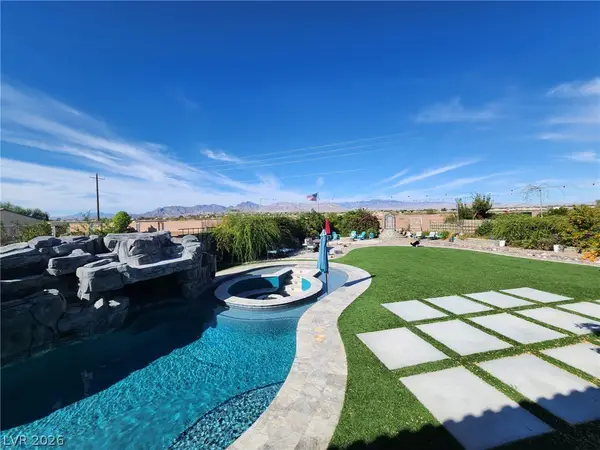 $1,498,000Coming Soon4 beds 4 baths3,937 sq. ft.
7771 Mojave Yucca Court, Las Vegas, NV 89131
MLS# 2820017Listed by: LOCAL REALTY - Coming Soon
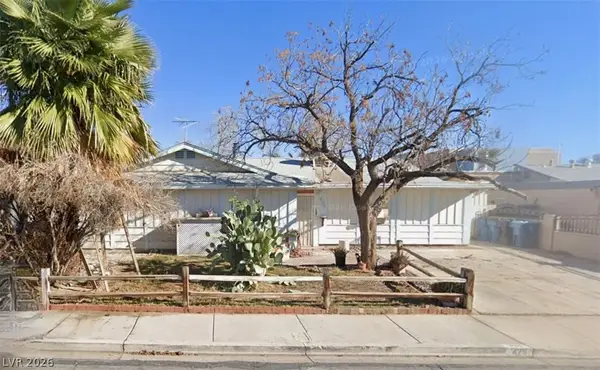 $300,000Coming Soon4 beds 2 baths1,731 sq. ft.
428 Bolsa Drive, Las Vegas, NV 89110
MLS# 2820693Listed by: PLATINUM REAL ESTATE PROF - Coming Soon
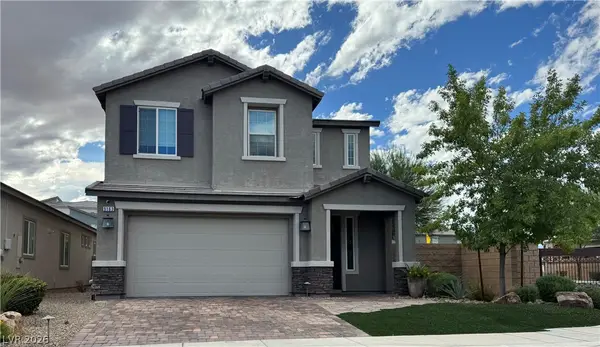 $520,000Coming Soon4 beds 3 baths2,328 sq. ft.
9163 Fairview Heights Street, Las Vegas, NV 89113
MLS# 2820598Listed by: SIGNATURE REAL ESTATE GROUP - Coming Soon
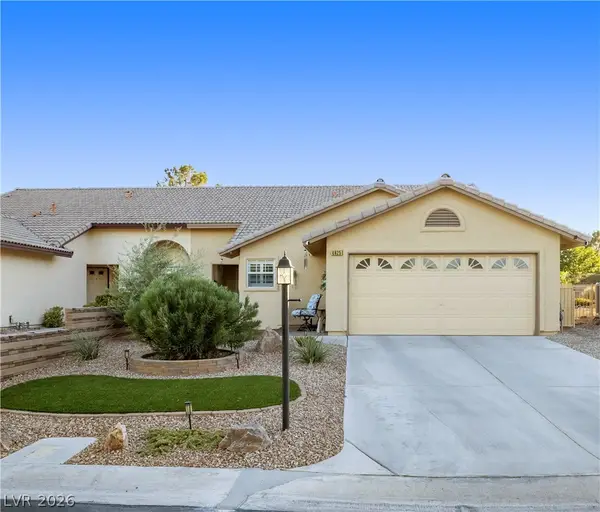 $360,000Coming Soon3 beds 2 baths1,569 sq. ft.
4825 Lawnwood Court, Las Vegas, NV 89130
MLS# 2819575Listed by: SIGNATURE REAL ESTATE GROUP - Coming Soon
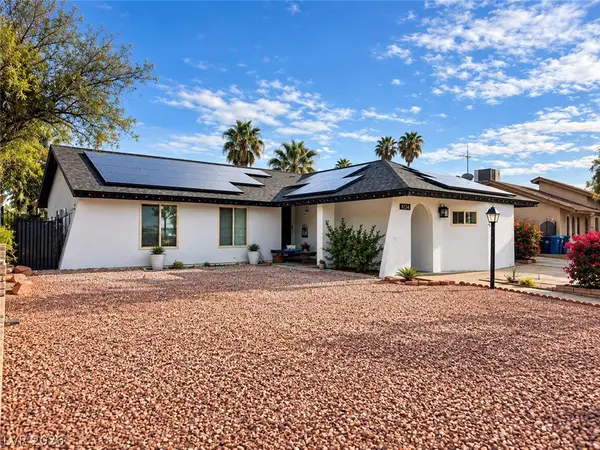 $470,000Coming Soon4 beds 3 baths1,835 sq. ft.
4134 Seville Street, Las Vegas, NV 89121
MLS# 2820587Listed by: UNITED REALTY GROUP - Coming Soon
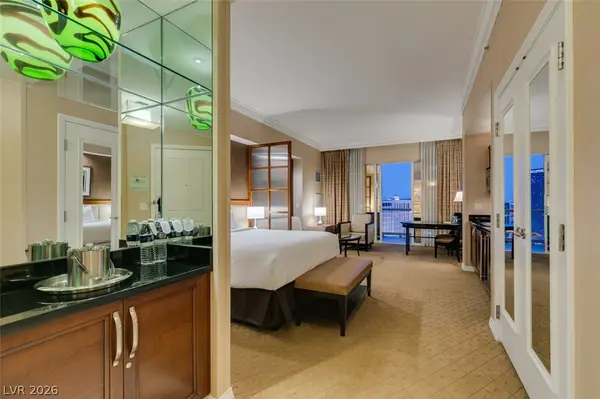 $305,000Coming Soon-- beds 1 baths520 sq. ft.
135 E Harmon Avenue #1817, Las Vegas, NV 89109
MLS# 2820540Listed by: SERHANT - Coming Soon
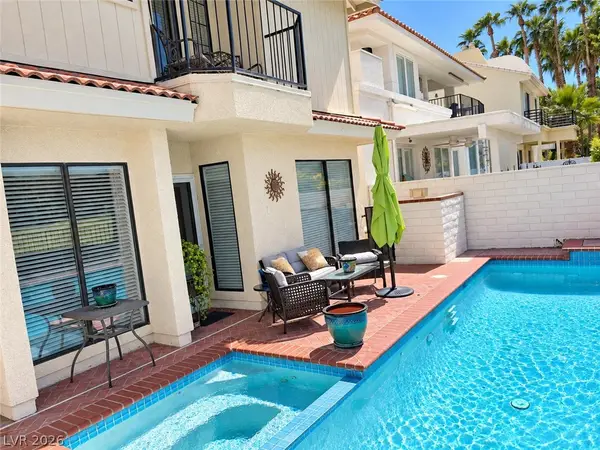 $725,000Coming Soon2 beds 3 baths2,189 sq. ft.
2823 Queens Courtyard Drive, Las Vegas, NV 89109
MLS# 2820265Listed by: BHHS NEVADA PROPERTIES - Coming Soon
 $1,300,000Coming Soon4 beds 5 baths4,070 sq. ft.
7561 Prancing Pony Court, Las Vegas, NV 89131
MLS# 2818384Listed by: SIMPLY VEGAS


Protect your home and budget from life's surprises with an Assurant Home Warranty, backed by a partner that supports you through every step of homeownership. Explore Plans.
© 2026 Better Homes and Gardens Real Estate LLC. An Anywhere Real Estate company. All rights reserved. Better Homes and Gardens® Real Estate is a registered trademark owned by Meredith Operations Corporation, licensed to Better Homes and Gardens Real Estate LLC and used with permission. Better Homes and Gardens Real Estate LLC fully supports the principles of the Fair Housing Act and the Equal Opportunity Act. Listing information is deemed reliable but is not guaranteed accurate.
Each office is independently owned and operated.
Any services or products provided by third parties are not provided by, affiliated with or related to Better Homes and Gardens Real Estate LLC, or its affiliated companies.