
82 Nine Mile Creek Drive, Las Vegas, NV 89138
Local realty services provided by:Better Homes and Gardens Real Estate Universal
82 Nine Mile Creek Drive,Las Vegas, NV 89138
$679,500
- 3 Beds
- 4 Baths
- - sq. ft.
- Single family
- Sold
Listed by: anthony vane
Office: bhhs nevada properties
MLS#:2821045
Source:GLVAR
Sorry, we are unable to map this address
Price summary
- Price:$679,500
- Monthly HOA dues:$69
About this home
Location, location, location. Experience ultimate privacy and contemporary luxury in Summerlin West. Situated on a premium lot with incredible privacy, this 1,830 sq. ft. residence offers a rare sense of tranquility and breathtaking Strip views. A gated courtyard leads to the main home and a private attached casita! SID/LID PAID OFF!! The open-concept interior features luxury flooring and a showpiece kitchen with a white quartz island and Stainless Steel GE appliances. A disappearing multi-pocket slider wall creates a seamless transition to a custom backyard oasis featuring upgraded pavers and lush turf. The primary retreat is finished with Karastan carpet and a spa-inspired ensuite with an expansive walk-in open glass shower. $20k in custom Graber drapery and designer lighting. Exceptional home systems include a whole-home Aprilaire humidifier, RO/water softener. Minutes from Downtown Summerlin, this home blends high-end finishes with peak privacy in an irreplaceable location!!
Contact an agent
Home facts
- Year built:2021
- Subdivision & Development:Crystal Canyon-Summerlin Village 21 Parcel A&B-Unt 1
- Listing ID #:2821045
- Added:50 day(s) ago
- Updated:November 13, 2026 at 06:57 AM
Rooms and interior
- Bedrooms:3
- Total bathrooms:4
- Full bathrooms:3
- Half bathrooms:1
- Rooms Total:6
- Flooring:Carpet
- Kitchen Description:Built In Gas Oven, Dishwasher, Disposal, Gas Cooktop, Microwave
Heating and cooling
- Cooling:Central Air, Electric
- Heating:Central, Gas
- Central air:Yes
Structure and exterior
- Roof:Tile
- Year built:2021
- Lot Features:Desert Landscaping, Landscaped
- Exterior Features:Patio, Porch
- Levels:1 Story
Schools
- High school:Palo Verde
- Middle school:Becker
- Elementary school:Givens, Linda Rankin,Givens, Linda Rankin
Utilities
- Water:Public
Finances and disclosures
- Price:$679,500
- Tax amount:$5,948
Features and amenities
- Appliances:Built-In Gas Oven, Dishwasher, Disposal, Gas Cooktop, Microwave
- Laundry features:Gas Dryer Hookup, On Main Level
- Amenities:Double Pane Windows, Gated Community
Parking
- Parking description:Garage, Guest Parking
- Garage:Yes
- Garage spaces:2
New listings near 82 Nine Mile Creek Drive
- Coming Soon
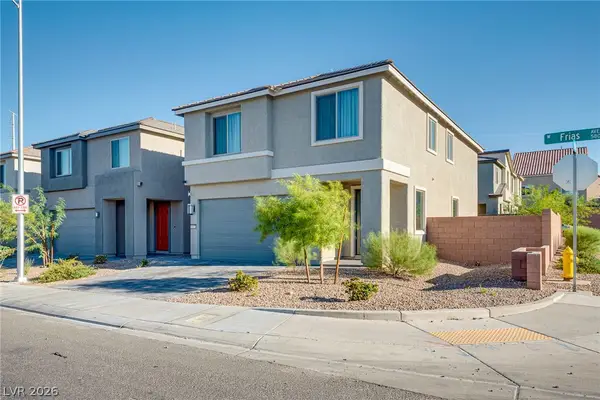 $538,000Coming Soon5 beds 3 baths2,274 sq. ft.
5847 W Frias Avenue, Las Vegas, NV 89141
MLS# 2834122Listed by: VERTEX REALTY & PROPERTY MANAG - Coming Soon
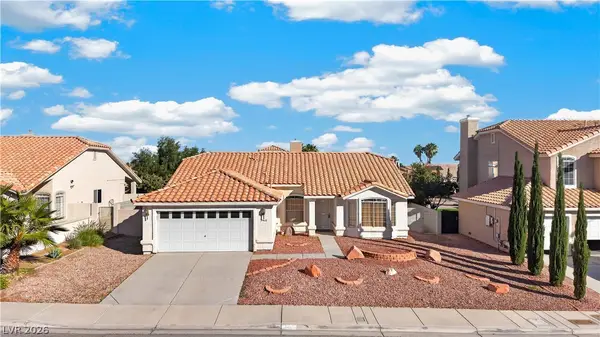 $449,999Coming Soon3 beds 2 baths1,831 sq. ft.
3468 Hera Street, Las Vegas, NV 89117
MLS# 2833021Listed by: LUXURY ESTATES INTERNATIONAL - Coming Soon
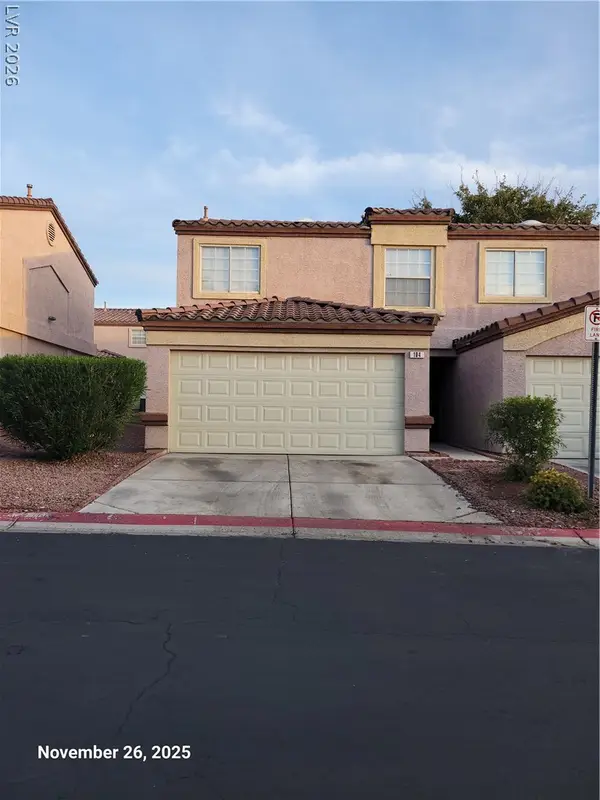 $235,000Coming Soon3 beds 3 baths1,173 sq. ft.
2520 Perryville Avenue #104, Las Vegas, NV 89106
MLS# 2834012Listed by: MAXIM REALTY - Coming Soon
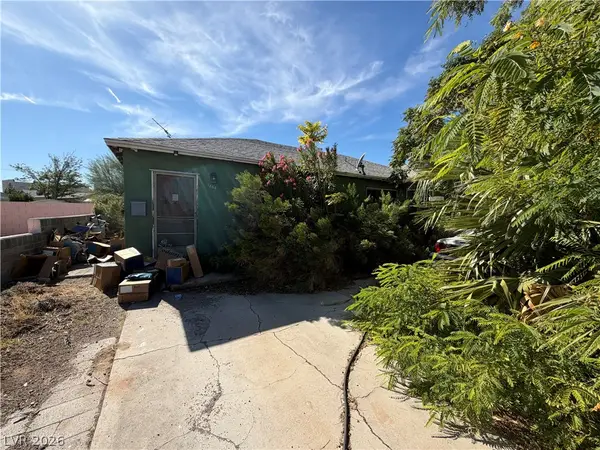 $265,000Coming Soon3 beds 2 baths1,925 sq. ft.
1264 8th Place, Las Vegas, NV 89104
MLS# 2834016Listed by: BOTTEGA REAL ESTATE - Coming Soon
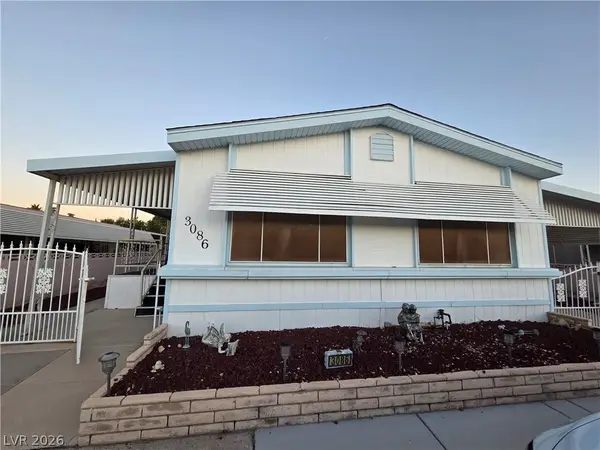 $147,000Coming Soon2 beds 2 baths1,488 sq. ft.
3086 Comitan Lane, Las Vegas, NV 89122
MLS# 2832385Listed by: LOCAL REALTY - Coming SoonOpen Sat, 12 to 3pm
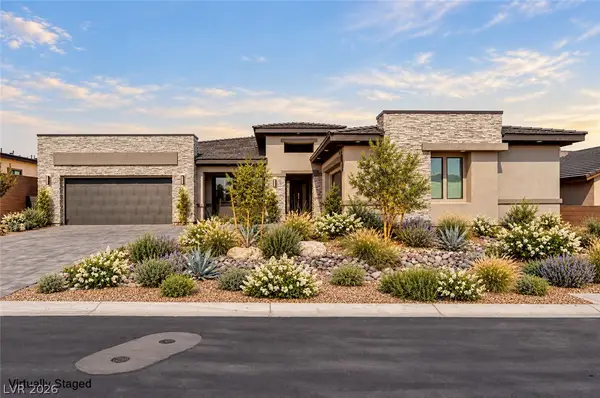 $1,474,900Coming Soon4 beds 4 baths4,498 sq. ft.
9936 Fremantle Avenue, Las Vegas, NV 89149
MLS# 2833386Listed by: THE TOM LOVE GROUP LLC - Coming Soon
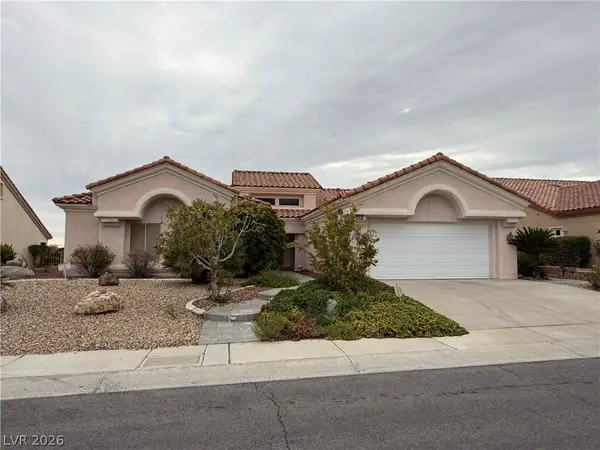 $650,000Coming Soon3 beds 2 baths2,210 sq. ft.
2808 Spalding Drive, Las Vegas, NV 89134
MLS# 2831669Listed by: VIRTUE REAL ESTATE GROUP - Coming Soon
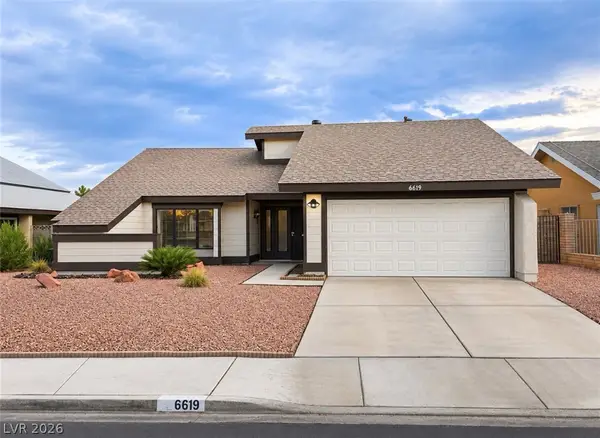 $440,000Coming Soon3 beds 2 baths1,538 sq. ft.
6619 Ellerhurst Drive, Las Vegas, NV 89103
MLS# 2833829Listed by: COLDWELL BANKER PREMIER - Coming Soon
 $369,999Coming Soon3 beds 2 baths1,141 sq. ft.
1236 Melville Drive, Las Vegas, NV 89102
MLS# 2833034Listed by: COLDWELL BANKER PREMIER - Coming SoonOpen Sat, 12 to 3pm
 $375,000Coming Soon3 beds 2 baths1,373 sq. ft.
1613 Olive Palm Circle, Las Vegas, NV 89128
MLS# 2833774Listed by: LPT REALTY, LLC


Protect your home and budget from life's surprises with an Assurant Home Warranty, backed by a partner that supports you through every step of homeownership. Explore Plans.
© 2026 Better Homes and Gardens Real Estate LLC. An Anywhere Real Estate company. All rights reserved. Better Homes and Gardens® Real Estate is a registered trademark owned by Meredith Operations Corporation, licensed to Better Homes and Gardens Real Estate LLC and used with permission. Better Homes and Gardens Real Estate LLC fully supports the principles of the Fair Housing Act and the Equal Opportunity Act. Listing information is deemed reliable but is not guaranteed accurate.
Each office is independently owned and operated.
Any services or products provided by third parties are not provided by, affiliated with or related to Better Homes and Gardens Real Estate LLC, or its affiliated companies.