
8221 Glistening Rush Street, Las Vegas, NV 89131
Local realty services provided by:Better Homes and Gardens Real Estate Universal
8221 Glistening Rush Street,Las Vegas, NV 89131
$715,000
- 4 Beds
- 4 Baths
- 3,330 sq. ft.
- Single family
- Active
Listed by: tara burgess
Office: galindo group real estate
MLS#:2811546
Source:GLVAR
Price summary
- Price:$715,000
- Price per sq. ft.:$214.71
- Monthly HOA dues:$120
About this home
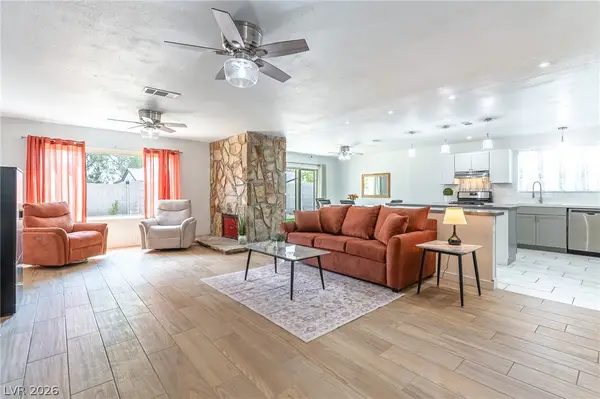
Set within the estаbliѕhеd, gated Suncrest Trail communitу in Νorthwest Las Vegas, this spacious 4-bedroom, 3.5-bath home offers more than 3,300 square feet of living space, paid-off solar and thoughtful updates throughout. Fresh interior paint, updated lighting and LVP flooring bring a refreshed feel to the home, while the updated kitchen features new countertops, freshly painted cabinetry and updated appliances.
Upstairs, the oversized primary suite offers additional flexible space ideal for a sitting area, home office, workout space or private retreat, along with beautiful mountain views that become especially striking when snow covers the peaks in winter. Three additional bedrooms provide plenty of flexibility, while a spacious three-car garage adds valuable parking and storage. The upstairs A/C unit was replaced approximately one year ago, and smart-home features include Ecobee thermostats, a Schlage smart front-door lock and a Brinks alarm system.
Outside, mature desert landscaping and established trees create an inviting, low-maintenance setting, while a tranquil backyard pond and private hot tub that conveys with the home add to the outdoor living experience.
Located near Floyd Lamb Park, Gilcrease Orchard, Gilcrease Nature Sanctuary and The Las Vegas Farm, with convenient access to shopping, dining and the 215 Beltway. Mount Charleston is also an easy escape for hiking, snow days and cooler temperatures, all from an established gated community with its own neighborhood park....
Contact an agent
Home facts
- Year built:2001
- Subdivision & Development:Paiute Crossing At Tule Spgs
- Listing ID #:2811546
- Added:1 day(s) ago
- Updated:August 27, 2026 at 04:02 PM
Rooms and interior
- Bedrooms:4
- Total bathrooms:4
- Full bathrooms:3
- Half bathrooms:1
- Rooms Total:9
- Flooring:Tile
- Kitchen Description:Built In Gas Oven, Dishwasher, Disposal, Double Oven, Gas Cooktop, Microwave, Refrigerator
- Living area:3,330 sq. ft.
Heating and cooling
- Cooling:Central Air, Electric
- Heating:Central, Gas, Multiple Heating Units, Solar
- Central air:Yes
Structure and exterior
- Roof:Tile
- Year built:2001
- Building area:3,330 sq. ft.
- Lot area:0.2 Acres
- Lot Features:Desert Landscaping, Front Yard, Landscaped, Sprinklers In Front
- Construction Materials:Block, Stucco
- Exterior Features:Patio, Private Yard, Sprinkler Irrigation
- Levels:2 Story
Schools
- High school:Arbor View
- Middle school:Cadwallader Ralph
- Elementary school:Bilbray, James H.,Bilbray, James H.
Utilities
- Water:Public
Finances and disclosures
- Price:$715,000
- Price per sq. ft.:$214.71
- Tax amount:$3,671
Features and amenities
- Appliances:Built-In Gas Oven, Dishwasher, Disposal, Gas Cooktop, Microwave, Refrigerator, Washer, Water Heater
- Laundry features:Gas Dryer Hookup, Laundry Room, On Upper Level, Washer
- Amenities:Gated Community, Security System, Security System Owned
- Smart home:Yes
Parking
- Parking description:Garage, Garage Door Opener, Inside Entrance, Private
- Garage:Yes
- Garage spaces:3
New listings near 8221 Glistening Rush Street
- New
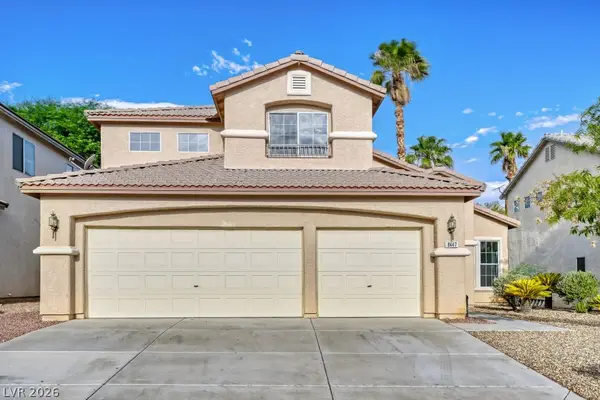 $574,900Active4 beds 3 baths2,686 sq. ft.
8447 Amherst Valley Street, Las Vegas, NV 89123
MLS# 2811716Listed by: RESCOM LLC - New
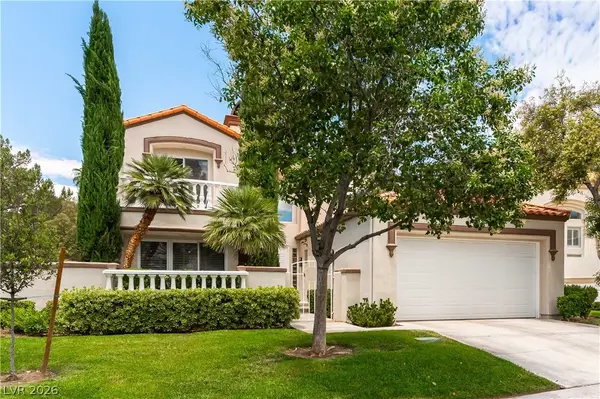 $775,000Active3 beds 3 baths2,500 sq. ft.
8240 Horseshoe Bend Lane, Las Vegas, NV 89113
MLS# 2812051Listed by: EXP REALTY - New
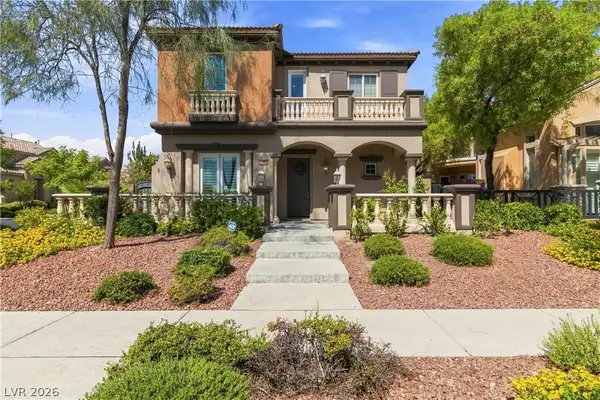 $799,900Active4 beds 3 baths2,501 sq. ft.
11262 Corsica Mist Avenue, Las Vegas, NV 89135
MLS# 2812521Listed by: RE/MAX CENTRAL - New
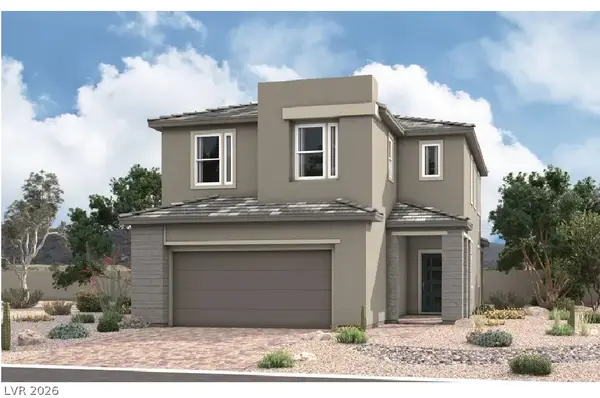 $716,302Active4 beds 3 baths2,780 sq. ft.
8140 Kinleigh Poulson Street, Las Vegas, NV 89148
MLS# 2812237Listed by: REAL ESTATE CONSULTANTS OF NV - New
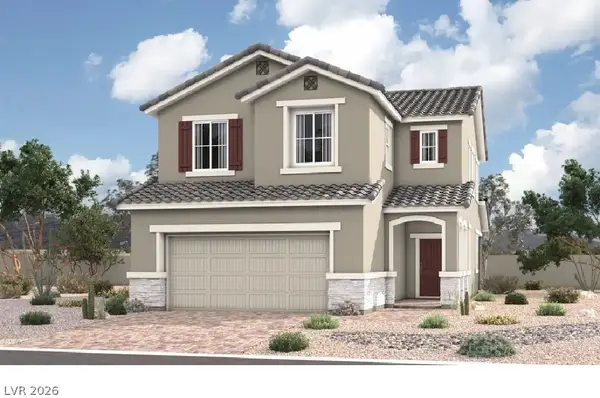 $719,030Active4 beds 3 baths2,780 sq. ft.
8134 Kinleigh Poulson Street, Las Vegas, NV 89148
MLS# 2812240Listed by: REAL ESTATE CONSULTANTS OF NV - New
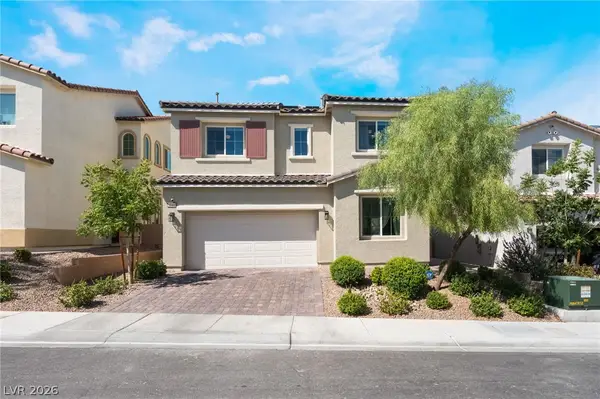 $550,000Active4 beds 3 baths2,109 sq. ft.
10400 Sadie Blake Avenue, Las Vegas, NV 89166
MLS# 2812297Listed by: KELLER WILLIAMS REALTY LAS VEG - New
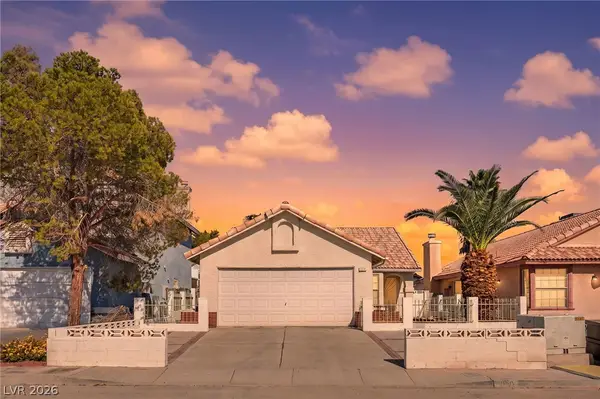 $329,500Active2 beds 2 baths1,196 sq. ft.
1950 Turtlerock Street, Las Vegas, NV 89142
MLS# 2812567Listed by: LIFE REALTY DISTRICT - New
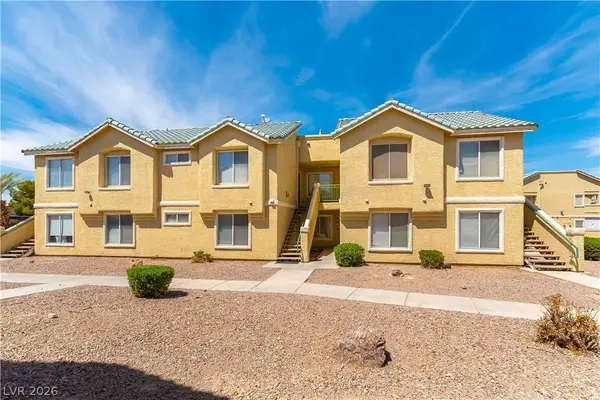 $173,000Active2 beds 2 baths1,047 sq. ft.
1420 Jamielinn Lane #102, Las Vegas, NV 89110
MLS# 2812510Listed by: 24 KARAT REALTY - New
 $430,000Active3 beds 2 baths1,620 sq. ft.
105 S Cimarron Road, Las Vegas, NV 89145
MLS# 2812542Listed by: BHHS NEVADA PROPERTIES


Protect your home and budget from life's surprises with an Assurant Home Warranty, backed by a partner that supports you through every step of homeownership. Explore Plans.
© 2026 Better Homes and Gardens Real Estate LLC. An Anywhere Real Estate company. All rights reserved. Better Homes and Gardens® Real Estate is a registered trademark owned by Meredith Operations Corporation, licensed to Better Homes and Gardens Real Estate LLC and used with permission. Better Homes and Gardens Real Estate LLC fully supports the principles of the Fair Housing Act and the Equal Opportunity Act. Listing information is deemed reliable but is not guaranteed accurate.
Each office is independently owned and operated.
Any services or products provided by third parties are not provided by, affiliated with or related to Better Homes and Gardens Real Estate LLC, or its affiliated companies.