
8231 Timely Treasures Avenue, Las Vegas, NV 89178
Local realty services provided by:Better Homes and Gardens Real Estate Universal
Listed by: henry valentino iii
Office: henry valentino real estate
MLS#:2831128
Source:GLVAR
Price summary
- Price:$439,950
- Price per sq. ft.:$218.88
- Monthly HOA dues:$70
About this home
Move in ready, this Spanish-style architecture highlights the exterior design of this two-story home, featuring classic arched entryways, stucco construction, a classic tile roof, a paved driveway, and sidewalk access. The entry foyer transitions to wood-look flooring and a carpeted staircase, setting an inviting tone for the entire residence. Ceiling fans and blinds are installed throughout the home.
The functional kitchen layout anchors the culinary workspace with wood cabinetry, stone countertops, and tile flooring. An open floor plan connects the main living area with the kitchen, providing an optimal flow for daily activities. A carpeted staircase leads to the upper level, which features an open loft space with neutral carpet and recessed lighting, a laundry room with tile flooring and overhead wood cabinetry, and three bedrooms. The primary suite offers carpeted flooring, a tray ceiling, a walk-in closet with wire shelving, and an adjoining bathroom suite equipped with a double vanity, wood cabinetry, tile flooring, and a soaking tub. Two secondary bedrooms feature carpeted flooring and ceiling fans, with one bedroom including sliding closet doors.
The fenced backyard features a private yard with a doggy run area, a covered concrete patio, a barbeque stub, and ground set block. A classic tile roof and stucco walls enclose the backyard space, providing a serene setting for mornings spent on the patio.
This home is located on Timely Treasures Avenue in the gated community of Mountain's Edge, providing convenient access to parks, shopping, schools, Mountain's Edge Exploration Park, and Mountain's Edge Regional Park....
Contact an agent
Home facts
- Year built:2007
- Subdivision & Development:Sierra Madre At Mountain Pass
- Listing ID #:2831128
- Added:7 day(s) ago
- Updated:November 13, 2026 at 12:59 PM
Rooms and interior
- Bedrooms:3
- Total bathrooms:3
- Full bathrooms:2
- Half bathrooms:1
- Rooms Total:6
- Flooring:Carpet, Tile
- Kitchen Description:Built In Electric Oven, Dishwasher, Disposal, Refrigerator
- Living area:2,010 sq. ft.
Heating and cooling
- Cooling:Central Air, Electric
- Heating:Central, Gas
- Central air:Yes
Structure and exterior
- Roof:Pitched, Tile
- Year built:2007
- Building area:2,010 sq. ft.
- Lot area:0.09 Acres
- Lot Features:Desert Landscaping, Landscaped
- Exterior Features:Patio
- Foundation Description:Permanent
- Levels:2 Story
Schools
- High school:Desert Oasis
- Middle school:Gunderson, Barry & June
- Elementary school:Wright, William V.,Wright, William V.
Finances and disclosures
- Price:$439,950
- Price per sq. ft.:$218.88
- Tax amount:$2,304
Features and amenities
- Appliances:Built-In Electric Oven, Dishwasher, Disposal, Refrigerator
- Laundry features:Electric Dryer Hookup, On Upper Level
- Amenities:Gated Community
Parking
- Parking description:Garage, Garage Door Opener, Guest Parking, Inside Entrance, Private
- Garage:Yes
- Garage spaces:2
New listings near 8231 Timely Treasures Avenue
- Coming Soon
 $410,000Coming Soon3 beds 2 baths1,443 sq. ft.
595 Pomerol Avenue, Las Vegas, NV 89123
MLS# 2833856Listed by: LOCAL REALTY - Coming Soon
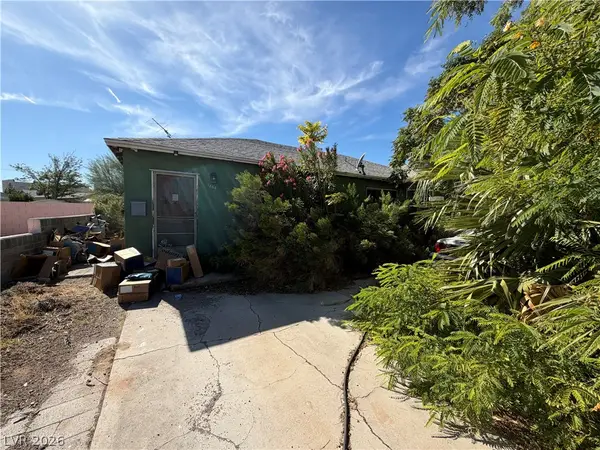 $265,000Coming Soon3 beds 2 baths1,925 sq. ft.
1264 8th Place, Las Vegas, NV 89104
MLS# 2834016Listed by: BOTTEGA REAL ESTATE - Coming Soon
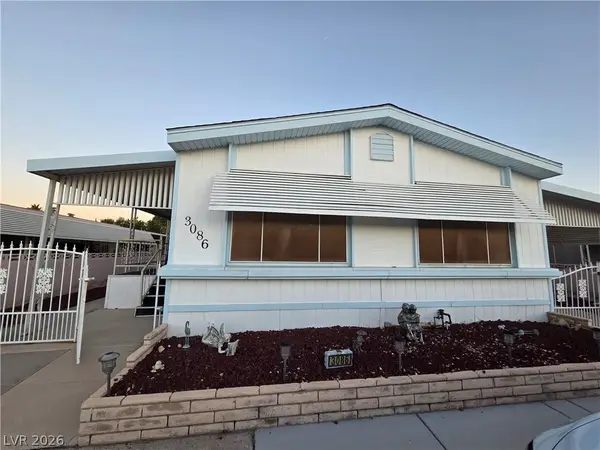 $147,000Coming Soon2 beds 2 baths1,488 sq. ft.
3086 Comitan Lane, Las Vegas, NV 89122
MLS# 2832385Listed by: LOCAL REALTY - Coming Soon
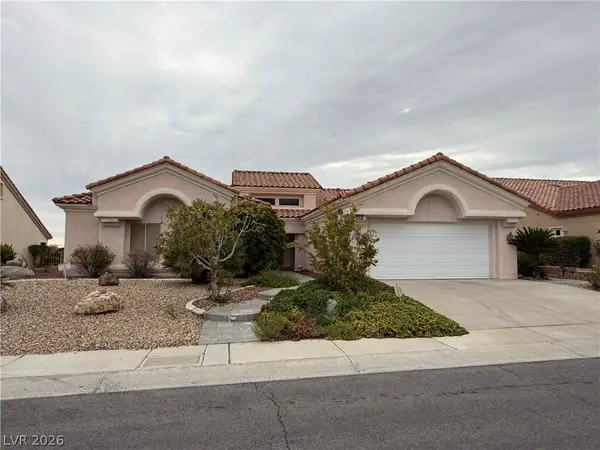 $650,000Coming Soon3 beds 2 baths2,210 sq. ft.
2808 Spalding Drive, Las Vegas, NV 89134
MLS# 2831669Listed by: VIRTUE REAL ESTATE GROUP - Coming Soon
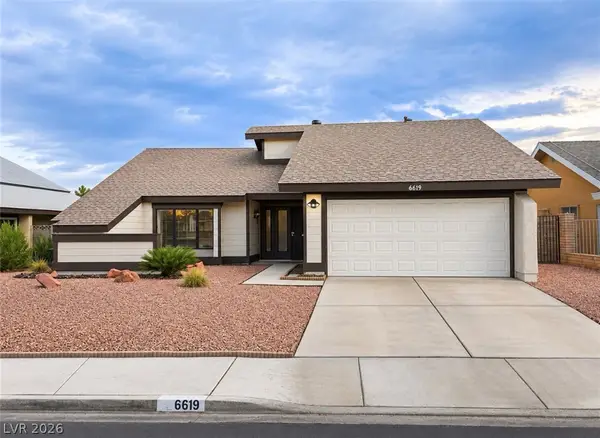 $440,000Coming Soon3 beds 2 baths1,538 sq. ft.
6619 Ellerhurst Drive, Las Vegas, NV 89103
MLS# 2833829Listed by: COLDWELL BANKER PREMIER - Coming Soon
 $369,999Coming Soon3 beds 2 baths1,141 sq. ft.
1236 Melville Drive, Las Vegas, NV 89102
MLS# 2833034Listed by: COLDWELL BANKER PREMIER - Coming Soon
 $835,000Coming Soon3 beds 3 baths2,496 sq. ft.
11796 Golden Moments Avenue, Las Vegas, NV 89138
MLS# 2832979Listed by: REALTY ONE GROUP, INC - Coming Soon
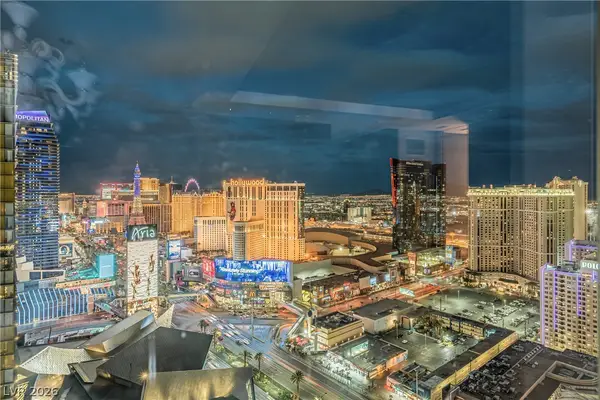 $2,950,000Coming Soon1 beds 3 baths1,675 sq. ft.
3750 Las Vegas Boulevard #2906, Las Vegas, NV 89158
MLS# 2833407Listed by: AWARD REALTY - Coming Soon
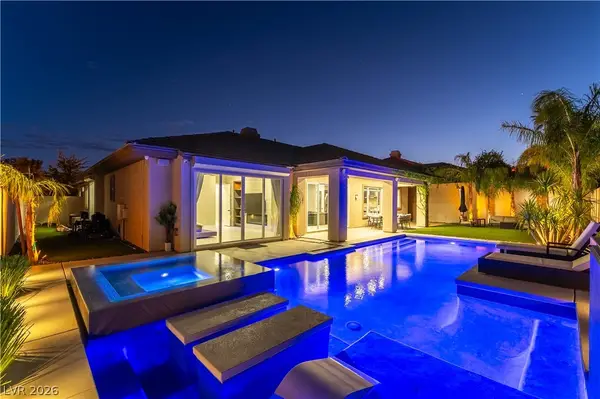 $1,499,900Coming Soon4 beds 4 baths3,091 sq. ft.
11544 Bohemian Forest Avenue, Las Vegas, NV 89138
MLS# 2833294Listed by: DESERT HORIZON REALTY - Coming Soon
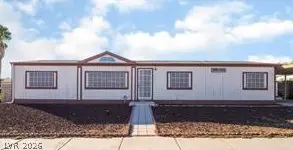 $299,000Coming Soon3 beds 2 baths1,403 sq. ft.
4527 Stemrose Way, Las Vegas, NV 89122
MLS# 2833232Listed by: BEAR RESIDENTIAL LLC


Protect your home and budget from life's surprises with an Assurant Home Warranty, backed by a partner that supports you through every step of homeownership. Explore Plans.
© 2026 Better Homes and Gardens Real Estate LLC. An Anywhere Real Estate company. All rights reserved. Better Homes and Gardens® Real Estate is a registered trademark owned by Meredith Operations Corporation, licensed to Better Homes and Gardens Real Estate LLC and used with permission. Better Homes and Gardens Real Estate LLC fully supports the principles of the Fair Housing Act and the Equal Opportunity Act. Listing information is deemed reliable but is not guaranteed accurate.
Each office is independently owned and operated.
Any services or products provided by third parties are not provided by, affiliated with or related to Better Homes and Gardens Real Estate LLC, or its affiliated companies.