
8250 N Grand Canyon Drive #1027, Las Vegas, NV 89166
Local realty services provided by:Better Homes and Gardens Real Estate Universal
Listed by: henry prejean
Office: bhhs nevada properties
MLS#:2799870
Source:GLVAR
Price summary
- Price:$239,000
- Price per sq. ft.:$218.46
- Monthly HOA dues:$238
About this home
Welcome to this beautifully maintained **first-floor** condominium in the gated Grand Canyon Village community of Northwest Las Vegas. First-floor units in this community rarely become available, making this an exceptional opportunity to own one of the most sought-after floor plans.
Step inside to discover a bright, open-concept layout featuring spacious living and dining areas, a well-appointed kitchen with ample cabinetry and counter space, and generously sized bedrooms designed for everyday comfort. The primary suite offers a private retreat with an en-suite bath and walk-in closet, while the covered patio provides the perfect place to enjoy your morning coffee or unwind in the evening.
Residents enjoy resort-style amenities, including a sparkling pool, spa, fitness center, clubhouse, and beautifully maintained grounds. Ideally located just minutes from Skye Canyon and Providence, you'll enjoy easy access to shopping, dining, parks, walking trails, and the 215 Beltway.
Whether you're a first-time homebuyer, downsizing, or looking for an excellent investment opportunity, this move-in-ready condo offers the perfect combination of comfort, convenience, and low-maintenance living. Don't miss your chance to own one of the community's rarely available first-floor residences!...
Contact an agent
Home facts
- Year built:2004
- Listing ID #:2799870
- Added:1 day(s) ago
- Updated:July 14, 2026 at 10:02 PM
Rooms and interior
- Bedrooms:2
- Total bathrooms:2
- Full bathrooms:2
- Rooms Total:5
- Flooring:Carpet, Ceramic Tile, Laminate
- Kitchen Description:Dishwasher, Disposal, Gas Range, Microwave, Refrigerator
- Living area:1,094 sq. ft.
Heating and cooling
- Cooling:Central Air, Electric
- Heating:Central, Gas
- Central air:Yes
Structure and exterior
- Roof:Tile
- Year built:2004
- Building area:1,094 sq. ft.
- Lot Features:Desert Landscaping, Landscaped
- Exterior Features:Balcony, Patio
- Levels:2 Story
Schools
- High school:Arbor View
- Middle school:Escobedo Edmundo
- Elementary school:Bilbray, James H.,Scherkenbach, William & Mary
Utilities
- Water:Public
Finances and disclosures
- Price:$239,000
- Price per sq. ft.:$218.46
- Tax amount:$802
Features and amenities
- Appliances:Dishwasher, Disposal, Gas Range, Gas Water Heater, Microwave, Refrigerator, Washer
- Laundry features:Gas Dryer Hookup, Laundry Closet, Laundry Room, On Main Level, Washer
- Amenities:Double Pane Windows, Gated Community, Plantation Shutters, Window Treatments
- Pool features:Community, Pool
Parking
- Parking description:1 Carport Spaces, Assigned, Covered, Detached Carport, Guest Parking
- Carport spaces:1
New listings near 8250 N Grand Canyon Drive #1027
- New
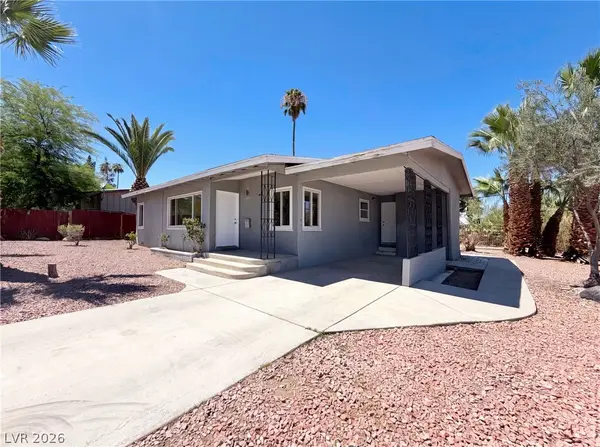 $358,000Active3 beds 2 baths1,090 sq. ft.
1437 Franklin Avenue, Las Vegas, NV 89104
MLS# 2797524Listed by: OPENDOOR BROKERAGE LLC - New
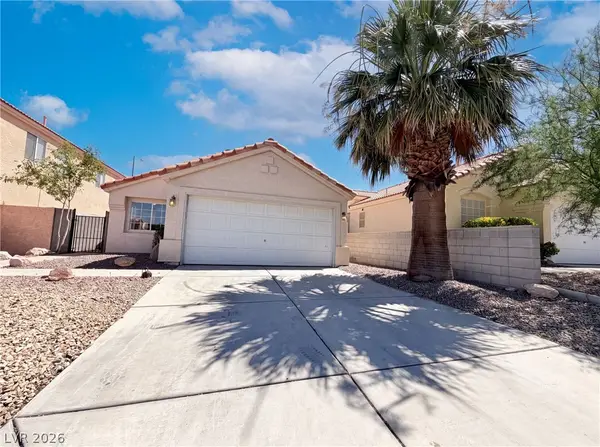 $346,000Active2 beds 2 baths964 sq. ft.
9121 Indian Breeze Drive, Las Vegas, NV 89129
MLS# 2797540Listed by: OPENDOOR BROKERAGE LLC - New
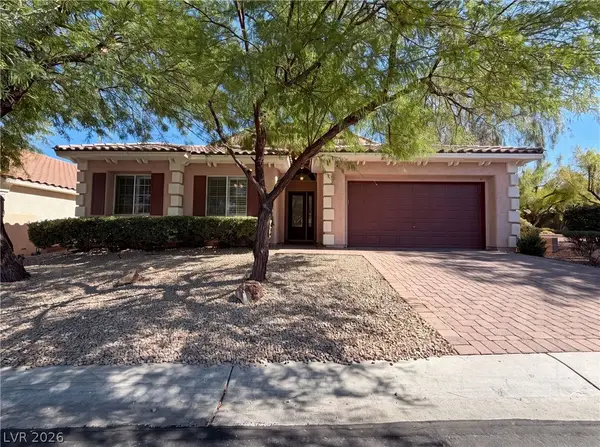 $620,000Active3 beds 3 baths2,397 sq. ft.
7937 Base Camp Avenue, Las Vegas, NV 89178
MLS# 2797575Listed by: OPENDOOR BROKERAGE LLC - New
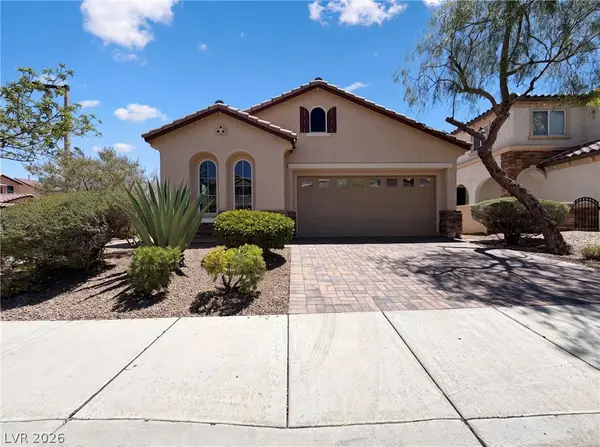 $630,000Active3 beds 3 baths1,620 sq. ft.
908 Baronet Drive, Las Vegas, NV 89138
MLS# 2797825Listed by: OPENDOOR BROKERAGE LLC - New
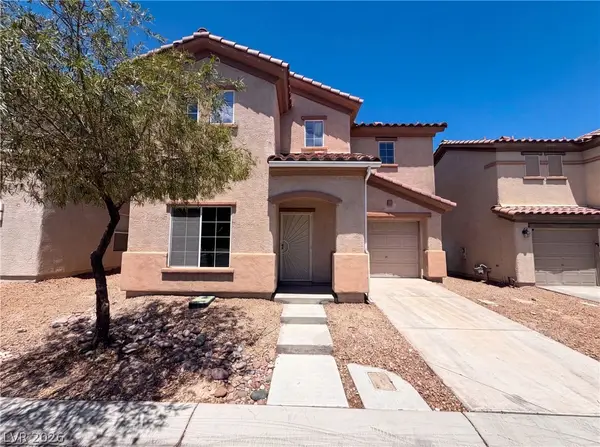 $410,000Active3 beds 3 baths1,732 sq. ft.
542 Haunts Walk Avenue, Las Vegas, NV 89178
MLS# 2797863Listed by: OPENDOOR BROKERAGE LLC - New
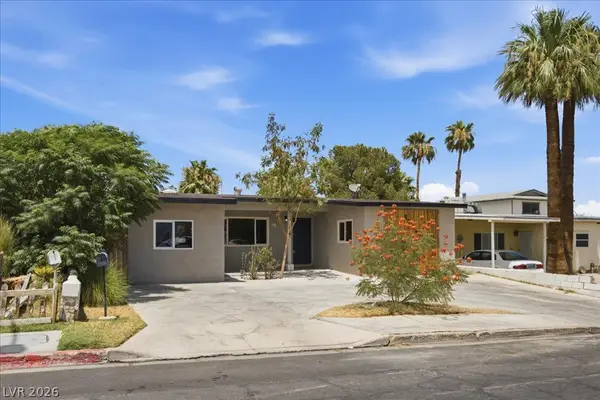 $365,000Active4 beds 2 baths1,312 sq. ft.
1705 Cedar Avenue, Las Vegas, NV 89101
MLS# 2798421Listed by: THE HIGHLANDS RE GROUP LLC - New
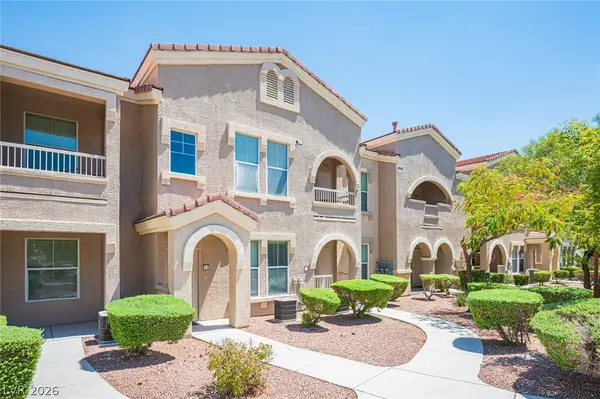 $235,000Active1 beds 1 baths821 sq. ft.
10550 W Alexander Road #2014, Las Vegas, NV 89129
MLS# 2798995Listed by: THE INTERNATIONAL TEAM - New
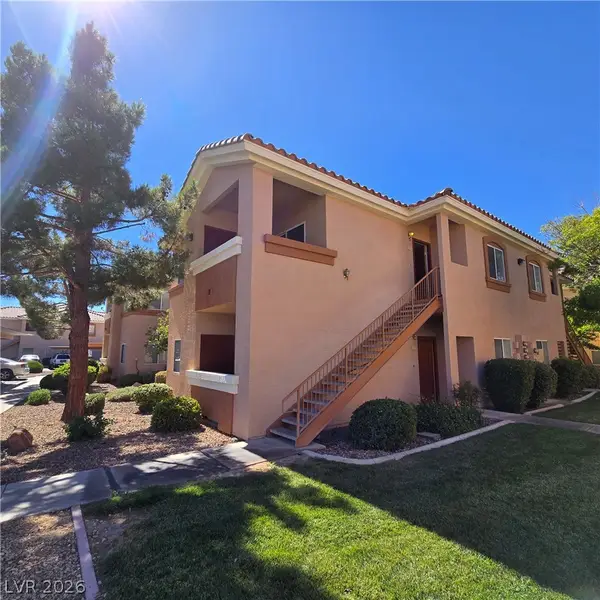 $219,900Active2 beds 2 baths1,048 sq. ft.
1050 E Cactus Avenue #2058, Las Vegas, NV 89183
MLS# 2799116Listed by: REAL BROKER LLC - New
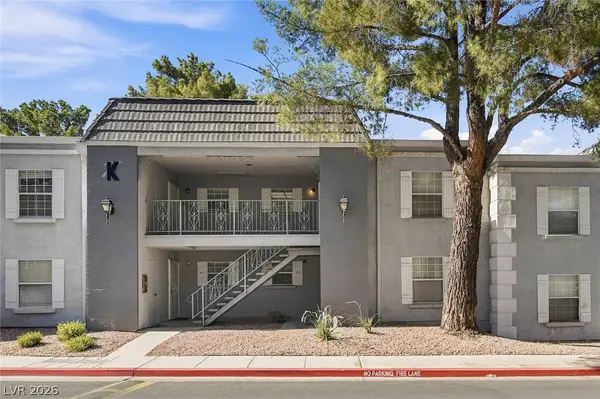 $170,000Active2 beds 2 baths892 sq. ft.
3823 S Maryland Parkway #K10, Las Vegas, NV 89119
MLS# 2799177Listed by: BLACK & CHERRY REAL ESTATE - New
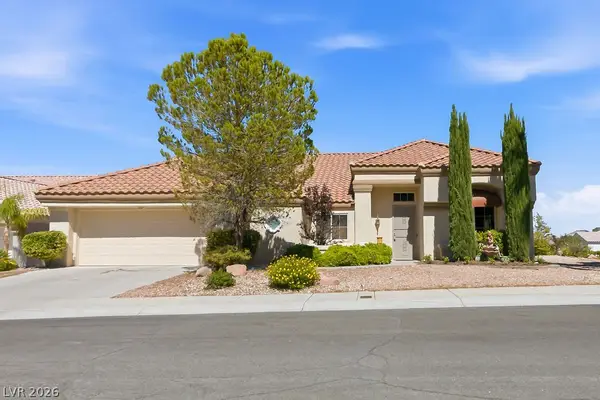 $699,000Active3 beds 2 baths3,046 sq. ft.
3100 Bangor Court, Las Vegas, NV 89134
MLS# 2799562Listed by: HOME REALTY CENTER


Protect your home and budget from life's surprises with an Assurant Home Warranty, backed by a partner that supports you through every step of homeownership. Explore Plans.
© 2026 Better Homes and Gardens Real Estate LLC. An Anywhere Real Estate company. All rights reserved. Better Homes and Gardens® Real Estate is a registered trademark owned by Meredith Operations Corporation, licensed to Better Homes and Gardens Real Estate LLC and used with permission. Better Homes and Gardens Real Estate LLC fully supports the principles of the Fair Housing Act and the Equal Opportunity Act. Listing information is deemed reliable but is not guaranteed accurate.
Each office is independently owned and operated.
Any services or products provided by third parties are not provided by, affiliated with or related to Better Homes and Gardens Real Estate LLC, or its affiliated companies.