
8255 Las Vegas Boulevard #1513, Las Vegas, NV 89123
Local realty services provided by:Better Homes and Gardens Real Estate Universal
8255 Las Vegas Boulevard #1513,Las Vegas, NV 89123
$525,000
- 2 Beds
- 3 Baths
- - sq. ft.
- Condominium
- Sold
Listed by: traci martin
Office: easy street realty las vegas
MLS#:2803991
Source:GLVAR
Sorry, we are unable to map this address
Price summary
- Price:$525,000
- Monthly HOA dues:$1,215
About this home
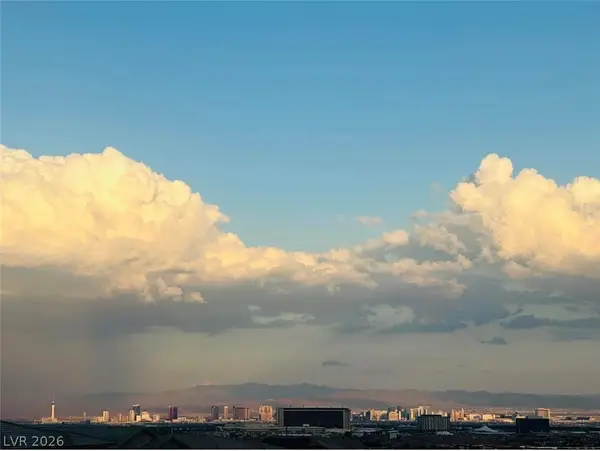
Discover luxury living in this beautifully remodeled high-rise 2 bed + den, 3 bath condo with STRIP VIEWS!. Open floor plan with all new custom cabinetry, chef inspired kitchen, quartz counter-tops with island & additional storage, pantry, Thermador stainless appliances, built-in ice maker and reverse osmosis water system. Primary bedroom with private balcony and a spa inspired bathroom with walk-in shower and dual vanity. Large secondary bedroom with en-suite bathroom and large custom closet. Great room is perfect for entertaining guests w/wet bar and wine chiller, 2 huge sliding doors that lead to a balcony with stunning views of the city, mountains, and strip! 24-hour amenities at your fingertips, 2 story fitness center including TRX wall, resort pool, hot tub, fire pit, BBQ summer kitchens, business center, conference room, sports lounge, tennis court, 2 dog parks, movie theatre, concierge, security, controlled access, 2 COVERED parking spaces, and temperature-controlled storage unit. In like new condition! Conveniently located with easy access to I-15 and 215 freeways, Harry Reid Airport, Allegiant Stadium, T-Mobile Arena, dining, shopping, and entertainment. In the future One Las Vegas will be minutes from the future Brightline West high-speed train and A’s baseball stadium....
Contact an agent
Home facts
- Year built:2008
- Subdivision & Development:One Las Vegas
- Listing ID #:2803991
- Added:52 day(s) ago
- Updated:September 24, 2026 at 06:06 AM
Rooms and interior
- Bedrooms:2
- Total bathrooms:3
- Full bathrooms:2
- Half bathrooms:1
- Rooms Total:5
- Flooring:Tile
- Kitchen Description:Built In Electric Oven, Dishwasher, Disposal, Electric Cooktop, Electric Range, Microwave, Range Hood, Refrigerator, Separate Ice Machine, Stainless Steel Appliances, Wet Bar, Wine Refrigerator
Heating and cooling
- Cooling:Electric
- Heating:Central, Electric, Individual
Structure and exterior
- Year built:2008
- Architectural Style:High Rise
- Construction Materials:Drywall
- Exterior Features:Fire Pit, Terrace
Schools
- High school:Silverado
- Middle school:Schofield Jack Lund
- Elementary school:Hill, Charlotte,Hill, Charlotte
Finances and disclosures
- Price:$525,000
- Tax amount:$2,442
Features and amenities
- Appliances:Built-In Electric Oven, Dishwasher, Disposal, Electric Cooktop, Electric Range, Microwave, Range Hood, Refrigerator, Stainless Steel Appliances, Washer, Water Purifier, Wine Refrigerator
- Laundry features:Electric Dryer Hookup, Laundry Closet, Washer
- Amenities:Closed Circuit Cameras, Fire Sprinkler System, Insulated Windows, Security Guard, Tinted Windows, Window Treatments
- Pool features:Association, Community, Pool
Parking
- Total parking spaces:2
- Parking description:Assigned, Covered, Electric Vehicle Charging Stations, Guest Parking
New listings near 8255 Las Vegas Boulevard #1513
- Coming Soon
 $869,999Coming Soon4 beds 5 baths4,662 sq. ft.
3575 Shelome Court, Las Vegas, NV 89121
MLS# 2820800Listed by: ALLISON JAMES ESTATES & HOMES - Coming Soon
 $1,100,000Coming Soon3 beds 3 baths3,073 sq. ft.
5434 Pendini Point Court, Las Vegas, NV 89141
MLS# 2819069Listed by: SIMPLY VEGAS - Coming Soon
 $349,900Coming Soon3 beds 3 baths1,421 sq. ft.
9177 Hilverson Avenue, Las Vegas, NV 89148
MLS# 2821181Listed by: LPT REALTY, LLC - Coming Soon
 $549,999Coming Soon2 beds 2 baths1,232 sq. ft.
12548 Alpine Creek Place, Las Vegas, NV 89138
MLS# 2821202Listed by: BLUE DIAMOND REALTY LLC - Coming Soon
 $249,900Coming Soon2 beds 2 baths1,005 sq. ft.
2121 Sealion Drive #104, Las Vegas, NV 89128
MLS# 2821137Listed by: GALINDO GROUP REAL ESTATE - Coming Soon
 $370,000Coming Soon2 beds 2 baths1,539 sq. ft.
8925 W Flamingo Road #111, Las Vegas, NV 89147
MLS# 2821205Listed by: FIRST MUTUAL REALTY GROUP - Coming Soon
 $3,988,888Coming Soon5 beds 6 baths6,199 sq. ft.
4380 Conough Lane, Las Vegas, NV 89129
MLS# 2818991Listed by: VIRTUE REAL ESTATE GROUP - Coming Soon
 $649,999Coming Soon4 beds 3 baths3,116 sq. ft.
9573 Borgata Bay Boulevard, Las Vegas, NV 89147
MLS# 2819549Listed by: VERTEX REALTY & PROPERTY MANAG - Coming Soon
 $389,000Coming Soon3 beds 3 baths1,533 sq. ft.
Address Withheld By Seller, Las Vegas, NV 89183
MLS# 2820979Listed by: HUDSON REAL ESTATE - Coming Soon
 $1,324,888Coming Soon4 beds 4 baths3,191 sq. ft.
766 Spirit Lake Street, Las Vegas, NV 89138
MLS# 2820907Listed by: REAL BROKER LLC


Protect your home and budget from life's surprises with an Assurant Home Warranty, backed by a partner that supports you through every step of homeownership. Explore Plans.
© 2026 Better Homes and Gardens Real Estate LLC. An Anywhere Real Estate company. All rights reserved. Better Homes and Gardens® Real Estate is a registered trademark owned by Meredith Operations Corporation, licensed to Better Homes and Gardens Real Estate LLC and used with permission. Better Homes and Gardens Real Estate LLC fully supports the principles of the Fair Housing Act and the Equal Opportunity Act. Listing information is deemed reliable but is not guaranteed accurate.
Each office is independently owned and operated.
Any services or products provided by third parties are not provided by, affiliated with or related to Better Homes and Gardens Real Estate LLC, or its affiliated companies.