
8305 Green Clover Avenue, Las Vegas, NV 89149
Local realty services provided by:Better Homes and Gardens Real Estate Universal
8305 Green Clover Avenue,Las Vegas, NV 89149
$669,995
- 5 Beds
- 3 Baths
- 2,440 sq. ft.
- Single family
- Coming Soon
Listed by: brenda millan
Office: serhant
MLS#:2826051
Source:GLVAR
Price summary
- Price:$669,995
- Price per sq. ft.:$274.59
About this home
**5 bedrooms, 3 FULL bathrooms, a private guest suite, POOL, lush backyard, and NO HOA? Yes, please!**
This beautiful home offers the perfect blend of space, comfort, and functionality with an inviting open-concept layout, there's plenty of room for everyday living and entertaining.
The oversized primary suite is a true retreat, featuring tall ceilings and an abundance of space. An additional guest suite with its own private bathroom is ideal for visitors, extended family, or anyone looking for extra privacy.
Step outside and discover a backyard you'll absolutely love! Gorgeous mature landscaping, lush greenery, and a generously sized swimming pool create the perfect setting for relaxing, entertaining, and enjoying the Las Vegas lifestyle.
Located in a beautiful, established neighborhood known for its wide streets and welcoming atmosphere, this home also features a newer A/C system for added comfort and peace of mind.
**Beautiful inside and out, with plenty of space, a backyard made for entertaining, and the freedom of NO HOA. This home truly has it all!**
Call Brenda Millan to schedule a private showing....
Contact an agent
Home facts
- Year built:1998
- Subdivision & Development:Canyon Creek West
- Listing ID #:2826051
- Updated:October 13, 2026 at 01:09 PM
Rooms and interior
- Bedrooms:5
- Total bathrooms:3
- Full bathrooms:3
- Rooms Total:9
- Flooring:Carpet
- Kitchen Description:Built In Gas Oven, Disposal, Microwave, Refrigerator
- Living area:2,440 sq. ft.
Heating and cooling
- Cooling:Central Air, Electric
- Heating:Central, Gas
- Central air:Yes
Structure and exterior
- Roof:Tile
- Year built:1998
- Building area:2,440 sq. ft.
- Lot area:0.18 Acres
- Lot Features:Back Yard, Desert Landscaping, Landscaped, Rocks, Sprinklers In Front, Sprinklers In Rear
- Exterior Features:Courtyard, Patio
- Levels:1 Story
Schools
- High school:Centennial
- Middle school:Leavitt Justice Myron E
- Elementary school:Allen, Dean La Mar,Allen, Dean La Mar
Utilities
- Water:Public
Finances and disclosures
- Price:$669,995
- Price per sq. ft.:$274.59
- Tax amount:$3,006
Features and amenities
- Appliances:Built-In Gas Oven, Disposal, Microwave, Refrigerator
- Laundry features:Gas Dryer Hookup, Laundry Room
- Amenities:Blinds
- Pool features:Private Pool
Parking
- Parking description:Garage, Private
- Garage:Yes
- Garage spaces:3
New listings near 8305 Green Clover Avenue
- Coming Soon
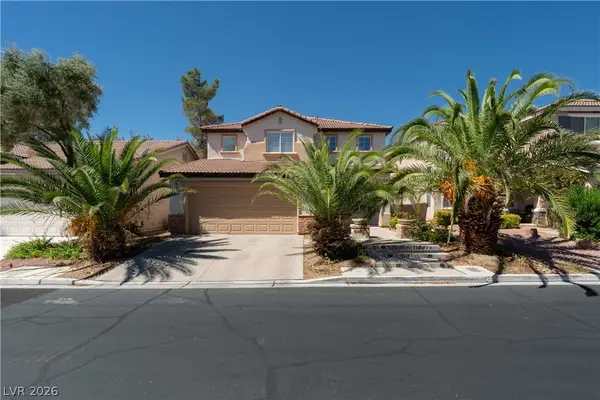 $499,000Coming Soon4 beds 3 baths2,078 sq. ft.
4751 Clover Ridge Street, Las Vegas, NV 89147
MLS# 2820231Listed by: SIMPLY VEGAS - Coming Soon
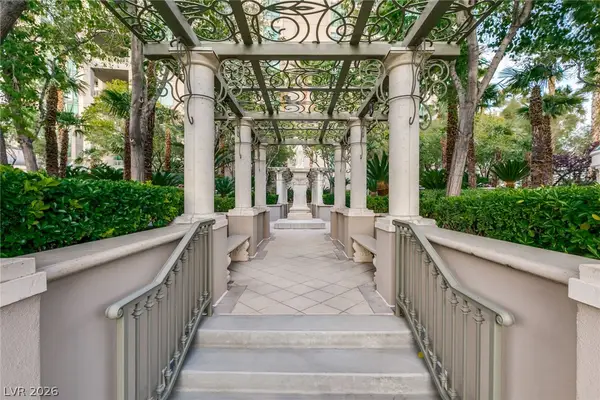 $2,699,000Coming Soon3 beds 3 baths3,515 sq. ft.
1 Hughes Center Drive #801, Las Vegas, NV 89169
MLS# 2826145Listed by: BHHS NEVADA PROPERTIES - Coming Soon
 $450,000Coming Soon3 beds 3 baths1,930 sq. ft.
9220 Desert Pearl Avenue, Las Vegas, NV 89148
MLS# 2826211Listed by: HUNTINGTON & ELLIS, A REAL EST - Coming Soon
 $439,900Coming Soon4 beds 2 baths1,776 sq. ft.
5108 Wilbur Street, Las Vegas, NV 89119
MLS# 2824123Listed by: REALTY ONE GROUP, INC - Coming Soon
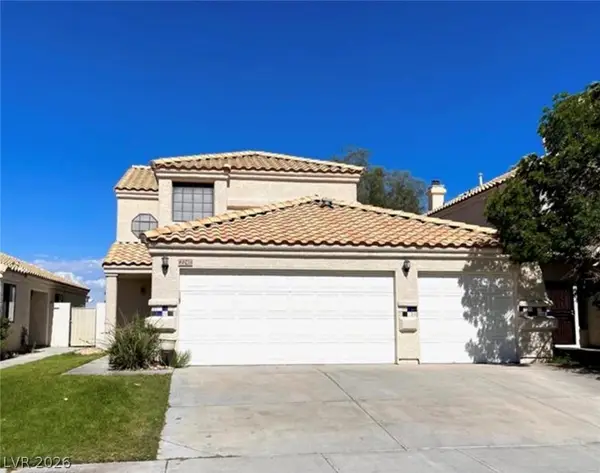 $425,000Coming Soon3 beds 3 baths1,629 sq. ft.
2240 Chapman Hill Drive, Las Vegas, NV 89128
MLS# 2824676Listed by: HUNTINGTON & ELLIS, A REAL EST - Coming Soon
 $1,175,000Coming Soon3 beds 3 baths3,073 sq. ft.
5686 San Florentine Avenue, Las Vegas, NV 89141
MLS# 2824901Listed by: HOMESMART ENCORE - Coming Soon
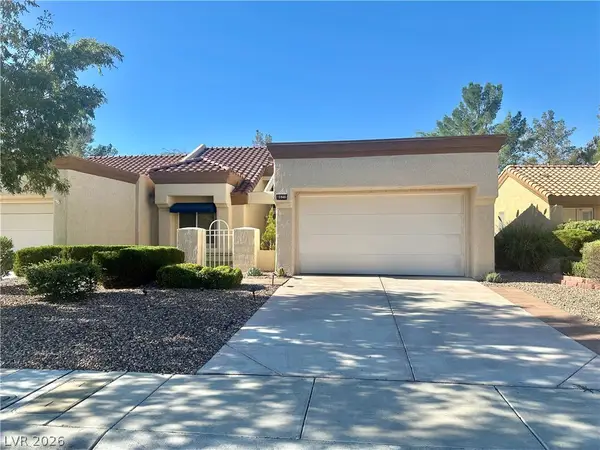 $334,000Coming Soon2 beds 2 baths1,196 sq. ft.
8621 Prairie Hill Drive, Las Vegas, NV 89134
MLS# 2823490Listed by: EMPIRE REALTY & MANAGEMENT - Coming Soon
 $379,999Coming Soon4 beds 2 baths1,470 sq. ft.
904 Elko Way, Las Vegas, NV 89108
MLS# 2825257Listed by: REALTY ONE GROUP, INC - Coming Soon
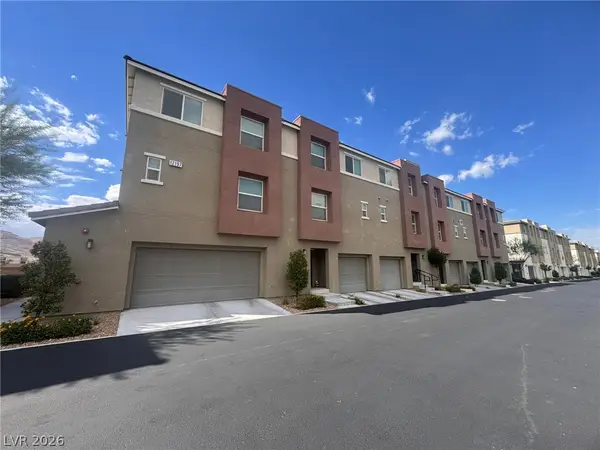 $375,000Coming Soon4 beds 3 baths1,833 sq. ft.
12197 Harvest Sky Way #3, Las Vegas, NV 89183
MLS# 2825944Listed by: SIGNATURE REAL ESTATE GROUP


Protect your home and budget from life's surprises with an Assurant Home Warranty, backed by a partner that supports you through every step of homeownership. Explore Plans.
© 2026 Better Homes and Gardens Real Estate LLC. An Anywhere Real Estate company. All rights reserved. Better Homes and Gardens® Real Estate is a registered trademark owned by Meredith Operations Corporation, licensed to Better Homes and Gardens Real Estate LLC and used with permission. Better Homes and Gardens Real Estate LLC fully supports the principles of the Fair Housing Act and the Equal Opportunity Act. Listing information is deemed reliable but is not guaranteed accurate.
Each office is independently owned and operated.
Any services or products provided by third parties are not provided by, affiliated with or related to Better Homes and Gardens Real Estate LLC, or its affiliated companies.