
8329 Alta Drive, Las Vegas, NV 89145
Local realty services provided by:Better Homes and Gardens Real Estate Universal
Listed by: jessica l. beyer
Office: precision realty
MLS#:2785085
Source:GLVAR
Price summary
- Price:$619,999
- Price per sq. ft.:$312.5
About this home
Welcome home to this move-in ready, newly remodeled two-story home featuring 4 bedrooms, including one downstairs, RV parking, and a spacious backyard with a covered patio and in-ground pool. Conveniently located with quick access to Summerlin Parkway and less than 5 minutes from the shopping, dining, and entertainment of Boca Park. Inside, you’ll find soaring ceilings, modern light fixtures, ceiling fans, recessed lighting, plush carpet, and laminate wood flooring throughout. The inviting living area showcases a stunning floor-to-ceiling herringbone tile fireplace. The upgraded kitchen offers garden views, custom countertops, tiled backsplash, shaker cabinetry with silver hardware, stainless steel appliances, and stylish floating shelves. Beautifully remodeled bathrooms feature dual vanities with framed mirrors, modern fixtures, a separate soaking tub in the primary suite, and a designer tiled shower with built-in niche and rainfall shower heads. With its modern style and thoughtful upgrades throughout, this home is the perfect place to call home....
Contact an agent
Home facts
- Year built:1994
- Listing ID #:2785085
- Added:4 day(s) ago
- Updated:May 27, 2026 at 04:45 PM
Rooms and interior
- Bedrooms:4
- Total bathrooms:3
- Full bathrooms:3
- Rooms Total:5
- Flooring:Carpet, Laminate, Linoleum, Tile, Vinyl
- Kitchen Description:Dishwasher, Disposal, Gas Cooktop
- Living area:1,984 sq. ft.
Heating and cooling
- Cooling:Central Air, Electric
- Heating:Central
- Central air:Yes
Structure and exterior
- Roof:Tile
- Year built:1994
- Building area:1,984 sq. ft.
- Lot area:0.22 Acres
- Lot Features:Landscaped
- Exterior Features:Patio, Private Yard, Shed
- Levels:2 Story
Schools
- High school:Bonanza
- Middle school:Johnson Walter
- Elementary school:Jacobson, Walter E.,Jacobson, Walter E.
Utilities
- Water:Public
Finances and disclosures
- Price:$619,999
- Price per sq. ft.:$312.5
- Tax amount:$2,136
Features and amenities
- Appliances:Dishwasher, Disposal, Gas Cooktop
- Laundry features:Electric Dryer Hookup, On Upper Level
- Pool features:Private Pool
Parking
- Parking description:Garage, Private
- Garage:Yes
- Garage spaces:3
New listings near 8329 Alta Drive
- New
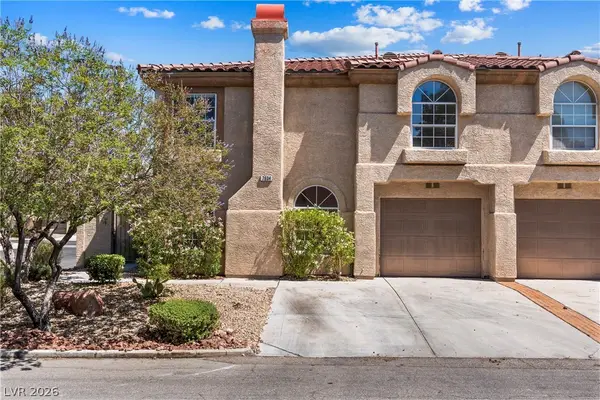 $399,900Active3 beds 3 baths1,541 sq. ft.
7604 Connemara Avenue, Las Vegas, NV 89128
MLS# 2784509Listed by: REDFIN - New
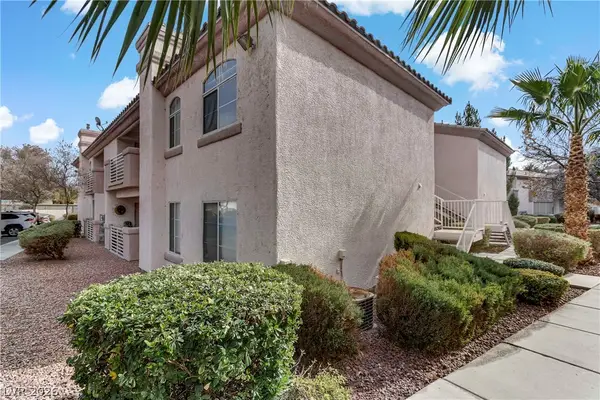 $193,000Active2 beds 2 baths1,073 sq. ft.
4555 E Sahara Avenue #280, Las Vegas, NV 89104
MLS# 2785969Listed by: REDFIN - New
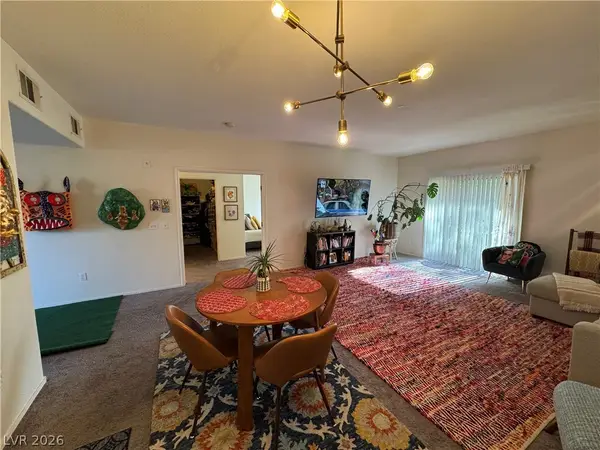 $290,000Active2 beds 2 baths1,248 sq. ft.
401 Amber Pine Street #103, Las Vegas, NV 89144
MLS# 2786061Listed by: THE MOR GROUP - New
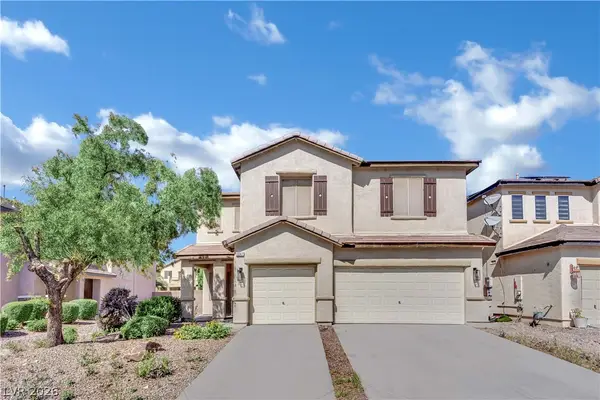 $560,000Active4 beds 3 baths2,352 sq. ft.
6047 Orange Poppy Court, Las Vegas, NV 89120
MLS# 2786091Listed by: GALINDO GROUP REAL ESTATE - New
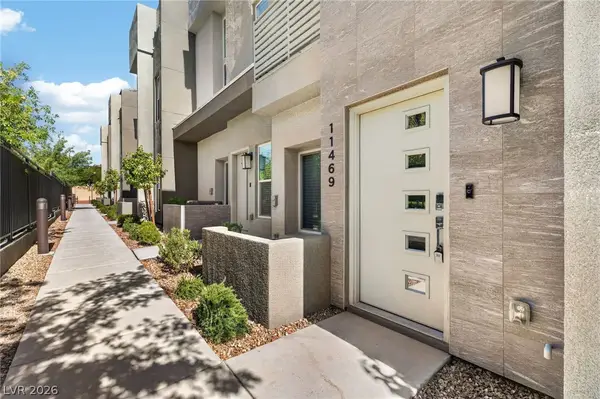 $584,999Active4 beds 5 baths1,757 sq. ft.
11469 Vibrant Heights Drive, Las Vegas, NV 89135
MLS# 2786104Listed by: RED ROCK REALTY - New
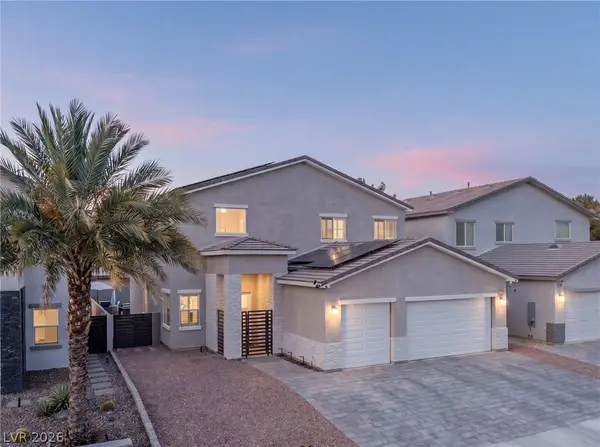 $824,900Active4 beds 4 baths3,187 sq. ft.
5517 Stormy Night Court, Las Vegas, NV 89120
MLS# 2785679Listed by: THE AGENCY LAS VEGAS - New
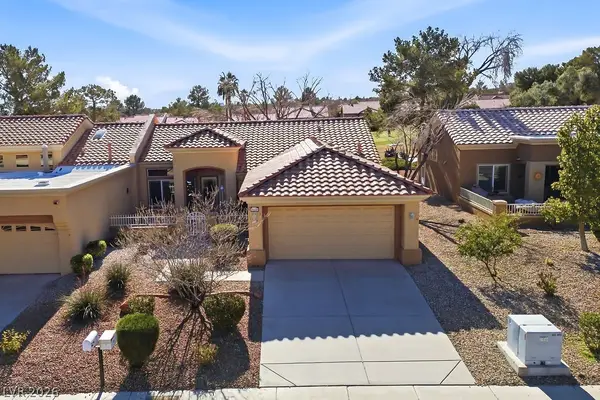 $459,900Active2 beds 2 baths1,333 sq. ft.
9329 Villa Ridge Drive, Las Vegas, NV 89134
MLS# 2786073Listed by: SIGNATURE REAL ESTATE GROUP - New
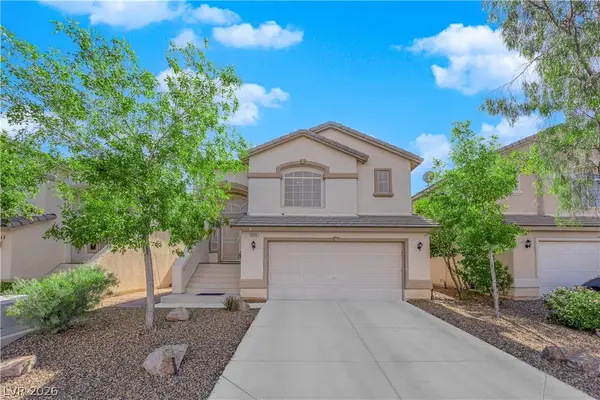 $515,000Active3 beds 3 baths1,677 sq. ft.
5374 Homeria Street, Las Vegas, NV 89113
MLS# 2786089Listed by: GALINDO GROUP REAL ESTATE - New
 $361,990Active3 beds 3 baths1,309 sq. ft.
9865 River Gorge Ave Avenue, Las Vegas, NV 89178
MLS# 2783826Listed by: D R HORTON INC - New
 $359,990Active3 beds 3 baths1,309 sq. ft.
9811 Maple Pass Avenue, Las Vegas, NV 89178
MLS# 2785847Listed by: D R HORTON INC


Protect your home and budget from life's surprises with an Assurant Home Warranty, backed by a partner that supports you through every step of homeownership. Explore Plans.
© 2026 Better Homes and Gardens Real Estate LLC. An Anywhere Real Estate company. All rights reserved. Better Homes and Gardens® Real Estate is a registered trademark owned by Meredith Operations Corporation, licensed to Better Homes and Gardens Real Estate LLC and used with permission. Better Homes and Gardens Real Estate LLC fully supports the principles of the Fair Housing Act and the Equal Opportunity Act. Listing information is deemed reliable but is not guaranteed accurate.
Each office is independently owned and operated.
Any services or products provided by third parties are not provided by, affiliated with or related to Better Homes and Gardens Real Estate LLC, or its affiliated companies.