
8385 W La Madre Way, Las Vegas, NV 89149
Local realty services provided by:Better Homes and Gardens Real Estate Universal
Listed by: frank napoli ii
Office: bhhs nevada properties
MLS#:2811703
Source:GLVAR
Price summary
- Price:$999,000
- Price per sq. ft.:$320.6
About this home
Rare opportunitу in Νοrthwest Las Vegas! Situated οn an еxpansive lot, this spacious single-story home offers room to spread out both inside and out. The open living area features vaulted ceilings, a fireplace, tile flooring and beautiful wood shutters, with French doors opening to the backyard. The generous primary suite includes an oversized walk-in closet and a large en-suite bath with dual vanities, soaking tub and walk-in shower. Outside is where this property really shines! The sprawling backyard offers a private pool, mature palm trees and landscaping, large grassy areas, an extensive covered patio and a separate covered entertaining area—plenty of space to relax, entertain or create your own backyard retreat. Car enthusiasts, hobbyists and anyone needing serious workspace will appreciate the massive garage/workshop space, offering exceptional flexibility for vehicles, storage, projects and more. With abundant outdoor space, mature landscaping and a hard-to-find lot of this size, this property offers tremendous potential. No cookie-cutter backyard here—bring your ideas and make this one your own!...
Contact an agent
Home facts
- Year built:1986
- Subdivision & Development:None
- Listing ID #:2811703
- Added:1 day(s) ago
- Updated:August 29, 2026 at 03:43 AM
Rooms and interior
- Bedrooms:3
- Total bathrooms:3
- Full bathrooms:1
- Half bathrooms:1
- Rooms Total:9
- Flooring:Carpet, Ceramic Tile, Tile
- Kitchen Description:Built In Electric Oven, Dishwasher, Disposal, Double Oven, Electric Cooktop, Microwave, Pot Rack, Refrigerator
- Living area:3,116 sq. ft.
Heating and cooling
- Cooling:Central Air, Electric
- Heating:Central, Electric
- Central air:Yes
Structure and exterior
- Roof:Pitched, Tile
- Year built:1986
- Building area:3,116 sq. ft.
- Lot area:1.01 Acres
- Lot Features:Back Yard, Front Yard
- Construction Materials:Frame, Stucco
- Exterior Features:Circular Driveway, Patio, Private Yard
- Levels:1 Story
Schools
- High school:Centennial
- Middle school:Leavitt Justice Myron E
- Elementary school:Allen, Dean La Mar,Allen, Dean La Mar
Utilities
- Water:Well
Finances and disclosures
- Price:$999,000
- Price per sq. ft.:$320.6
- Tax amount:$5,126
Features and amenities
- Appliances:Built-In Electric Oven, Dishwasher, Disposal, Electric Cooktop, Microwave, Refrigerator
- Laundry features:Electric Dryer Hookup, Laundry Room
- Amenities:Double Pane Windows, Plantation Shutters
- Pool features:Private Pool
Parking
- Parking description:Garage, Garage Door Opener, Private
- Garage:Yes
- Garage spaces:8
New listings near 8385 W La Madre Way
- New
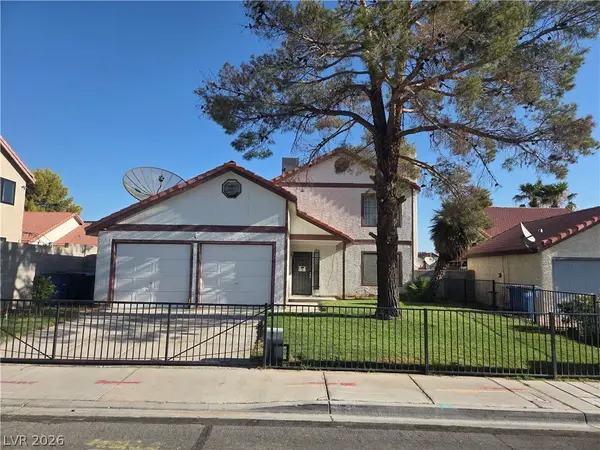 $449,900Active4 beds 2 baths2,208 sq. ft.
5312 Alpine Place, Las Vegas, NV 89107
MLS# 2812598Listed by: FOLEY REALTY - New
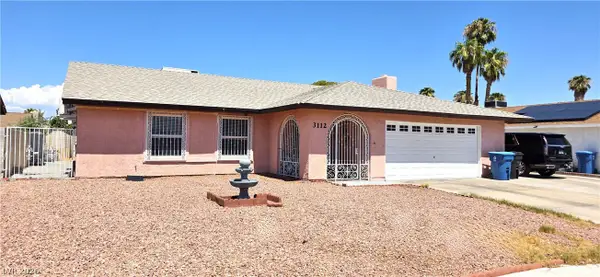 $455,000Active3 beds 2 baths1,656 sq. ft.
3112 Elmrock Place, Las Vegas, NV 89121
MLS# 2812804Listed by: AXXS REALTY - New
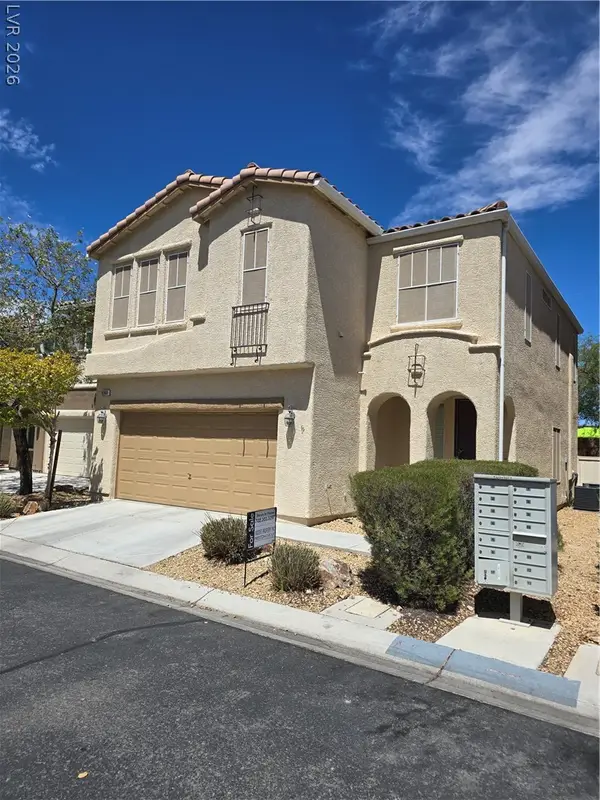 $424,000Active3 beds 3 baths1,846 sq. ft.
9360 Netherfield Avenue, Las Vegas, NV 89178
MLS# 2810674Listed by: INSIGHT PROPERTY INC - New
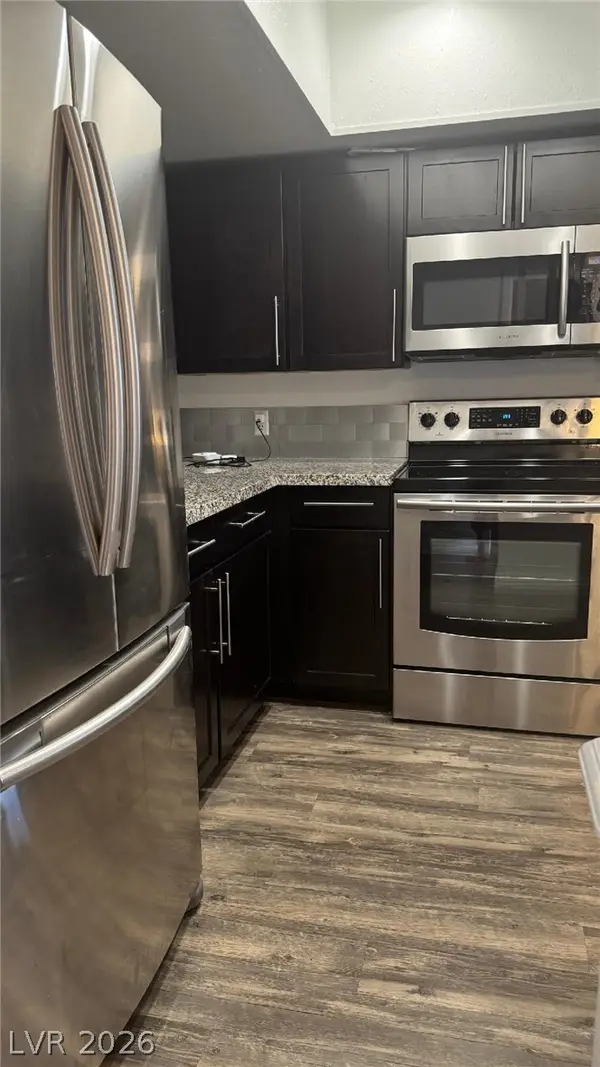 $159,000Active2 beds 2 baths892 sq. ft.
3823 S Maryland Parkway #K7, Las Vegas, NV 89119
MLS# 2810841Listed by: REAL BROKER LLC - New
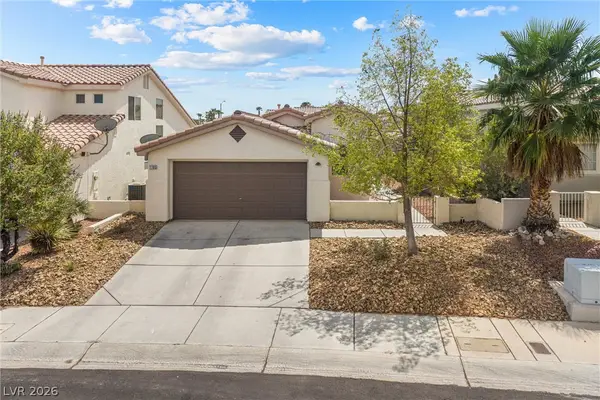 $365,000Active2 beds 2 baths1,065 sq. ft.
7705 Granberg Court, Las Vegas, NV 89131
MLS# 2811640Listed by: REALTY ONE GROUP, INC - New
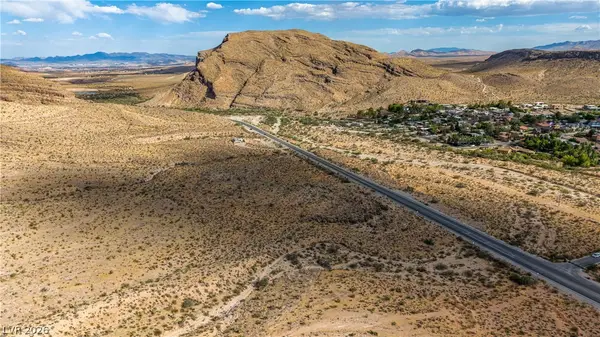 $15,500,000Active18.85 Acres
Blue Diamond, Las Vegas, NV 89178
MLS# 2811977Listed by: THE AGENCY LAS VEGAS - New
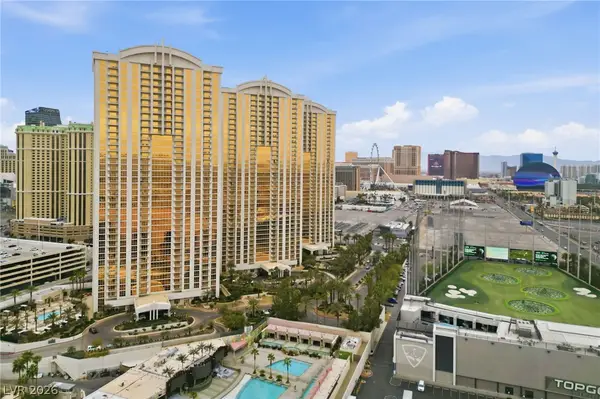 $429,999Active1 beds 2 baths874 sq. ft.
135 E Harmon Avenue #2721, Las Vegas, NV 89109
MLS# 2812198Listed by: THE AGENCY LAS VEGAS - New
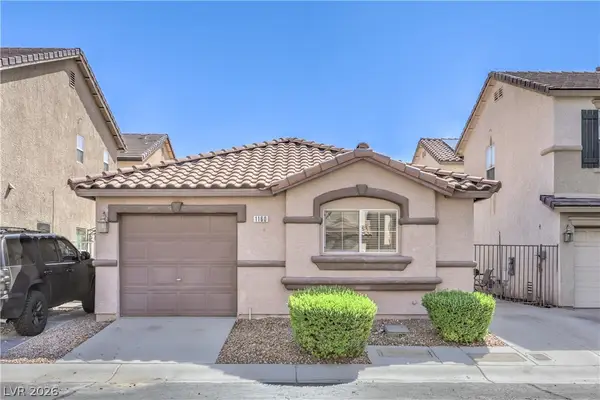 $300,000Active3 beds 2 baths695 sq. ft.
1160 Orange Meadow Street, Las Vegas, NV 89142
MLS# 2812389Listed by: COLDWELL BANKER PREMIER - New
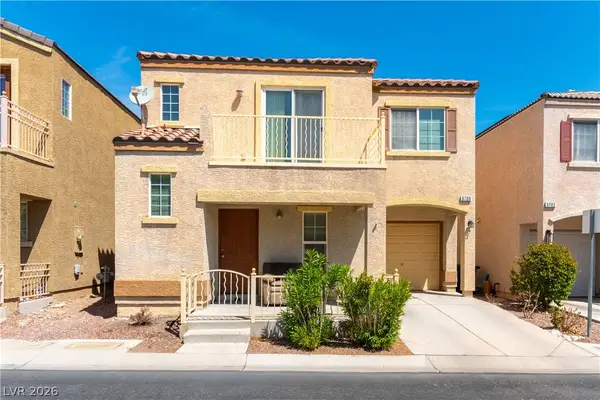 $345,000Active3 beds 3 baths1,211 sq. ft.
6706 Oxendale Avenue, Las Vegas, NV 89139
MLS# 2812816Listed by: 24 KARAT REALTY - New
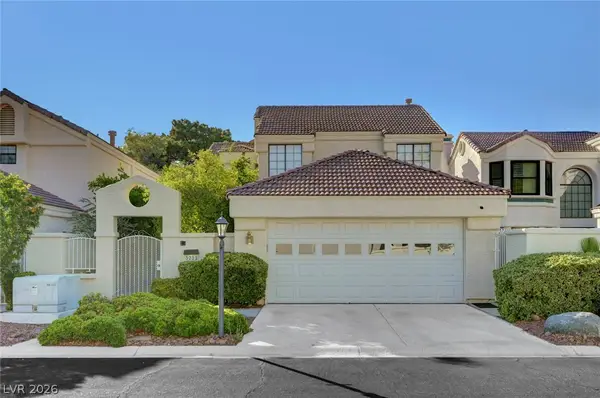 $415,000Active3 beds 3 baths1,596 sq. ft.
5253 Drifting Sands Court, Las Vegas, NV 89149
MLS# 2812831Listed by: HUNTINGTON & ELLIS, A REAL EST


Protect your home and budget from life's surprises with an Assurant Home Warranty, backed by a partner that supports you through every step of homeownership. Explore Plans.
© 2026 Better Homes and Gardens Real Estate LLC. An Anywhere Real Estate company. All rights reserved. Better Homes and Gardens® Real Estate is a registered trademark owned by Meredith Operations Corporation, licensed to Better Homes and Gardens Real Estate LLC and used with permission. Better Homes and Gardens Real Estate LLC fully supports the principles of the Fair Housing Act and the Equal Opportunity Act. Listing information is deemed reliable but is not guaranteed accurate.
Each office is independently owned and operated.
Any services or products provided by third parties are not provided by, affiliated with or related to Better Homes and Gardens Real Estate LLC, or its affiliated companies.