
8573 Silver Coast Street, Las Vegas, NV 89139
Local realty services provided by:Better Homes and Gardens Real Estate Universal
Listed by: huong dam-nardelli
Office: keller williams marketplace
MLS#:2786590
Source:GLVAR
Price summary
- Price:$549,900
- Price per sq. ft.:$185.09
- Monthly HOA dues:$30
About this home
Welcome to this beautifully maintained home located in the highly desirable Southwest Las Vegas / Coronado Ranch area. Conveniently situated near major freeways, shopping, dining, entertainment, Allegiant Stadium, and the Las Vegas Strip, this location offers both comfort and accessibility.
This spacious 4-bedroom, 2.5-bath home with loft offers approximately 2,971 sq ft of living space with an open and functional floor plan. The main level features formal living areas and a large kitchen with granite countertops, center island, walk-in pantry, and upgraded cabinetry, opening to the family room for easy entertaining.
Upstairs, the expansive primary suite includes a spa-like bathroom with dual sinks, soaking tub, separate shower, and generous walk-in closet. Additional highlights include updated flooring upstairs, covered patio, low-maintenance landscaping, and a low HOA fee. Move-in ready and conveniently located near schools, parks, and everyday amenities.
Contact an agent
Home facts
- Year built:2018
- Subdivision & Development:Napa Ridge Phase 1
- Listing ID #:2786590
- Added:69 day(s) ago
- Updated:August 07, 2026 at 11:19 AM
Rooms and interior
- Bedrooms:4
- Total bathrooms:3
- Full bathrooms:2
- Half bathrooms:1
- Rooms Total:8
- Flooring:Carpet, Ceramic Tile
- Kitchen Description:Disposal, Gas Range
- Living area:2,971 sq. ft.
Heating and cooling
- Cooling:Central Air, Electric
- Heating:Central
- Central air:Yes
Structure and exterior
- Roof:Tile
- Year built:2018
- Building area:2,971 sq. ft.
- Lot area:0.12 Acres
- Lot Features:Desert Landscaping, Landscaped
- Exterior Features:Patio, Private Yard, Sprinkler Irrigation
- Levels:2 Story
Schools
- High school:Sierra Vista High
- Middle school:Canarelli Lawrence & Heidi
- Elementary school:Fine, Mark L.,Fine, Mark L.
Utilities
- Water:Public
Finances and disclosures
- Price:$549,900
- Price per sq. ft.:$185.09
- Tax amount:$4,012
Features and amenities
- Appliances:Disposal, Gas Range
- Laundry features:Electric Dryer Hookup, Gas Dryer Hookup
- Amenities:Double Pane Windows
Parking
- Parking description:Garage, Garage Door Opener, Inside Entrance, Private
- Garage:Yes
- Garage spaces:2
New listings near 8573 Silver Coast Street
- New
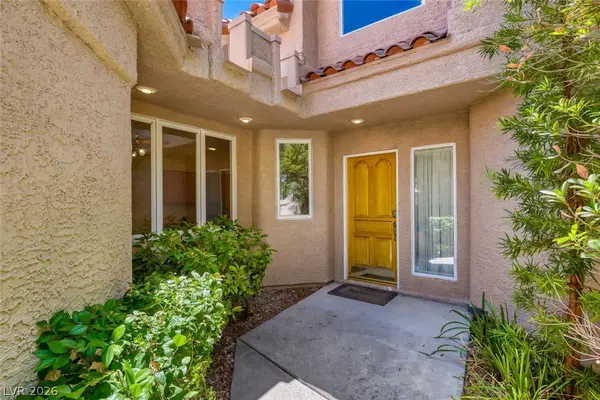 $530,000Active2 beds 2 baths1,683 sq. ft.
8275 Round Hills Circle, Las Vegas, NV 89113
MLS# 2805570Listed by: SIGNATURE REAL ESTATE GROUP - New
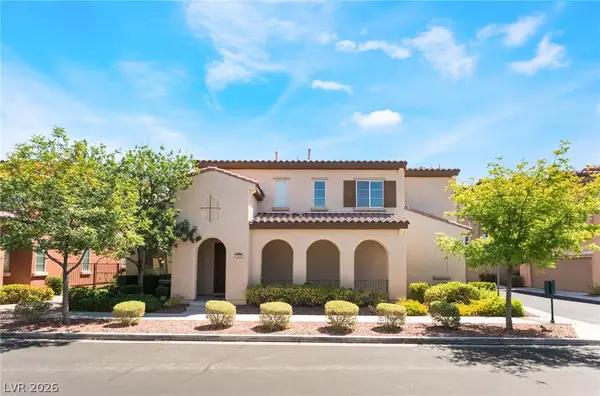 $609,990Active3 beds 3 baths2,083 sq. ft.
1898 Granemore Street, Las Vegas, NV 89135
MLS# 2807006Listed by: COLDWELL BANKER PREMIER 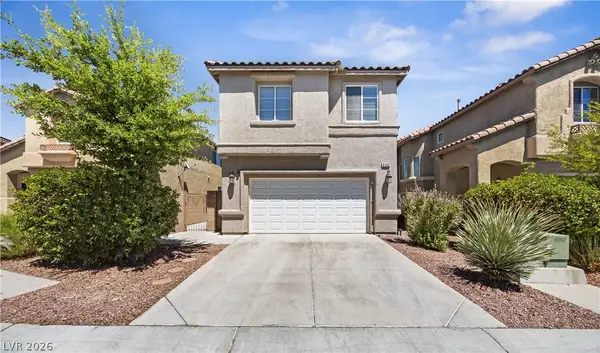 $515,000Active5 beds 3 baths1,896 sq. ft.
8148 Tilkuni Drive, Las Vegas, NV 89166
MLS# 2798313Listed by: HUNTINGTON & ELLIS, A REAL EST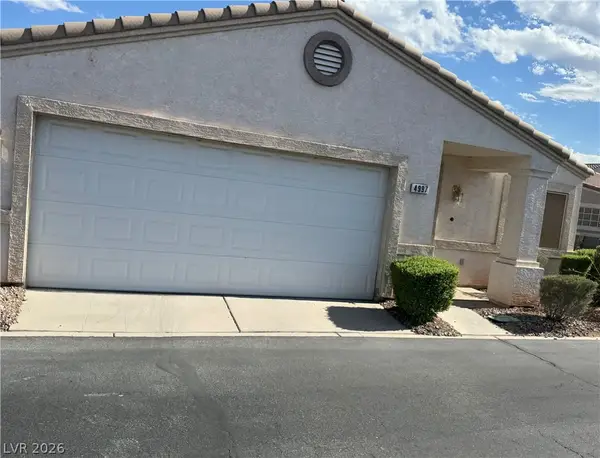 $320,000Active3 beds 2 baths1,377 sq. ft.
4997 Mascaro Drive, Las Vegas, NV 89122
MLS# 2798663Listed by: SIGNATURE REAL ESTATE GROUP- New
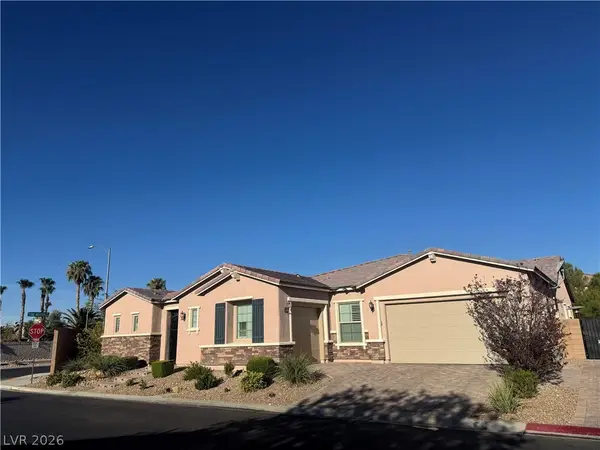 $1,475,000Active4 beds 5 baths3,479 sq. ft.
4809 Nightwood Court, Las Vegas, NV 89149
MLS# 2802284Listed by: LPT REALTY, LLC  $1,450,000Active6 beds 6 baths5,033 sq. ft.
10150 Elizabeth Ann Lane, Las Vegas, NV 89183
MLS# 2802370Listed by: VIRTUE REAL ESTATE GROUP- New
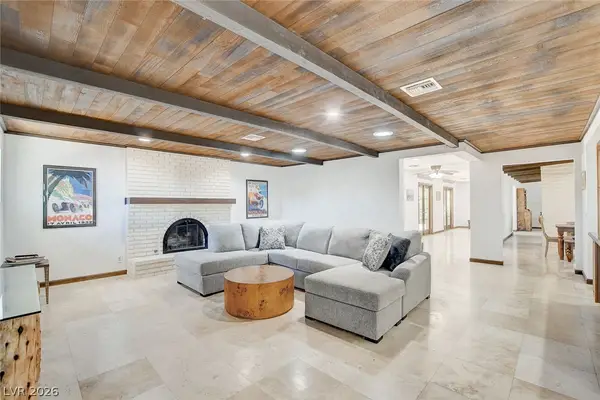 $1,299,000Active4 beds 4 baths3,608 sq. ft.
408 Lacy Lane, Las Vegas, NV 89107
MLS# 2803336Listed by: PLATINUM REAL ESTATE PROF - New
 $657,000Active4 beds 3 baths2,824 sq. ft.
5644 Nicole Court, Las Vegas, NV 89120
MLS# 2804244Listed by: O48 REALTY - New
 $188,000Active2 beds 2 baths1,073 sq. ft.
4704 Obannon Drive #D, Las Vegas, NV 89102
MLS# 2804287Listed by: KEY PROPERTIES - New
 $344,000Active3 beds 2 baths1,190 sq. ft.
1305 Jackson Avenue, Las Vegas, NV 89106
MLS# 2804359Listed by: XTREME REALTY


Protect your home and budget from life's surprises with an Assurant Home Warranty, backed by a partner that supports you through every step of homeownership. Explore Plans.
© 2026 Better Homes and Gardens Real Estate LLC. An Anywhere Real Estate company. All rights reserved. Better Homes and Gardens® Real Estate is a registered trademark owned by Meredith Operations Corporation, licensed to Better Homes and Gardens Real Estate LLC and used with permission. Better Homes and Gardens Real Estate LLC fully supports the principles of the Fair Housing Act and the Equal Opportunity Act. Listing information is deemed reliable but is not guaranteed accurate.
Each office is independently owned and operated.
Any services or products provided by third parties are not provided by, affiliated with or related to Better Homes and Gardens Real Estate LLC, or its affiliated companies.