
8856 Trotternish Ridge Drive, Las Vegas, NV 89166
Local realty services provided by:Better Homes and Gardens Real Estate Universal
Listed by: risa mallari
Office: wardley real estate
MLS#:2830115
Source:GLVAR
Price summary
- Price:$535,000
- Price per sq. ft.:$311.59
- Monthly HOA dues:$141.33
About this home
Charming single-story home with designer touches throughout! This 3-bedroom, 2-bath home offers 1,717 sq ft of bright, open living with luxury flooring, recessed lighting, and ceiling fans. The kitchen is the heart of the home, with crisp white cabinetry, gold hardware, a tile backsplash, stainless steel appliances including a gas range, a pantry, and a large center island with sink, filtered water faucet, and bar seating under modern pendant lights. The kitchen opens to the dining area and a spacious great room filled with natural light. The primary suite features a walk-in closet with custom built-in organizers. A separate laundry room adds convenience, and a water softener is included. Outside, enjoy a covered patio, pavers, low-maintenance artificial turf, raised stone planters, and mature trees for privacy. Paver driveway, stone accents, desert landscaping, and an attached 2-car garage with built-in storage cabinets complete this move-in-ready home! Washer & Dryer will convey but "As Is" condition....
Contact an agent
Home facts
- Year built:2022
- Subdivision & Development:Skye Canyon Ii Phase 3A Parcel 203 Phase 2
- Listing ID #:2830115
- Added:2 day(s) ago
- Updated:October 30, 2026 at 03:48 AM
Rooms and interior
- Bedrooms:3
- Total bathrooms:2
- Full bathrooms:2
- Rooms Total:4
- Flooring:Tile
- Kitchen Description:Disposal, Gas Range, Microwave, Refrigerator
- Living area:1,717 sq. ft.
Heating and cooling
- Cooling:Central Air, Electric
- Heating:Central, Gas
- Central air:Yes
Structure and exterior
- Roof:Tile
- Year built:2022
- Building area:1,717 sq. ft.
- Lot area:0.1 Acres
- Lot Features:Desert Landscaping, Landscaped
- Exterior Features:Barbecue
- Levels:1 Story
Schools
- High school:Arbor View
- Middle school:Escobedo Edmundo
- Elementary school:Divich, Kenneth,Divich, Kenneth
Utilities
- Water:Public
Finances and disclosures
- Price:$535,000
- Price per sq. ft.:$311.59
- Tax amount:$5,030
Features and amenities
- Appliances:Disposal, Gas Range, Microwave, Refrigerator, Washer
- Laundry features:Gas Dryer Hookup, Laundry Room, Washer
- Pool features:Community, Pool
Parking
- Parking description:Garage, Private
- Garage:Yes
- Garage spaces:2
New listings near 8856 Trotternish Ridge Drive
- Coming Soon
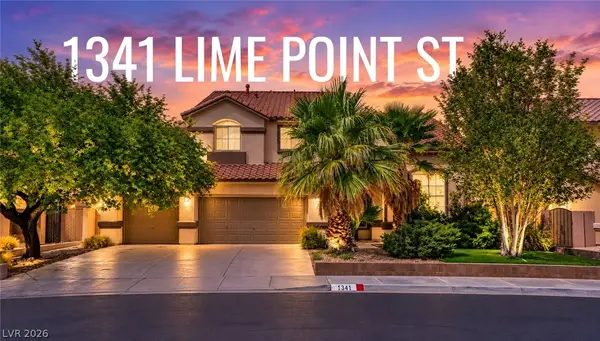 $589,819Coming Soon4 beds 3 baths3,188 sq. ft.
1341 Lime Point Street, Las Vegas, NV 89110
MLS# 2830073Listed by: UNITED REALTY GROUP - Coming Soon
 $675,000Coming Soon4 beds 3 baths3,157 sq. ft.
7605 Hackensack Court, Las Vegas, NV 89128
MLS# 2830692Listed by: METAL A REAL ESTATE AGENCY - Coming Soon
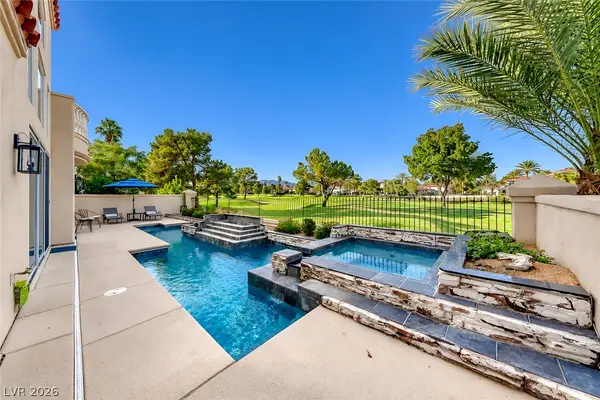 $1,175,000Coming Soon3 beds 3 baths2,500 sq. ft.
8330 Carmel Ridge Court, Las Vegas, NV 89113
MLS# 2830747Listed by: HUNTINGTON & ELLIS, A REAL EST - Coming Soon
 $375,000Coming Soon3 beds 3 baths1,896 sq. ft.
3740 Brilliant Sunset Street, Las Vegas, NV 89129
MLS# 2830708Listed by: BLUE DIAMOND REALTY LLC - Coming Soon
 $430,000Coming Soon3 beds 3 baths1,924 sq. ft.
7083 Placid Lake Avenue, Las Vegas, NV 89179
MLS# 2830709Listed by: KELLER WILLIAMS REALTY LAS VEG - Coming Soon
 $899,900Coming Soon3 beds 4 baths2,500 sq. ft.
10958 Zancada Court Court, Las Vegas, NV 89135
MLS# 2830515Listed by: EQUITY UNION REAL ESTATE - Coming Soon
 $460,000Coming Soon5 beds 3 baths2,041 sq. ft.
6137 Mineral Mound Avenue, Las Vegas, NV 89139
MLS# 2830628Listed by: CENTURY 21 ELEVATE - Coming Soon
 $325,000Coming Soon2 beds 2 baths1,189 sq. ft.
10085 Malibu Creek Court #101, Las Vegas, NV 89183
MLS# 2829195Listed by: CENTURY 21 AMERICANA - Coming Soon
 $1,175,000Coming Soon5 beds 5 baths3,722 sq. ft.
4420 Quadrel Street, Las Vegas, NV 89129
MLS# 2829753Listed by: ELITE REALTY - Coming Soon
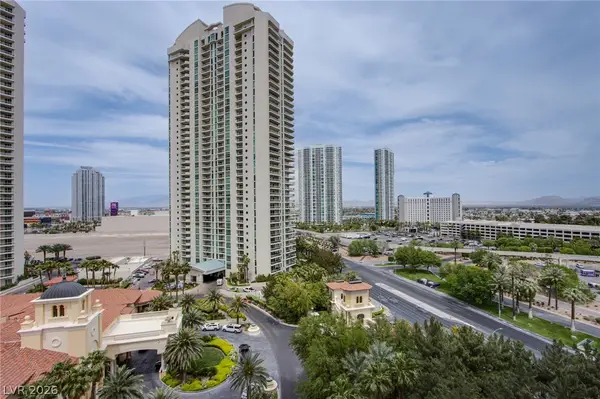 $688,000Coming Soon2 beds 3 baths2,050 sq. ft.
2857 Paradise Road #804, Las Vegas, NV 89109
MLS# 2830531Listed by: EVOLVE REALTY


Protect your home and budget from life's surprises with an Assurant Home Warranty, backed by a partner that supports you through every step of homeownership. Explore Plans.
© 2026 Better Homes and Gardens Real Estate LLC. An Anywhere Real Estate company. All rights reserved. Better Homes and Gardens® Real Estate is a registered trademark owned by Meredith Operations Corporation, licensed to Better Homes and Gardens Real Estate LLC and used with permission. Better Homes and Gardens Real Estate LLC fully supports the principles of the Fair Housing Act and the Equal Opportunity Act. Listing information is deemed reliable but is not guaranteed accurate.
Each office is independently owned and operated.
Any services or products provided by third parties are not provided by, affiliated with or related to Better Homes and Gardens Real Estate LLC, or its affiliated companies.